Experience the best of Southwest Florida living in this recently refreshed 3 bedroom, 2 1/2 bath single family custom designed home nestled within the prestigious and gated River Wilderness golf community. Perfectly positioned on one of the most desired lots within River Wilderness to capture breathtaking, unobstructed views of the golf course and sparkling ponds, this home offers a serene backdrop from sunrise to sunset. Designed for both comfort and entertaining, the spacious floor plan features light filled areas coming from the glass wall of sliders, a split floor plan for privacy and seamless indoor-outdoor living. The primary suite provides a private retreat with tranquil water and golf course vistas while the additional bedrooms and baths provide flexibility and convenience for family and guests. Step outside to enjoy the spectacular scenery from your lanai, where panoramic fairway and water views create the ultimate setting for relaxation. Take a dip in the resurfaced kidney shaped salt water pool and then relax with a good book and a beverage in the recently replaced and re-screened lanai. Careful detail has been taken to “harden” this home for protection from the Florida elements including hurricane impact windows, electric hurricane shutters and an installed Generac propane generator for safety and security. Crisp exterior and interior paint make this a move in ready property. Recent upgrades include a new hot water heater, Wi-Fi smart Thermostats and a new pool cage. This home has been retrofitted to improve accessibility with a zero entry front door, wheelchair accessible primary shower, extra wide pocket door access to primary suite and safety grab bars in the primary ensuite. Residents of this sought after community enjoy gated security, beautifully maintained common grounds, mature gracious trees and access to exceptional golf and resort style amenities. Membership to the Club of River Wilderness is optional. This home is a perfect opportunity for a Buyer to add their own design. Whether you are seeking a full time residence, seasonal retreat or investment opportunity, this home combines privacy and some of the most captivating views. Please note that several photos include virtual staging.
For sale
Price cut: $10.9K (10/9)
$619,000
3504 WILDERNESS BOULEVARD W, PARRISH, FL 34219
3beds
2,594sqft
Single Family Residence
Built in 1986
0.46 Acres Lot
$-- Zestimate®
$239/sqft
$204/mo HOA
What's special
Beautifully maintained common groundsSpacious floor planMature gracious treesCaptivating viewsWi-fi smart thermostatsNew hot water heaterElectric hurricane shutters
- 121 days
- 643
- 51
Zillow last checked:
Listing updated:
Listed by:
Elizabeth De Lauro 239-572-2717,
LPT REALTY, LLC 877-366-2213
Source: Stellar MLS,MLS#: A4690892 Originating MLS: Orlando Regional
Originating MLS: Orlando Regional
Facts & features
Interior
Bedrooms & bathrooms
- Bedrooms: 3
- Bathrooms: 3
- Full bathrooms: 2
- 1/2 bathrooms: 1
Rooms
- Room types: Florida Room
Primary bedroom
- Features: Stone Counters, Walk-In Closet(s)
- Level: First
- Area: 228.01 Square Feet
- Dimensions: 15.1x15.1
Bedroom 2
- Features: Ceiling Fan(s), Built-in Closet
- Level: First
- Area: 146.72 Square Feet
- Dimensions: 11.2x13.1
Bedroom 3
- Features: Ceiling Fan(s), Built-in Closet
- Level: First
- Area: 132.31 Square Feet
- Dimensions: 10.1x13.1
Primary bathroom
- Features: Walk-In Closet(s)
- Level: First
Balcony porch lanai
- Features: No Closet
- Level: First
- Area: 968 Square Feet
- Dimensions: 48.4x20
Dining room
- Level: First
- Area: 146.88 Square Feet
- Dimensions: 10.2x14.4
Florida room
- Features: Ceiling Fan(s)
- Level: First
- Area: 420 Square Feet
- Dimensions: 30x14
Great room
- Level: First
- Area: 449.4 Square Feet
- Dimensions: 21.4x21
Kitchen
- Features: Granite Counters, Kitchen Island
- Level: First
- Area: 380 Square Feet
- Dimensions: 19x20
Laundry
- Features: Storage Closet
- Level: First
- Area: 40.8 Square Feet
- Dimensions: 5.1x8
Heating
- Electric
Cooling
- Central Air
Appliances
- Included: Dishwasher, Disposal, Electric Water Heater, Microwave, Range, Refrigerator
- Laundry: Electric Dryer Hookup, Inside, Laundry Room, Washer Hookup
Features
- Ceiling Fan(s), Eating Space In Kitchen, Living Room/Dining Room Combo, Primary Bedroom Main Floor, Split Bedroom, Thermostat, Walk-In Closet(s)
- Flooring: Laminate, Tile
- Windows: Hurricane Shutters
- Has fireplace: No
Interior area
- Total structure area: 3,100
- Total interior livable area: 2,594 sqft
Video & virtual tour
Property
Parking
- Total spaces: 2
- Parking features: Garage - Attached
- Attached garage spaces: 2
Features
- Levels: One
- Stories: 1
- Exterior features: Irrigation System, Lighting, Private Mailbox, Private Yard, Rain Gutters, Sprinkler Metered
- Has private pool: Yes
- Pool features: In Ground, Lighting, Screen Enclosure
- Has view: Yes
- View description: Golf Course, Water, Pond
- Has water view: Yes
- Water view: Water,Pond
- Waterfront features: River Access, Boat Ramp - Private
- Body of water: MANATEE RIVER
Lot
- Size: 0.46 Acres
- Features: Landscaped, Near Golf Course
Details
- Parcel number: 503903700
- Zoning: PDR/NCO
- Special conditions: None
Construction
Type & style
- Home type: SingleFamily
- Architectural style: Ranch
- Property subtype: Single Family Residence
Materials
- Concrete, Stucco
- Foundation: Slab
- Roof: Shingle
Condition
- New construction: No
- Year built: 1986
Utilities & green energy
- Sewer: Public Sewer
- Water: Public
- Utilities for property: BB/HS Internet Available, Cable Available, Electricity Connected, Sewer Connected, Sprinkler Meter, Underground Utilities
Community & HOA
Community
- Features: Community Boat Ramp, Deed Restrictions, Gated Community - Guard, Golf Carts OK, Golf, No Truck/RV/Motorcycle Parking
- Pet fee: $0 monthly
- Subdivision: RIVER WILDERNESS PH I
HOA
- Has HOA: Yes
- Amenities included: Gated
- Services included: 24-Hour Guard, Common Area Taxes, Reserve Fund, Manager
- HOA fee: $204 monthly
- HOA name: Advanced Management Inc. - John Luchowec
- HOA phone: 941-981-0520
Location
- Region: Parrish
Financial & listing details
- Price per square foot: $239/sqft
- Tax assessed value: $436,164
- Date on market: 6/24/2026
- Cumulative days on market: 118 days
- Listing terms: Cash,Conventional,FHA,VA Loan
- Ownership: Fee Simple
- Total actual rent: 0
- Electric utility on property: Yes
- Road surface type: Asphalt
Estimated market value
Not available
Estimated sales range
Not available
Not available
Price history
| Date | Event | Price |
|---|---|---|
| 10/9/2026 | Price change | $619,000-1.7%$239/sqft |
Source:  Stellar MLS #A4690892 Report a problem Stellar MLS #A4690892 Report a problem | ||
| 6/24/2026 | Listed for sale | $629,900+70.3%$243/sqft |
Source: Stellar MLS #A4690892 Report a problem | ||
| 3/18/2014 | Listing removed | $369,900$143/sqft |
Source: RE/MAX Alliance Group #M5843747 Report a problem | ||
| 2/6/2014 | Listed for sale | $369,900+9.1%$143/sqft |
Source: RE/MAX Alliance Group #M5843747 Report a problem | ||
| 10/1/2013 | Listing removed | $339,000$131/sqft |
Source: RE/MAX Alliance Group #M5838986 Report a problem | ||
| 7/20/2013 | Listed for sale | $339,000-6.4%$131/sqft |
Source: RE/MAX Alliance Group #M5838986 Report a problem | ||
| 1/13/2013 | Listing removed | $362,000$140/sqft |
Source: RE/MAX Alliance Group #M5829193 Report a problem | ||
| 5/13/2012 | Listed for sale | $362,000+85.6%$140/sqft |
Source: RE/MAX Alliance Group #M5829193 Report a problem | ||
| 6/4/1996 | Sold | $195,000$75/sqft |
Source: Public Record Report a problem | ||
Public tax history
| Year | Property taxes | Tax assessment |
|---|---|---|
| 2025 | -- | $262,859 +2.9% |
| 2024 | -- | $255,451 +3% |
| 2023 | -- | $248,011 +3% |
| 2022 | -- | $240,787 +3% |
| 2021 | -- | $233,774 +1.4% |
| 2020 | -- | $230,546 +2.3% |
| 2019 | -- | $225,363 +1.9% |
| 2018 | $185 | $221,161 +2.1% |
| 2017 | -- | $216,612 +2.1% |
| 2016 | $1 | $212,157 +0.7% |
| 2015 | $1 | $210,682 +0.8% |
| 2014 | $1 | $209,010 +1.5% |
| 2013 | $1 | $205,921 -0.7% |
| 2012 | $1 +100% | $207,303 -2.2% |
| 2011 | $1 | $212,051 -7.7% |
| 2010 | -- | $229,626 -3.9% |
| 2009 | $171 | $239,043 +0.1% |
| 2008 | $171 +6.1% | $238,804 +3% |
| 2007 | $161 +5.5% | $231,849 +2.5% |
| 2006 | $153 +5.5% | $226,194 +3% |
| 2005 | $145 +17.4% | $219,606 +3% |
| 2004 | $124 +19.3% | $213,210 +1.9% |
| 2003 | $104 | $209,235 +2.4% |
| 2002 | $104 +25.5% | $204,331 +1.6% |
| 2001 | $83 +3.1% | $201,113 +3% |
| 2000 | $80 | $195,255 |
Find assessor info on the county website
Monthly payment
Est. payment
Payment breakdown
Explore the cost of this home by adjusting the details. Changes won't be saved.Climate risks
Neighborhood: 34219
Nearby schools
Schools provided by the listing agent
- Elementary: Annie Lucy Williams Elementary
- Middle: Lincoln Middle
- High: Parrish Community High
Source: Stellar MLS. This data may not be complete. We recommend contacting the local school district to confirm school assignments for this home.
- $658,9003 bd2 ba2.8k sqft3410 Wilderness Blvd W, Parrish, FL 34219Off Market
- $600,3003 bd2 ba2.5k sqft3508 Wilderness Blvd W, Parrish, FL 34219Off Market
- $686,4003 bd4 ba2.9k sqft3512 Wilderness Blvd W, Parrish, FL 34219Off Market
- $500,7003 bd3 ba2.1k sqft3406 Wilderness Blvd W, Parrish, FL 34219Off Market
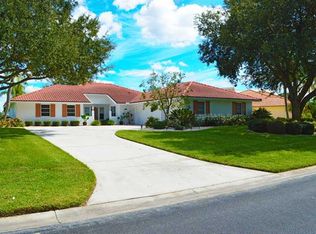
Similar homes
- $--3 bd2 ba2.3k sqft4016 Kingsfield Dr, Parrish, FL 34219Auction
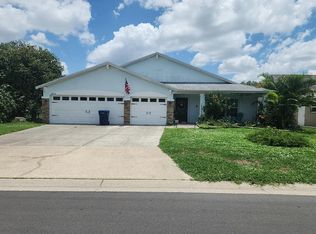 Auction.com 2
 - $639,9003 bd2 ba2.2k sqft3306 LITTLE COUNTRY ROAD, PARRISH, FL 34219For Sale
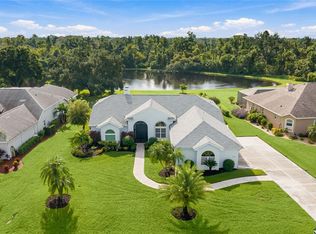
 MLS ID #A4708798, Kathy Marshall, PREFERRED SHORE LLC. Stellar MLS
 - $519,9004 bd3 ba2.2k sqft2927 122ND PLACE E, PARRISH, FL 34219For Sale
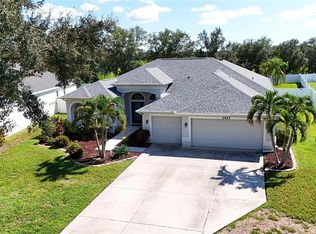 MLS ID #A4704876, Kurt Kraus II, LLC, PREFERRED SHORE LLC. Stellar MLS
 - $554,9004 bd2 ba2.6k sqft6223 90TH AVENUE CIRCLE E, PARRISH, FL 34219For Sale
 MLS ID #A4706437, Stephanie Yoder, REAL BROKER, LLC. Stellar MLS
 - $825,0003 bd3 ba2.9k sqft2362 LITTLE COUNTRY ROAD, PARRISH, FL 34219For SaleMLS ID #A4698936, Matt Berg, BERG REALTY LLC. Stellar MLS
- $599,9993 bd3 ba2.3k sqft3658 142ND TERRACE E, PARRISH, FL 34219New ConstructionStellar MLS
- $519,9004 bd3 ba3k sqft5714 99TH AVENUE CIRCLE E, PARRISH, FL 34219For SaleMLS ID #TB8544527, Rob Jones, OFFERPAD BROKERAGE FL, LLC. Stellar MLS
- $489,0003 bd2 ba2.1k sqft9215 63RD COURT E, PARRISH, FL 34219For SaleMLS ID #A4696939, Brandy Loebker, KELLER WILLIAMS ISLAND LIFE REAL ESTATE. Stellar MLS
- $649,0004 bd2 ba2.2k sqft11525 AUTUMN LEAF WAY, BRADENTON, FL 34212For SaleMLS ID #A4708434, Michael Fyvie, KW COASTAL LIVING II. Stellar MLS
- $639,9993 bd3 ba2.5k sqft3767 142ND TERRACE E, PARRISH, FL 34219New ConstructionStellar MLS
- $649,9994 bd3 ba2.7k sqft3769 142ND TERRACE E, PARRISH, FL 34219New ConstructionStellar MLS
- $480,0003 bd2 ba2.1k sqft6112 90TH AVENUE CIRCLE E, PARRISH, FL 34219For SaleMLS ID #A4659290, Diane Fogo Harter, MICHAEL SAUNDERS & COMPANY. Stellar MLS
- $650,0003 bd2 ba2.3k sqft566 PLANTERS MANOR WAY, BRADENTON, FL 34212For SaleMLS ID #A4686834, Thomas Murphy, SKYWAY REALTY OF FLORIDA, LLC. Stellar MLS
- $599,9013 bd3 ba2.4k sqft538 FIRE BUSH COURT, BRADENTON, FL 34212For SaleMLS ID #A4698430, Aaron Wittenstein, KELLER WILLIAMS SUBURBAN TAMPA. Stellar MLS
- $573,5003 bd3 ba2k sqft6907 QUIET CREEK DRIVE, BRADENTON, FL 34212For SaleMLS ID #A4697622, Jessica Uglik, PLLC, KW SUNCOAST. Stellar MLS
- $379,0003 bd2 ba1.9k sqft5409 105TH TERRACE E, PARRISH, FL 34219For SaleMLS ID #A4702974, Judi Taulbee, FINE PROPERTIES. Stellar MLS
- $649,9005 bd3 ba3.2k sqft11424 SWEETGRASS DRIVE, BRADENTON, FL 34212For SaleMLS ID #TB8527935, Kay Murray, LOKATION. Stellar MLS
- $644,9003 bd2 ba2.1k sqft6993 COUNTRY LAKES CIRCLE, SARASOTA, FL 34243For SaleMLS ID #A4707415, Joe Cook, KELLER WILLIAMS ON THE WATER S. Stellar MLS
- $609,1504 bd3 ba2.2k sqft3512 SAVANNA PALMS COURT, LAKEWOOD RANCH, FL 34211For SaleMLS ID #A4700497, Shannon Dodge, WAGNER REALTY. Stellar MLS
- $525,0004 bd2 ba2.8k sqft412 GOLDEN HARBOUR TRAIL, BRADENTON, FL 34212For SaleMLS ID #A4705309, Stephanie Merrithew, PREFERRED SHORE LLC. Stellar MLS
