Skip main navigation
Sold for $712,000
  • $712,000

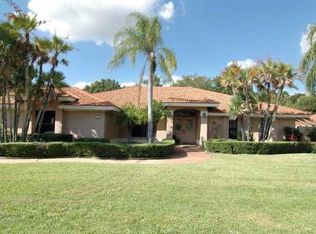
    3509 Wilderness Blvd W, Parrish, FL 34219

    3beds
    2,721sqft
    Single Family Residence
    Built in 1986
    0.51 Acres Lot
    $675,800 Zestimate®
    $262/sqft
    $3,715 Estimated rent

    Home value

    $675,800

    $615,000 - $743,000

    $3,715/mo

    Zestimate® history
    Loading
    Loading...

    Owner options

    List your home for rent

    $3,715/mo

    Rent Zestimate®

    Find your next renter with Zillow Rental Manager. Plus, with online applications, you can quickly screen prospective tenants – for free.

    Learn more

    $3,715/mo

    Rent Zestimate®

    Refinance and save

    $4,852/mo

    Est. payment

    Refinancing to a lower rate could help reduce your monthly payments and save thousands over the life of the loan.

    See today's rates

    $4,852/mo

    Est. payment

    Explore your selling options

    Work with a Zillow partner agent

    Leverage their expertise and Zillow's premium Showcase listings to get your home seen by more buyers.

    Get started

    List with your own agent

    Get your home in front of millions of buyers by listing it on Zillow.

    Learn how to do it

    Sell it yourself

    Take full control of how buyers see your home on Zillow by listing For Sale by Owner (FSBO).

    List your home

    What's special

    Slate fireplaceOutdoor kitchenGas stoveOpulent master suiteSprawling half-acre lotSurround sound systemSonos system
    Step into luxury living at its finest! This fully furnished and exquisitely decorated home is a masterpiece of style and comfort, situated on a sprawling half-acre lot in the sought after gated community of River Wilderness. No detail has been spared in this newly painted and remodeled oasis. The oversized kitchen island bar, adorned with top-of-the-line stainless steel appliances and a convenient gas stove, is the perfect gathering spot for culinary delights and lively conversations. Unwind in the lap of luxury with your very own enclosed heated saltwater pool and spa, or practice your putting skills on the lush green of your private putting green. Entertain with ease in the outdoor kitchen, complete with all the amenities needed to host the ultimate backyard barbecue. Retreat to the opulent master suite and indulge in the spa-like master bath featuring a steam shower, providing the ultimate relaxation experience. With two additional bedrooms and two and a half baths, there's ample space for family and guests to feel right at home. Car enthusiasts will rejoice in the extended garage, complete with a freezer for added convenience. And with a gated guard on duty and access to the exclusive golf course on site, security and recreation are always top of mind. Cozy up by the slate fireplace in the living room, or immerse yourself in cinematic bliss with the surround sound system equipped throughout the entire house, seamlessly integrated with the Sonos system for unparalleled entertainment. Don't miss this opportunity to experience luxury living at its finest – schedule your viewing today and prepare to live the life of your dreams!

    Zillow last checked:

    Listing updated:

    Listed by:

    Kristina Bacheva 941-799-0838,

    OPTIMUS CREIA 941-270-3323

    Bought with:

    Taylor Welch, 3383834

    COMPASS FLORIDA LLC

    Source: Stellar MLS,MLS#: A4601776MLS LogoOriginating MLS: Sarasota - Manatee

    Facts & features

    Interior

    Bedrooms & bathrooms
    • Bedrooms: 3
    • Bathrooms: 3
    • Full bathrooms: 2
    • 1/2 bathrooms: 1
    Rooms
    • Room types: Dining Room
    Primary bedroom
    • Features: Walk-In Closet(s)
    • Level: First
    • Dimensions: 24x14
    Bedroom 2
    • Features: Walk-In Closet(s)
    • Level: First
    • Dimensions: 16x12
    Bedroom 3
    • Features: Walk-In Closet(s)
    • Level: First
    • Dimensions: 14x10
    Primary bathroom
    • Features: Bath w Spa/Hydro Massage Tub
    • Level: First
    Bathroom 2
    • Features: Shower No Tub
    • Level: First
    Bathroom 3
    • Level: First
    Dining room
    • Level: First
    • Dimensions: 13x12
    Great room
    • Level: First
    • Dimensions: 29x18
    Kitchen
    • Level: First
    • Dimensions: 13x11
    Heating
    • Electric
    Cooling
    • Central Air
    Appliances
    • Included: Oven, Dishwasher, Disposal, Dryer, Electric Water Heater, Freezer, Microwave, Range, Range Hood, Refrigerator, Washer, Wine Refrigerator
    • Laundry: Inside
    Features
    • Ceiling Fan(s), Eating Space In Kitchen, Open Floorplan, Thermostat, Walk-In Closet(s)
    • Flooring: Ceramic Tile, Laminate
    • Doors: Outdoor Grill, Outdoor Kitchen, Sliding Doors
    • Windows: Shutters
    • Has fireplace: Yes
    • Fireplace features: Electric, Living Room
    • Furnished: Yes
    Interior area
    • Total structure area: 3,697
    • Total interior livable area: 2,721 sqft

    Property

    Parking
    • Total spaces: 2
    • Parking features: Garage Door Opener, Oversized
    • Attached garage spaces: 2
    Features
    • Levels: One
    • Stories: 1
    • Patio & porch: Covered, Deck, Enclosed, Patio, Screened
    • Exterior features: Irrigation System, Lighting, Outdoor Grill, Outdoor Kitchen, Private Mailbox, Sprinkler Metered
    • Has private pool: Yes
    • Pool features: In Ground, Salt Water
    • Has spa: Yes
    • Spa features: Heated, In Ground
    • Has view: Yes
    • View description: Pool
    • Waterfront features: Lake
    Lot
    • Size: 0.51 Acres
    • Features: Near Golf Course
    • Residential vegetation: Mature Landscaping, Trees/Landscaped
    Details
    • Parcel number: 503901258
    • Zoning: PDR/NCO
    • Special conditions: None

    Construction

    Type & style
    • Home type: SingleFamily
    • Property subtype: Single Family Residence
    Materials
    • Block, Stucco
    • Foundation: Slab
    • Roof: Shingle
    Condition
    • New construction: No
    • Year built: 1986

    Utilities & green energy

    • Sewer: Public Sewer
    • Water: Public
    • Utilities for property: Cable Available, Electricity Connected, Natural Gas Connected

    Community & HOA

    Community
    • Features: Community Boat Ramp, Dock, Fishing, Lake, Private Boat Ramp, River, Water Access, Deed Restrictions, Gated Community - Guard, Golf Carts OK, Golf, Playground, Pool, Sidewalks, Special Community Restrictions
    • Pet fee: $0 monthly
    • Subdivision: RIVER WILDERNESS PH I
    HOA
    • Has HOA: Yes
    • Services included: 24-Hour Guard, Common Area Taxes, Manager, Private Road
    • HOA fee: $195 monthly
    • HOA name: River Wilderness of Bradenton Foundation
    • HOA phone: 941-981-5520
    Location
    • Region: Parrish

    Financial & listing details

    • Price per square foot: $262/sqft
    • Tax assessed value: $522,831
    • Annual tax amount: $8,849
    • Date on market: 3/5/2024
    • Cumulative days on market: 252 days
    • Listing terms: Cash,Conventional
    • Ownership: Fee Simple
    • Total actual rent: 0
    • Electric utility on property: Yes
    • Road surface type: Asphalt

    Price history

    DateEventPrice
    12/23/2024Sold$712,000-4.9%$262/sqft
    Source: Stellar MLS #A4601776 Report a problem
    11/13/2024Pending sale$749,000$275/sqft
    Source: Stellar MLS #A4601776 Report a problem
    7/29/2024Price change$749,000-3.4%$275/sqft
    Source: Stellar MLS #A4601776 Report a problem
    6/10/2024Price change$775,000-2.5%$285/sqft
    Source: Stellar MLS #A4601776 Report a problem
    3/5/2024Listed for sale$795,000+40.7%$292/sqft
    Source: Stellar MLS #A4601776 Report a problem
    4/29/2022Sold$565,000$208/sqft
    Source: Public Record Report a problem
    3/5/2022Pending sale$565,000+77.1%$208/sqft
    Source: Stellar MLS #A4527277 Report a problem
    10/5/2009Sold$319,000-14.9%$117/sqft
    Source: Public Record Report a problem
    11/15/2008Listing removed$374,900$138/sqft
    Source: Homes & Land #M566533 Report a problem
    10/19/2008Price change$374,900-3.6%$138/sqft
    Source: Homes & Land #M566533 Report a problem
    3/12/2008Price change$389,000-2.7%$143/sqft
    Source: Homes & Land #566533 Report a problem
    1/18/2008Listed for sale$399,900+18.1%$147/sqft
    Source: Visual Tour #367665 Report a problem
    3/24/2005Sold$338,500+39%$124/sqft
    Source: Public Record Report a problem
    11/4/2002Sold$243,500$89/sqft
    Source: Public Record Report a problem

    Public tax history

    YearProperty taxesTax assessment
    2025$6,806 -20.4%$522,831 -14.9%
    2024$8,547 -3.4%$614,151 -1.4%
    2023$8,850 +30.6%$622,853 +51.2%
    2022$6,776 +19.8%$412,022 +10%
    2021$5,656 +5.3%$374,565 +5%
    2020$5,372 -0.3%$356,667 +0.7%
    2019$5,389 $354,246 +2.1%
    2018$5,389 +0.8%$347,053 -2.7%
    2017$5,346 +22.9%$356,749 +9.6%
    2016$4,349 $325,553 +2.4%
    2015$4,349 $317,814 +14%
    2014$4,349 +6.5%$278,719 +8%
    2013$4,085 +408398%$258,073 -0.1%
    2012$1 $258,325 -2.6%
    2011$1 $265,312 +14.4%
    2010-- $232,003 -19.2%
    2009$3,973 -10.1%$286,965 -9.9%
    2008$4,420 -5.8%$318,666 -3.7%
    2007$4,695 -1.8%$331,004 +5.7%
    2006$4,781 +8.1%$313,274 +21.3%
    2005$4,424 +29.7%$258,329 +16.7%
    2004$3,411 +0.4%$221,324 +1.9%
    2003$3,399 +32.1%$217,197 +28%
    2002$2,572 +3.4%$169,749 +1.6%
    2001$2,488 +1.5%$167,076 +3%
    2000$2,452 $162,210
    Find assessor info on the county website

    Neighborhood: 34219

    Nearby schools

    GreatSchools rating
    Get a cash offer in 3 minutes
    Find out how much your home could sell for in as little as 3 minutes with a no-obligation cash offer.
    Estimated market value
    $675,800
    Get a cash offer in 3 minutes
    Find out how much your home could sell for in as little as 3 minutes with a no-obligation cash offer.
    Estimated market value
    $675,800