Meticulously maintained and thoughtfully updated, this 4-bedroom, 3-bath home with a 3-car garage is move-in ready and designed for both everyday living and entertaining. Situated on an oversized, fully fenced preserve homesite in Rivers Reach, this property offers the perfect combination of comfort, privacy, and outdoor enjoyment. The backyard is truly a standout, featuring a beautiful oversized pool completed in 2023 with a screened cage, energy-efficient heat pump, variable-speed pump, and an expansive screened paver lanai with approximately 400 square feet of additional lounge space. Iideal for relaxing or hosting family and friends. Inside, you’ll find numerous recent updates, including a new high-efficiency HVAC system (2025), new washer, dryer, refrigerator, and microwave (2025–2026), impact-rated French doors leading to the lanai, updated flooring, and custom built-in closet shelving in the primary suite. Reclaimed water irrigation. With its spacious floor plan, extensive updates, oversized outdoor living area, and pride of ownership throughout, this exceptional Rivers Reach home is ready for its next owners to enjoy.his gated community offers a host of first-class amenities, including a clubhouse with a huge heated pool, a fitness center, scenic hiking trails, and a kayak launch for adventures on the Manatee River.
For sale
Price cut: $25K (8/20)
$725,000
1436 HICKORY VIEW CIRCLE, PARRISH, FL 34219
4beds
2,614sqft
Single Family Residence
Built in 2013
0.39 Acres Lot
$-- Zestimate®
$277/sqft
$13/mo HOA
What's special
Spacious floor planVariable-speed pumpReclaimed water irrigationNew high-efficiency hvac systemUpdated flooringEnergy-efficient heat pump
- 91 days
- 721
- 83
Zillow last checked:
Listing updated:
Listed by:
Echo Belser PA 941-720-4961,
COLDWELL BANKER REALTY 941-907-1033,
Ron Belser Jr 941-920-3851,
COLDWELL BANKER REALTY
Source: Stellar MLS,MLS#: A4700261 Originating MLS: Sarasota - Manatee
Originating MLS: Sarasota - Manatee
Facts & features
Interior
Bedrooms & bathrooms
- Bedrooms: 4
- Bathrooms: 3
- Full bathrooms: 3
Primary bedroom
- Features: Walk-In Closet(s)
- Level: First
- Area: 221 Square Feet
- Dimensions: 13x17
Bedroom 2
- Features: Built-in Closet
- Level: First
- Area: 132 Square Feet
- Dimensions: 11x12
Bedroom 3
- Features: Built-in Closet
- Level: First
- Area: 132 Square Feet
- Dimensions: 11x12
Bedroom 4
- Features: Built-in Closet
- Level: First
- Area: 156 Square Feet
- Dimensions: 13x12
Dining room
- Level: First
- Area: 168 Square Feet
- Dimensions: 12x14
Family room
- Level: First
- Area: 280 Square Feet
- Dimensions: 20x14
Kitchen
- Level: First
- Area: 195 Square Feet
- Dimensions: 13x15
Living room
- Level: First
- Area: 110 Square Feet
- Dimensions: 10x11
Heating
- Central, Electric
Cooling
- Central Air
Appliances
- Included: Dishwasher, Dryer, Microwave, Range, Refrigerator, Washer
- Laundry: Inside, Laundry Room
Features
- Ceiling Fan(s), High Ceilings, Open Floorplan, Solid Wood Cabinets, Tray Ceiling(s), Walk-In Closet(s)
- Flooring: Ceramic Tile, Laminate
- Doors: French Doors
- Windows: Window Treatments, Hurricane Shutters/Windows
- Has fireplace: No
Interior area
- Total structure area: 3,710
- Total interior livable area: 2,614 sqft
Video & virtual tour
Property
Parking
- Total spaces: 3
- Parking features: Garage - Attached
- Attached garage spaces: 3
Features
- Levels: One
- Stories: 1
- Exterior features: Irrigation System, Rain Gutters
- Has private pool: Yes
- Pool features: Gunite
- Fencing: Vinyl
- Has view: Yes
- View description: Trees/Woods
Lot
- Size: 0.39 Acres
- Dimensions: 80 x 211
- Features: In County, Oversized Lot
Details
- Parcel number: 516105559
- Zoning: PDR
- Special conditions: None
Construction
Type & style
- Home type: SingleFamily
- Property subtype: Single Family Residence
Materials
- Block, Stucco
- Foundation: Slab
- Roof: Shingle
Condition
- New construction: No
- Year built: 2013
Utilities & green energy
- Sewer: Public Sewer
- Water: Public
- Utilities for property: BB/HS Internet Available, Cable Available, Electricity Connected, Sewer Connected, Water Connected
Community & HOA
Community
- Security: Gated Community
- Pet fee: $0 monthly
- Subdivision: RIVERS REACH PH II
HOA
- Has HOA: Yes
- HOA fee: $13 monthly
- HOA name: Leland Management/ Julie Jensen
- HOA phone: 941-328-8664
Location
- Region: Parrish
Financial & listing details
- Price per square foot: $277/sqft
- Tax assessed value: $492,612
- Annual tax amount: $10,015
- Date on market: 7/17/2026
- Cumulative days on market: 92 days
- Listing terms: Cash,Conventional,FHA,VA Loan
- Ownership: Fee Simple
- Total actual rent: 0
- Electric utility on property: Yes
- Road surface type: Asphalt
Estimated market value
Not available
Estimated sales range
Not available
Not available
Price history
| Date | Event | Price |
|---|---|---|
| 8/20/2026 | Price change | $725,000-3.3%$277/sqft |
Source:  Stellar MLS #A4700261 Report a problem Stellar MLS #A4700261 Report a problem | ||
| 7/17/2026 | Listed for sale | $750,000+33.9%$287/sqft |
Source: Stellar MLS #A4700261 Report a problem | ||
| 9/18/2024 | Listing removed | $560,000+4.7%$214/sqft |
Source: Stellar MLS #A4509889 Report a problem | ||
| 9/18/2023 | Listing removed | -- |
Source: Stellar MLS #A4509889 Report a problem | ||
| 9/17/2021 | Sold | $535,000-4.5%$205/sqft |
Source: Public Record Report a problem | ||
| 8/28/2021 | Pending sale | $560,000$214/sqft |
Source: Stellar MLS #A4509889 Report a problem | ||
| 8/23/2021 | Price change | $560,000-6.7%$214/sqft |
Source: Stellar MLS #A4509889 Report a problem | ||
| 8/18/2021 | Price change | $599,900-3.2%$229/sqft |
Source: Stellar MLS #A4509889 Report a problem | ||
| 7/24/2021 | Price change | $619,900-3.1%$237/sqft |
Source: Owner Report a problem | ||
| 7/14/2021 | Listed for sale | $640,000+159.8%$245/sqft |
Source: Owner Report a problem | ||
| 3/11/2013 | Sold | $246,300$94/sqft |
Source: Public Record Report a problem | ||
Public tax history
| Year | Property taxes | Tax assessment |
|---|---|---|
| 2025 | $10,016 +2.9% | $492,612 -1.3% |
| 2024 | $9,732 +9.6% | $499,019 +14.5% |
| 2023 | $8,880 -7.7% | $435,984 -4.8% |
| 2022 | $9,618 +39.3% | $457,979 +71.5% |
| 2021 | $6,906 +1.5% | $267,007 +1.4% |
| 2020 | $6,806 +8.2% | $263,321 +2.3% |
| 2019 | $6,292 | $257,401 +1.9% |
| 2018 | $6,292 +5% | $252,602 +2.1% |
| 2017 | $5,993 +59.6% | $247,406 +2.1% |
| 2016 | $3,755 | $242,317 +0.7% |
| 2015 | $3,755 | $240,633 +0.8% |
| 2014 | $3,755 +243.9% | $238,723 +909.4% |
| 2013 | $1,092 +109077% | $23,650 -0.9% |
| 2012 | $1 | $23,875 +4.9% |
| 2011 | $1 | $22,750 |
| 2010 | -- | $22,750 -46.5% |
| 2009 | $6,273 +430.5% | $42,525 -45.8% |
| 2008 | $1,182 +1611.5% | $78,500 +1643.7% |
| 2007 | $69 | $4,502 |
Find assessor info on the county website
Monthly payment
Est. payment
Payment breakdown
Explore the cost of this home by adjusting the details. Changes won't be saved.Climate risks
Neighborhood: 34219
Nearby schools
Schools provided by the listing agent
- Elementary: Annie Lucy Williams Elementary
- Middle: Buffalo Creek Middle
- High: Parrish Community High
Source: Stellar MLS. This data may not be complete. We recommend contacting the local school district to confirm school assignments for this home.
Similar homes
- $700,0004 bd3 ba2.6k sqft16931 ROSEDOWN GLEN, PARRISH, FL 34219For Sale

 MLS ID #A4709473, Adam Wallace, KW SUNCOAST. Stellar MLS
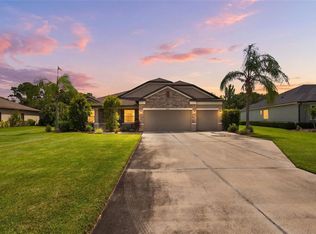
 - $725,0004 bd3 ba2.4k sqft15435 MULHOLLAND ROAD, PARRISH, FL 34219For Sale
 MLS ID #TB8546019, Marianna Cadeau, SUNCOAST REALTY SOLUTIONS, LLC. Stellar MLS
 - $770,0003 bd4 ba2.5k sqft16324 26TH STREET E, PARRISH, FL 34219For Sale
 MLS ID #A4708956, Tara Augustine, KW SUNCOAST. Stellar MLS
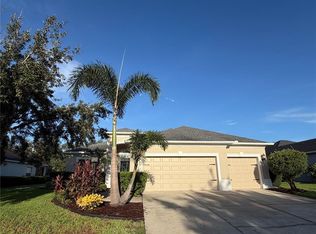
 - $535,0003 bd3 ba3k sqft1416 HICKORY VIEW CIRCLE, PARRISH, FL 34219For Sale
 MLS ID #O6439503, Lynnette Easterling, OPENDOOR BROKERAGE LLC. Stellar MLS
 - $750,0004 bd3 ba2.4k sqft2607 162ND PLACE E, PARRISH, FL 34219For SaleMLS ID #A4684931, Dawn Bear, WILLIAM RAVEIS - FLORIDA LLC. Stellar MLS
- $915,0003 bd3 ba2.7k sqft1906 151ST TER E, PARRISH, FL 34219For SaleMLS ID #A4708739, Dana Pangelinan, INNOVATE REAL ESTATE. Stellar MLS
- $528,0004 bd3 ba3k sqft1121 THORNBURY DRIVE, PARRISH, FL 34219For SaleMLS ID #O6444913, Karen Albright, OPENDOOR BROKERAGE LLC. Stellar MLS
- $694,5004 bd4 ba3.1k sqft1033 WHIMBREL RUN, BRADENTON, FL 34212For SaleMLS ID #A4707992, Nikki Smith, COLDWELL BANKER REALTY. Stellar MLS
- $605,0004 bd4 ba2.8k sqftRivers Reach Phases Ib & I, Parrish, FL 34219For Sale
 MLS ID #A12053050, Melany Carcamo PA, Carcamo Realty Group. MIAMI
 - $449,0003 bd2 ba2.1k sqft1407 WESTOVER AVENUE, PARRISH, FL 34219For SaleMLS ID #A4706243, Leslie Wells, LESLIE WELLS REALTY, INC.. Stellar MLS
- $599,0004 bd4 ba3.5k sqft2005 149TH PLACE E, PARRISH, FL 34219For SaleMLS ID #O6371801, Jonathon McLeod, PA, NEXTHOME LUXE COASTAL. Stellar MLS
- $450,0003 bd2 ba2.1k sqft1329 WESTOVER AVENUE, PARRISH, FL 34219For SaleMLS ID #A4704603, Jude Creamer, HOMESMART. Stellar MLS
- $462,0004 bd3 ba2.7k sqft17123 JAMES TRAIL, PARRISH, FL 34219New ConstructionStellar MLS
- $458,0003 bd3 ba2.2k sqft1549 WESTOVER AVENUE, PARRISH, FL 34219For SaleMLS ID #A4685852, Heidi Stubbers, MARCUS & COMPANY REALTY. Stellar MLS
- $600,0004 bd3 ba2.1k sqft1937 146TH TERRACE E, PARRISH, FL 34219For SaleMLS ID #A4683365, Tammy Pogar, WAGNER REALTY. Stellar MLS
- $525,0004 bd3 ba2.1k sqft1904 146TH TERRACE E, PARRISH, FL 34219For SaleMLS ID #TB8448485, Becky Billeci, IMPACT REALTY TAMPA BAY. Stellar MLS
- $399,0003 bd2 ba1.7k sqft1538 WESTOVER AVENUE, PARRISH, FL 34219For SaleMLS ID #A4706830, Katina Shanahan, COLDWELL BANKER REALTY. Stellar MLS
- $459,0005 bd3 ba2.5k sqft17249 WHEATBERRY BOULEVARD, PARRISH, FL 34219For SaleMLS ID #A4709172, Tami Kersey, OLD FLORIDA REALTY LLC. Stellar MLS
- $599,9004 bd3 ba2.1k sqft14941 BARROWS BLUFF TERRACE, BRADENTON, FL 34212For SaleMLS ID #A4701741, Colette Jay, HORIZON REALTY INTERNATIONAL. Stellar MLS
- $840,0004 bd3 ba2.9k sqft956 145TH STREET CIRCLE NE, BRADENTON, FL 34212For SaleMLS ID #A4694139, Zarrin Falasiri, KW COASTAL LIVING II. Stellar MLS
