Under contract-accepting backup offers. Short Sale. Welcome to this seldom-available home in the desirable Twin Rivers community of Parrish, FL. Situated on a nearly half-acre corner lot, this well-built residence (2018) offers a spacious layout with a 3-car garage and abundant outdoor space, perfect for entertaining or enjoying Florida living. While tax records indicate approximately 2,675 sq ft of living space and 3 baths, observation suggests approx. 3,000 sq ft and 4 baths — please verify room counts and measurements. The home is in solid condition and ready for light cosmetic updating and refreshing to maximize its potential. Twin Rivers is known for its large lots and natural feel, with abundant amenities like walking trails, playgrounds, sport courts, picnic areas, boardwalks, and access to water recreation along the Manatee River — all within a peaceful neighborhood setting close to shopping, dining, and highly regarded schools. Don’t miss this chance to make this home your own in one of Manatee County’s most sought-after communities. Agents: please review all private remarks and attachments before scheduling showings.
Accepting backups
$599,000
2005 149TH PLACE E, PARRISH, FL 34219
4beds
3,542sqft
Single Family Residence
Built in 2018
0.45 Acres Lot
$-- Zestimate®
$169/sqft
$132/mo HOA
What's special
Nearly half-acre corner lotSpacious layoutAbundant outdoor space
- 276 days
- 112
- 0
Zillow last checked:
Listing updated:
Listed by:
Jonathon McLeod, PA 239-357-8938,
NEXTHOME LUXE COASTAL 727-315-0315
Source: Stellar MLS,MLS#: O6371801 Originating MLS: Suncoast Tampa
Originating MLS: Suncoast Tampa
Facts & features
Interior
Bedrooms & bathrooms
- Bedrooms: 4
- Bathrooms: 4
- Full bathrooms: 4
Primary bedroom
- Features: Walk-In Closet(s)
- Level: First
Bedroom 2
- Features: Walk-In Closet(s)
- Level: First
- Area: 168 Square Feet
- Dimensions: 14x12
Bedroom 3
- Features: Walk-In Closet(s)
- Level: First
- Area: 168 Square Feet
- Dimensions: 14x12
Primary bathroom
- Level: First
- Area: 144 Square Feet
- Dimensions: 12x12
Dining room
- Level: First
- Area: 156 Square Feet
- Dimensions: 12x13
Great room
- Level: First
- Area: 528 Square Feet
- Dimensions: 22x24
Kitchen
- Level: First
- Area: 280 Square Feet
- Dimensions: 14x20
Heating
- Central
Cooling
- Central Air
Appliances
- Included: Dishwasher, Microwave, Range, Refrigerator
- Laundry: Electric Dryer Hookup
Features
- Built-in Features, Open Floorplan, Primary Bedroom Main Floor, Walk-In Closet(s), Wet Bar
- Flooring: Carpet, Vinyl
- Doors: French Doors, Sliding Doors
- Has fireplace: No
Interior area
- Total structure area: 19,815
- Total interior livable area: 3,542 sqft
Video & virtual tour
Property
Parking
- Total spaces: 3
- Parking features: Garage - Attached
- Attached garage spaces: 3
Features
- Levels: Two
- Stories: 2
- Exterior features: Lighting
- Has view: Yes
- View description: Pond
- Has water view: Yes
- Water view: Pond
- Waterfront features: Pond
Lot
- Size: 0.45 Acres
Details
- Parcel number: 497740059
- Zoning: SFR
- Special conditions: Short Sale
Construction
Type & style
- Home type: SingleFamily
- Property subtype: Single Family Residence
Materials
- Block, Stucco
- Foundation: Slab
- Roof: Shingle
Condition
- New construction: No
- Year built: 2018
Utilities & green energy
- Sewer: Public Sewer
- Water: Public
- Utilities for property: Cable Available, Electricity Available, Sewer Available, Water Available
Community & HOA
Community
- Pet fee: $0 monthly
- Subdivision: TWIN RIVERS PH V-A1
HOA
- Has HOA: Yes
- HOA fee: $132 monthly
- HOA name: Condominium Associates
- HOA phone: 941-236-7701
Location
- Region: Parrish
Financial & listing details
- Price per square foot: $169/sqft
- Tax assessed value: $731,570
- Annual tax amount: $9,428
- Date on market: 1/10/2026
- Cumulative days on market: 155 days
- Listing terms: Cash,Conventional,FHA,Other,VA Loan
- Ownership: Fee Simple
- Total actual rent: 0
- Electric utility on property: Yes
- Road surface type: Asphalt
Foreclosure details
Estimated market value
Not available
Estimated sales range
Not available
Not available
Price history
| Date | Event | Price |
|---|---|---|
| 8/11/2026 | Listed for sale | $599,000$169/sqft |
Source:  Stellar MLS #O6371801 Report a problem Stellar MLS #O6371801 Report a problem | ||
| 7/8/2026 | Contingent | $599,000$169/sqft |
Source: Stellar MLS #O6371801 Report a problem | ||
| 5/30/2026 | Pending sale | $599,000$169/sqft |
Source: Stellar MLS #O6371801 Report a problem | ||
| 5/1/2026 | Price change | $599,000-7.8%$169/sqft |
Source: Stellar MLS #O6371801 Report a problem | ||
| 4/16/2026 | Price change | $650,000-7%$184/sqft |
Source: Stellar MLS #O6371801 Report a problem | ||
| 3/19/2026 | Price change | $699,000-3.6%$197/sqft |
Source: Stellar MLS #O6371801 Report a problem | ||
| 3/3/2026 | Price change | $725,000-3.2%$205/sqft |
Source: Stellar MLS #O6371801 Report a problem | ||
| 1/29/2026 | Price change | $749,000-11.8%$211/sqft |
Source: Stellar MLS #O6371801 Report a problem | ||
| 1/11/2026 | Listed for sale | $849,000+35.8%$240/sqft |
Source: Stellar MLS #O6371801 Report a problem | ||
| 5/18/2021 | Sold | $625,000-4%$176/sqft |
Source: Public Record Report a problem | ||
| 1/21/2021 | Listed for sale | $651,265-0.3%$184/sqft |
Source: Maronda Homes Report a problem | ||
| 11/19/2020 | Listing removed | $653,265$184/sqft |
Source: Maronda Homes Report a problem | ||
| 11/17/2020 | Listed for sale | $653,265+56.8%$184/sqft |
Source: Maronda Homes Report a problem | ||
| 8/21/2020 | Sold | $416,545-31.3%$118/sqft |
Source: Public Record Report a problem | ||
| 6/2/2020 | Listed for sale | $606,575$171/sqft |
Source: Maronda Homes Report a problem | ||
Public tax history
| Year | Property taxes | Tax assessment |
|---|---|---|
| 2025 | $9,584 +1.7% | $731,570 +1.8% |
| 2024 | $9,429 +0.9% | $718,323 +3% |
| 2023 | $9,347 +6.8% | $697,401 +14% |
| 2022 | $8,753 +14.9% | $611,748 +19.7% |
| 2021 | $7,615 +9.4% | $510,935 +9.5% |
| 2020 | $6,964 -7.7% | $466,576 -6.9% |
| 2019 | $7,545 | $501,382 |
Find assessor info on the county website
Monthly payment
Est. payment
Payment breakdown
Explore the cost of this home by adjusting the details. Changes won't be saved.Climate risks
Neighborhood: 34219
Nearby schools
Schools provided by the listing agent
- Elementary: Annie Lucy Williams Elementary
- Middle: Buffalo Creek Middle
- High: Parrish Community High
Source: Stellar MLS. This data may not be complete. We recommend contacting the local school district to confirm school assignments for this home.
Similar homes
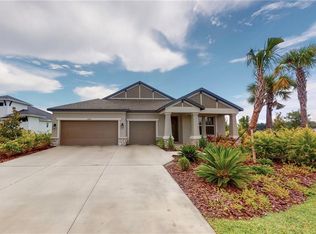
- $525,0004 bd3 ba2.1k sqft1904 146TH TERRACE E, PARRISH, FL 34219For Sale
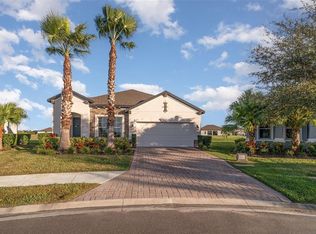
 MLS ID #TB8448485, Becky Billeci, IMPACT REALTY TAMPA BAY. Stellar MLS
 - $605,0004 bd4 ba2.8k sqftRivers Reach Phases Ib & I, Parrish, FL 34219For Sale

 MLS ID #A12053050, Melany Carcamo PA, Carcamo Realty Group. MIAMI
 - $599,9004 bd3 ba2.1k sqft14941 BARROWS BLUFF TERRACE, BRADENTON, FL 34212For Sale
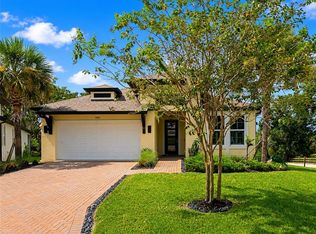 MLS ID #A4701741, Colette Jay, HORIZON REALTY INTERNATIONAL. Stellar MLS
 - $629,0004 bd4 ba3k sqft12342 54TH STREET E, PARRISH, FL 34219For Sale
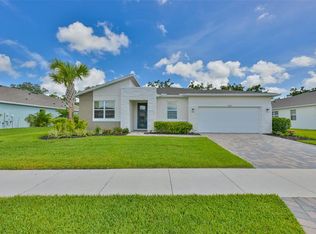 MLS ID #TB8514740, Brenda Fricks, CENTURY 21 BEGGINS ENTERPRISES. Stellar MLS
 - $629,9994 bd3 ba2.5k sqft3664 142ND TERRACE E, BRADENTON, FL 34219New ConstructionStellar MLS
- $611,9993 bd3 ba2.3k sqft3771 142ND TERRACE E, PARRISH, FL 34219New ConstructionStellar MLS
- $589,0004 bd3 ba2.7k sqft7474 SEA MANATEE STREET, PARRISH, FL 34219For SaleMLS ID #TB8555203, Robert Casey, CHARLES RUTENBERG REALTY INC. Stellar MLS
- $599,9904 bd4 ba3.2k sqft7414 SEA MANATEE STREET, PARRISH, FL 34219New ConstructionStellar MLS
- $694,9904 bd4 ba3.1k sqft12309 WHITE BLOSSOM COURT, PARRISH, FL 34219New ConstructionStellar MLS
- $400,0003 bd2 ba1.8k sqft5902 106TH TERRACE E, PARRISH, FL 34219For SaleMLS ID #A4709363, Brendan Sullivan, PREFERRED SHORE LLC. Stellar MLS
- $699,9904 bd3 ba2.7k sqft12305 WHITE BLOSSOM COURT, PARRISH, FL 34219New ConstructionStellar MLS
- $599,9994 bd3 ba2.3k sqft9250 DEEP HORIZON LOOP, PARRISH, FL 34219New ConstructionStellar MLS
- $625,0003 bd3 ba2k sqft12326 BLUE HILL TRAIL, BRADENTON, FL 34211For SaleMLS ID #A4708775, David Allison, EXP REALTY LLC. Stellar MLS
- $749,9994 bd4 ba3.6k sqft3693 142ND TERRACE E, PARRISH, FL 34219New ConstructionStellar MLS
- $549,5024 bd4 ba3.2k sqft9022 SUNDANCE TERRACE, PARRISH, FL 34219New ConstructionMLS ID #TB8456931, Candace Merry, MATTAMY REAL ESTATE SERVICES. Stellar MLS
- $500,0003 bd3 ba2.1k sqft12717 OAK HILL WAY, PARRISH, FL 34219For SaleMLS ID #A4706316, Echo Belser PA, COLDWELL BANKER REALTY. Stellar MLS
- $529,8614 bd4 ba3k sqft9026 SUNDANCE TERRACE, PARRISH, FL 34219New ConstructionMLS ID #TB8456951, Candace Merry, MATTAMY REAL ESTATE SERVICES. Stellar MLS
- $637,9904 bd4 ba3.7k sqft10046 HIDDEN HAMMOCK LOOP, PARRISH, FL 34219New ConstructionStellar MLS
- $607,4004 bd4 ba2.5k sqft6417 BLUE GROSBEAK CIRCLE, BRADENTON, FL 34202For SaleMLS ID #A4703388, Lori Campbell, ALLEGIANT REAL ESTATE GROUP. Stellar MLS
- $624,9903 bd3 ba2.7k sqft7388 SEA MANATEE STREET, PARRISH, FL 34219New ConstructionMLS ID #G5117015, Nancy Pruitt, PA, OLYMPUS EXECUTIVE REALTY INC. Stellar MLS
