Positioned on a premier cul-de-sac homesite with an impressive 176 feet of lake frontage, this exceptional Lee Wetherington home offers breathtaking water views and elegant Florida living. Featuring 4 bedrooms, 3 baths, a private office (or potential 5th bedroom), formal living and dining rooms, and a spacious split floor plan, the home is designed for both comfortable everyday living and entertaining. The gourmet kitchen boasts stainless steel appliances, a gas cooktop, wine cooler, skylight, breakfast bar, and aquarium window overlooking the pool and lake. Pocketing sliders open to an expansive screened lanai with a heated pool, spa, and multiple covered gathering areas. The private owner's retreat features lake views, a fireplace, bay windows, lanai access, dual walk-in closets, and a spa-like bath. Additional highlights include 10-foot ceilings, crown molding, tray ceilings, hurricane protection, and built-in garage cabinetry. Ideally located in the heart of Lakewood Ranch near top-rated schools, shopping, dining, golf, parks, and Gulf Coast beaches. A rare opportunity to own one of the community's most desirable lakefront properties.
For sale
$725,000
6521 SUNDEW COURT, BRADENTON, FL 34202
4beds
2,586sqft
Single Family Residence
Built in 1999
0.31 Acres Lot
$700,400 Zestimate®
$280/sqft
$17/mo HOA
What's special
Lake viewsHeated poolExpansive screened lanaiBay windowsPrivate officeBreakfast barBuilt-in garage cabinetry
- 47 days
- 995
- 47
Likely to sell faster than
Zillow last checked:
Listing updated:
Listed by:
Jerome Dorsey 941-350-4199,
COLDWELL BANKER REALTY 941-907-1033
Source: Stellar MLS,MLS#: A4701158 Originating MLS: Sarasota - Manatee
Originating MLS: Sarasota - Manatee
Facts & features
Interior
Bedrooms & bathrooms
- Bedrooms: 4
- Bathrooms: 3
- Full bathrooms: 3
Primary bedroom
- Features: Ceiling Fan(s), En Suite Bathroom, Walk-In Closet(s)
- Level: First
- Area: 390 Square Feet
- Dimensions: 30x13
Primary bathroom
- Features: Built-In Shower Bench, Ceiling Fan(s), Dual Sinks, En Suite Bathroom, Exhaust Fan, Garden Bath, Makeup/Vanity Space, Tub with Separate Shower Stall, Water Closet/Priv Toilet, Linen Closet
- Level: First
- Area: 192 Square Feet
- Dimensions: 12x16
Bathroom 1
- Features: Ceiling Fan(s), Built-in Closet
- Level: First
- Area: 156 Square Feet
- Dimensions: 12x13
Bathroom 2
- Features: Ceiling Fan(s), Built-in Closet
- Level: First
- Area: 132 Square Feet
- Dimensions: 11x12
Bathroom 3
- Features: Ceiling Fan(s), Built-in Closet
- Level: First
- Area: 132 Square Feet
- Dimensions: 11x12
Dining room
- Features: Granite Counters, No Closet
- Level: First
- Area: 140 Square Feet
- Dimensions: 14x10
Family room
- Features: No Closet
- Level: First
- Area: 195 Square Feet
- Dimensions: 13x15
Kitchen
- Features: Breakfast Bar, Granite Counters, Pantry, No Closet
- Level: First
- Area: 180 Square Feet
- Dimensions: 15x12
Laundry
- Features: Storage Closet
- Level: First
- Area: 49 Square Feet
- Dimensions: 7x7
Living room
- Features: No Closet
- Level: First
- Area: 169 Square Feet
- Dimensions: 13x13
Office
- Features: No Closet
- Level: First
- Area: 144 Square Feet
- Dimensions: 12x12
Heating
- Central
Cooling
- Central Air
Appliances
- Included: Convection Oven, Dishwasher, Dryer, Microwave, Range, Washer
- Laundry: Inside, Laundry Room
Features
- Ceiling Fan(s), High Ceilings, Open Floorplan
- Flooring: Ceramic Tile
- Has fireplace: Yes
- Fireplace features: Living Room, Master Bedroom
Interior area
- Total structure area: 3,477
- Total interior livable area: 2,586 sqft
Video & virtual tour
Property
Parking
- Total spaces: 2
- Parking features: Garage - Attached
- Attached garage spaces: 2
Features
- Levels: One
- Stories: 1
- Exterior features: Irrigation System
- Has private pool: Yes
- Pool features: In Ground
- Has spa: Yes
- Spa features: In Ground
Lot
- Size: 0.31 Acres
Details
- Parcel number: 584157705
- Zoning: PDR/WPE/
- Special conditions: None
Construction
Type & style
- Home type: SingleFamily
- Property subtype: Single Family Residence
Materials
- Block, Stucco
- Foundation: Slab
- Roof: Shingle
Condition
- New construction: No
- Year built: 1999
Utilities & green energy
- Sewer: Public Sewer
- Water: Public
- Utilities for property: Cable Connected, Electricity Connected, Natural Gas Connected
Community & HOA
Community
- Pet fee: $0 monthly
- Subdivision: SUMMERFIELD VILLAGE SUBPHASE D U3
HOA
- Has HOA: Yes
- HOA fee: $17 monthly
- HOA name: Summerfield / David Hart
- Second HOA name: Summerfield
Location
- Region: Lakewood Ranch
Financial & listing details
- Price per square foot: $280/sqft
- Tax assessed value: $628,875
- Annual tax amount: $10,984
- Date on market: 8/18/2026
- Cumulative days on market: 48 days
- Ownership: Fee Simple
- Total actual rent: 0
- Electric utility on property: Yes
- Road surface type: Asphalt
Estimated market value
$700,400
$665,000 - $735,000
$5,748/mo
Price history
| Date | Event | Price |
|---|---|---|
| 8/18/2026 | Listed for sale | $725,000-8.8%$280/sqft |
Source:  Stellar MLS #A4701158 Report a problem Stellar MLS #A4701158 Report a problem | ||
| 7/10/2026 | Listing removed | $4,385$2/sqft |
Source: Zillow Rentals Report a problem | ||
| 7/5/2026 | Listed for rent | $4,385+3.2%$2/sqft |
Source: Zillow Rentals Report a problem | ||
| 5/5/2025 | Listing removed | $4,250$2/sqft |
Source: Zillow Rentals Report a problem | ||
| 4/27/2025 | Listed for rent | $4,250+7.6%$2/sqft |
Source: Zillow Rentals Report a problem | ||
| 12/7/2023 | Listing removed | -- |
Source: Zillow Rentals Report a problem | ||
| 12/3/2023 | Price change | $3,950-7.8%$2/sqft |
Source: Zillow Rentals Report a problem | ||
| 11/20/2023 | Price change | $4,285-34.6%$2/sqft |
Source: Zillow Rentals Report a problem | ||
| 11/19/2023 | Price change | $6,550+49.4%$3/sqft |
Source: Zillow Rentals Report a problem | ||
| 11/15/2023 | Price change | $4,385-2.2%$2/sqft |
Source: Zillow Rentals Report a problem | ||
| 11/8/2023 | Price change | $4,485-0.3%$2/sqft |
Source: Zillow Rentals Report a problem | ||
| 11/1/2023 | Listed for rent | $4,500$2/sqft |
Source: Zillow Rentals Report a problem | ||
| 2/16/2022 | Sold | $795,000-0.5%$307/sqft |
Source: Public Record Report a problem | ||
| 1/3/2022 | Pending sale | $799,000$309/sqft |
Source: Stellar MLS #A4514104 Report a problem | ||
| 12/21/2021 | Price change | $799,000-4.1%$309/sqft |
Source: Stellar MLS #A4514104 Report a problem | ||
| 12/4/2021 | Listed for sale | $833,000+111.4%$322/sqft |
Source: Stellar MLS #A4514104 Report a problem | ||
| 12/8/2004 | Sold | $394,000+688%$152/sqft |
Source: Public Record Report a problem | ||
| 5/21/1998 | Sold | $50,000$19/sqft |
Source: Public Record Report a problem | ||
Public tax history
| Year | Property taxes | Tax assessment |
|---|---|---|
| 2025 | $10,984 +0.5% | $628,875 -0.3% |
| 2024 | $10,931 -1.5% | $631,000 -1.3% |
| 2023 | $11,100 +118.3% | $639,297 +135.4% |
| 2022 | $5,084 +0.5% | $271,540 +3% |
| 2021 | $5,059 +0.9% | $263,631 +1.4% |
| 2020 | $5,015 +0.3% | $259,991 +2.3% |
| 2019 | $4,999 | $254,146 +1.9% |
| 2018 | $4,999 +1.9% | $249,407 +2.1% |
| 2017 | $4,906 +9.6% | $244,277 +2.1% |
| 2016 | $4,474 | $239,253 +0.7% |
| 2015 | $4,474 | $237,590 +0.8% |
| 2014 | $4,474 -4.1% | $235,704 +1.5% |
| 2013 | $4,663 +466242% | $232,221 +1.7% |
| 2012 | $1 | $228,339 -6.1% |
| 2011 | $1 | $243,187 -1.1% |
| 2010 | -- | $245,923 -21.5% |
| 2009 | $5,879 +13% | $313,364 -8.6% |
| 2008 | $5,202 +4.7% | $342,690 +3% |
| 2007 | $4,967 -4.6% | $332,709 +2.5% |
| 2006 | $5,208 +0.2% | $324,594 +3% |
| 2005 | $5,200 +31.8% | $315,140 +30.2% |
| 2004 | $3,946 +4.9% | $242,082 +1.9% |
| 2003 | $3,760 +2.2% | $237,568 +2.4% |
| 2002 | $3,679 +3.3% | $232,000 +1.6% |
| 2001 | $3,561 +1.3% | $228,346 +3% |
| 2000 | $3,516 | $221,695 |
Find assessor info on the county website
Monthly payment
Est. payment
Payment breakdown
Explore the cost of this home by adjusting the details. Changes won't be saved.Climate risks
Neighborhood: 34202
Nearby schools
Schools provided by the listing agent
- Elementary: McNeal Elementary
- Middle: Nolan Middle
- High: Lakewood Ranch High
Source: Stellar MLS. This data may not be complete. We recommend contacting the local school district to confirm school assignments for this home.
- $587,1003 bd2 ba2.2k sqft6517 Sundew Ct, Lakewood Ranch, FL 34202Off Market
- $666,9004 bd3 ba2.6k sqft6525 Sundew Ct, Lakewood Ranch, FL 34202Off Market
- $581,4004 bd3 ba2.4k sqft6513 Sundew Ct, Lakewood Ranch, FL 34202Off Market
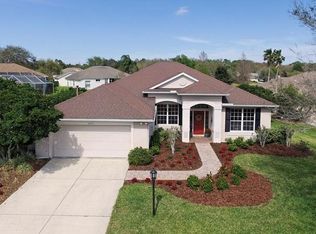
- $638,1004 bd3 ba2.4k sqft6526 Sundew Ct, Lakewood Ranch, FL 34202Off Market
Similar homes
- $734,9994 bd3 ba2.6k sqft12223 SUMMER MEADOW DRIVE, LAKEWOOD RANCH, FL 34202For Sale
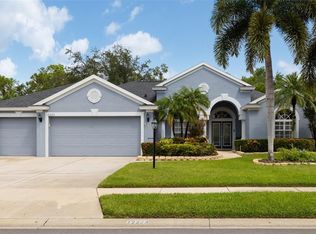
 MLS ID #A4707142, Rebecca Zimmerman, PREMIER SOTHEBY'S INTERNATIONAL REALTY. Stellar MLS
 - $719,0004 bd3 ba2.5k sqft11909 SUMMER MEADOW DRIVE, LAKEWOOD RANCH, FL 34202For Sale
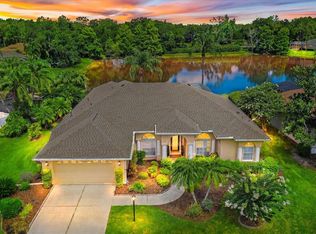 MLS ID #A4697369, Laurie Fox, COLDWELL BANKER REALTY. Stellar MLS
 - $629,0003 bd2 ba2.1k sqft11915 CLUBHOUSE DRIVE, LAKEWOOD RANCH, FL 34202For Sale
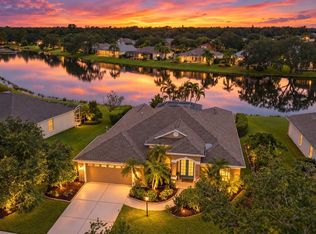 MLS ID #A4705335, Laurie Fox, COLDWELL BANKER REALTY. Stellar MLS
 - $679,0004 bd3 ba2.4k sqft13802 NIGHTHAWK TERRACE, LAKEWOOD RANCH, FL 34202For Sale
 MLS ID #A4707801, Matthew Greiner, EXIT KING REALTY. Stellar MLS
 - $765,0004 bd3 ba2.3k sqft14003 NIGHTHAWK TERRACE, LAKEWOOD RANCH, FL 34202For SaleMLS ID #A4707499, Cindy Schatzle, COLDWELL BANKER REALTY. Stellar MLS
- $815,0004 bd2 ba2.2k sqft7742 US OPEN LOOP, LAKEWOOD RANCH, FL 34202For SaleMLS ID #A4708109, Joe Murphy, COLDWELL BANKER REALTY. Stellar MLS
- $675,0004 bd3 ba2.5k sqft13950 WOOD DUCK CIRCLE, LAKEWOOD RANCH, FL 34202For SaleMLS ID #A4704599, Rachel Woodruff, PA, HOUSE MATCH. Stellar MLS
- $499,0004 bd2 ba1.9k sqft12105 BEEFLOWER DRIVE, LAKEWOOD RANCH, FL 34202For SaleMLS ID #A4706176, Karen Plotkin, COLDWELL BANKER REALTY. Stellar MLS
- $755,0004 bd3 ba2.2k sqft13423 RAMBLEWOOD TRAIL, BRADENTON, FL 34211For SaleMLS ID #A4708401, Michael Fyvie, KW COASTAL LIVING II. Stellar MLS
- $674,9004 bd4 ba2.5k sqft14146 CATTLE EGRET PL, LAKEWOOD RANCH, FL 34202For SaleMLS ID #TB8531592, Meghan Hobson, ORCHARD BROKERAGE, LLC. Stellar MLS
- $569,9003 bd2 ba2.1k sqft6668 MEANDERING WAY, LAKEWOOD RANCH, FL 34202For SaleMLS ID #A4707577, Anthony Rossano, THE AGENCY SARASOTA. Stellar MLS
- $607,4004 bd4 ba2.5k sqft6417 BLUE GROSBEAK CIRCLE, BRADENTON, FL 34202For SaleMLS ID #A4703388, Lori Campbell, ALLEGIANT REAL ESTATE GROUP. Stellar MLS
- $739,0004 bd3 ba2.5k sqft7717 US OPEN LOOP, LAKEWOOD RANCH, FL 34202For SaleMLS ID #A4655813, Lori Lockhart, PA, COLDWELL BANKER REALTY. Stellar MLS
- $749,9003 bd3 ba2.6k sqft8005 WATERVIEW BOULEVARD, LAKEWOOD RANCH, FL 34202For SaleMLS ID #A4695591, Donna Wrobel, BERKSHIRE HATHAWAY HOMESERVICE. Stellar MLS
- $749,9005 bd3 ba2.7k sqft9502 59TH AVENUE E, BRADENTON, FL 34202For SaleMLS ID #A4696276, Eugene Petrusha, AMERICAS BEST REALTY FL LLC. Stellar MLS
- $595,0004 bd3 ba2k sqft14229 CATTLE EGRET PLACE, LAKEWOOD RANCH, FL 34202For SaleMLS ID #A4702693, Alyssa Maldon, PLLC, NEXTHOME EXCELLENCE. Stellar MLS
- $800,0004 bd3 ba2.7k sqft6512 93RD STREET E, BRADENTON, FL 34202For SaleMLS ID #TB8425634, Yuranis Rodriguez, KELLER WILLIAMS SOUTH SHORE. Stellar MLS
- $899,0004 bd4 ba3.1k sqft14250 SUNDIAL PLACE, LAKEWOOD RANCH, FL 34202For SaleMLS ID #A4705528, Holly Pascarella, PA, COLDWELL BANKER REALTY. Stellar MLS
- $899,0004 bd3 ba3.2k sqft14717 BOWFIN TERRACE, LAKEWOOD RANCH, FL 34202For SaleMLS ID #A4707679, Polina Iakovleva, PREFERRED SHORE LLC. Stellar MLS
- $850,0003 bd3 ba2.2k sqft9543 59TH AVENUE E, BRADENTON, FL 34202For SaleMLS ID #A4706850, Marlin Yoder, HARRY ROBBINS ASSOC INC. Stellar MLS
