Now is the time to look at this beautifully crafted Medallion-built home in Bobcat Trail, offering over 2,500 square feet of spacious, well-designed living. It is priced at $225 a square foot. Substantially below every other similar sized home currently on the market in Bobcat Trail. But that's not even the most important feature. This home has an oversized lot with GOLF COURSE FRONTAGE. The privately owned course was recently sold to ITG Golf and plans are in the works to reopen the course ASAP. Built in 2006, this 4-bedroom, 3-bath home with a private office showcases the quality and thoughtful design Medallion is known for, including high ceilings, crown molding in all main living areas, and generously sized rooms throughout. The split-bedroom floor plan provides privacy for both owners and guests, while the dedicated office with double doors is ideal for working from home or could easily function as a fifth bedroom. The home features new appliances (2024), including a gas stove—a standout feature for those who love to cook. The living areas flow seamlessly to the outdoor space, where this home truly shines. A large, ornate lanai with outdoor kitchen creates the perfect setting for entertaining, complemented by a heated pool and spa for year-round enjoyment. The spacious yard enhances the sense of privacy and relaxation. Additional features include carpeted bedrooms for comfort and a 2-car garage with high ceilings and overhead storage. Located in Bobcat Trail, residents enjoy a gated community with a heated pool, fitness center, pickleball, tennis, and a vibrant, active lifestyle—all just a short drive to shopping, dining, and Gulf beaches. Annual HOA $124. CDD of $2045 included in annual taxes This home offers the rare combination of quality construction, thoughtful upgrades, and the Florida lifestyle buyers are searching for.
For sale
$574,900
1872 COCONUT PALM CIRCLE, NORTH PORT, FL 34288
4beds
2,550sqft
:
Get pre-qualified$3,625/mo
Single Family Residence
Built in 2006
0.3 Acres Lot
$-- Zestimate®
$225/sqft
$10/mo HOA
What's special
Gas stoveCarpeted bedrooms for comfortHigh ceilingsGenerously sized rooms throughout
- 119 days |
- 497 |
- 20 |
Zillow last checked:
Listing updated:
Listed by:
Gail Okeefe 941-380-6199,
KW PEACE RIVER PARTNERS 941-875-9060
Source: Stellar MLS,MLS#: C7524092 Originating MLS: Port Charlotte
Originating MLS: Port Charlotte
Facts & features
Interior
Bedrooms & bathrooms
- Bedrooms: 4
- Bathrooms: 3
- Full bathrooms: 3
Primary bedroom
- Features: Ceiling Fan(s), Dual Sinks, En Suite Bathroom, Garden Bath, Tub with Separate Shower Stall, Water Closet/Priv Toilet, Dual Closets
- Level: First
- Area: 308 Square Feet
- Dimensions: 14x22
Bedroom 2
- Features: Ceiling Fan(s), Built-in Closet
- Level: First
- Area: 154 Square Feet
- Dimensions: 11x14
Bedroom 3
- Features: Ceiling Fan(s), Dual Sinks, Built-in Closet
- Level: First
- Area: 154 Square Feet
- Dimensions: 11x14
Bedroom 4
- Features: Ceiling Fan(s), Built-in Closet
- Level: First
- Area: 110 Square Feet
- Dimensions: 10x11
Bonus room
- Features: Bar, Built-in Closet
- Level: First
- Area: 25 Square Feet
- Dimensions: 5x5
Dinette
- Features: No Closet
- Level: First
- Area: 64 Square Feet
- Dimensions: 8x8
Dining room
- Features: No Closet
- Level: First
- Area: 117 Square Feet
- Dimensions: 13x9
Family room
- Features: Ceiling Fan(s), No Closet
- Level: First
- Area: 315 Square Feet
- Dimensions: 21x15
Foyer
- Features: Breakfast Bar, No Closet
- Level: First
- Area: 143 Square Feet
- Dimensions: 13x11
Kitchen
- Features: Kitchen Island, No Closet
- Level: First
- Area: 156 Square Feet
- Dimensions: 12x13
Living room
- Features: Ceiling Fan(s), No Closet
- Level: First
- Area: 195 Square Feet
- Dimensions: 15x13
Office
- Features: Ceiling Fan(s), No Closet
- Level: First
- Area: 150 Square Feet
- Dimensions: 10x15
Heating
- Central
Cooling
- Central Air
Appliances
- Included: Cooktop, Dishwasher, Disposal, Dryer, Gas Water Heater, Microwave, Range, Refrigerator
- Laundry: Gas Dryer Hookup, Inside, Laundry Room, Washer Hookup
Features
- Ceiling Fan(s), Crown Molding, Eating Space In Kitchen, Kitchen/Family Room Combo, Living Room/Dining Room Combo, Primary Bedroom Main Floor, Solid Wood Cabinets, Split Bedroom, Stone Counters
- Flooring: Carpet, Engineered Hardwood, Tile
- Doors: Outdoor Kitchen, Sliding Doors
- Windows: Window Treatments
- Has fireplace: No
Interior area
- Total structure area: 3,306
- Total interior livable area: 2,550 sqft
Video & virtual tour
Property
Parking
- Total spaces: 2
- Parking features: Garage - Attached
- Attached garage spaces: 2
Features
- Levels: One
- Stories: 1
- Patio & porch: Covered, Enclosed, Screened
- Exterior features: Irrigation System, Outdoor Kitchen, Private Mailbox, Private Yard, Rain Gutters, Sidewalk
- Has private pool: Yes
- Pool features: Gunite, Heated, In Ground, Lighting, Outside Bath Access, Screen Enclosure
- Has spa: Yes
- Spa features: Heated, In Ground
- Has view: Yes
- View description: Trees/Woods
Lot
- Size: 0.3 Acres
- Features: City Lot, In County, Landscaped, Level, Private, Sidewalk
- Residential vegetation: Mature Landscaping, Oak Trees, Trees/Landscaped
Details
- Parcel number: 1141121623
- Zoning: PCDN
- Special conditions: None
Construction
Type & style
- Home type: SingleFamily
- Architectural style: Florida
- Property subtype: Single Family Residence
Materials
- Block
- Foundation: Slab
- Roof: Tile
Condition
- Completed
- New construction: No
- Year built: 2006
Details
- Builder name: Medallion
Utilities & green energy
- Sewer: Public Sewer
- Water: Public
- Utilities for property: BB/HS Internet Available, Cable Available, Fire Hydrant, Natural Gas Connected, Sewer Connected, Sprinkler Well, Underground Utilities, Water Connected
Community & HOA
Community
- Features: Clubhouse, Deed Restrictions, Fitness Center, Gated Community - No Guard, Golf Carts OK, Pool, Sidewalks, Tennis Court(s)
- Pet fee: $0 monthly
- Subdivision: BOBCAT TRAIL PH 2
HOA
- Has HOA: Yes
- Services included: Common Area Taxes, Community Pool, Reserve Fund
- HOA fee: $10 monthly
- HOA name: Brittany Polston
- HOA phone: 941-361-1222
Location
- Region: North Port
Financial & listing details
- Price per square foot: $225/sqft
- Tax assessed value: $480,600
- Annual tax amount: $7,141
- Date on market: 4/8/2026
- Cumulative days on market: 58 days
- Ownership: Fee Simple
- Total actual rent: 0
- Road surface type: Paved, Asphalt
Estimated market value
Not available
Estimated sales range
Not available
Not available
Price history
| Date | Event | Price |
|---|---|---|
| 7/8/2026 | Listed for sale | $574,900$225/sqft |
Source:  Stellar MLS #C7524092 Report a problem Stellar MLS #C7524092 Report a problem | ||
| 7/8/2026 | Contingent | $574,900$225/sqft |
Source: Stellar MLS #C7524092 Report a problem | ||
| 5/11/2026 | Pending sale | $574,900$225/sqft |
Source: Stellar MLS #C7524092 Report a problem | ||
| 4/9/2026 | Listed for sale | $574,900+121.2%$225/sqft |
Source: Stellar MLS #C7524092 Report a problem | ||
| 2/24/2012 | Listing removed | $259,900$102/sqft |
Source: SARASOTA REALTY ASSOC., INC. #N5773618 Report a problem | ||
| 11/30/2011 | Listed for sale | $259,900$102/sqft |
Source: SARASOTA REALTY ASSOC., INC. #N5773618 Report a problem | ||
| 9/29/2011 | Listing removed | $259,900$102/sqft |
Source: SARASOTA REALTY ASSOC., INC. #N5773618 Report a problem | ||
| 8/19/2011 | Price change | $259,900-7.1%$102/sqft |
Source: SARASOTA REALTY ASSOC., INC. #N5773618 Report a problem | ||
| 7/23/2011 | Listed for sale | $279,900-44%$110/sqft |
Source: SARASOTA REALTY ASSOC., INC. #N5773618 Report a problem | ||
| 8/2/2006 | Sold | $500,000$196/sqft |
Source: Public Record Report a problem | ||
Public tax history
| Year | Property taxes | Tax assessment |
|---|---|---|
| 2025 | $7,138 +0.8% | $339,547 +2.9% |
| 2024 | $7,084 +3% | $329,978 +3% |
| 2023 | $6,876 +2.5% | $320,367 +3% |
| 2022 | $6,709 +3.9% | $311,036 +6.3% |
| 2021 | $6,456 +0.6% | $292,559 +1.4% |
| 2020 | $6,417 +1.5% | $288,520 +2.3% |
| 2019 | $6,324 | $282,033 +1.9% |
| 2018 | $6,324 +3.4% | $276,774 +2.1% |
| 2017 | $6,115 +0.9% | $271,081 -11% |
| 2016 | $6,062 | $304,500 +11.5% |
| 2015 | $6,062 +3.2% | $273,100 +6% |
| 2014 | $5,872 +0.9% | $257,700 |
| 2013 | $5,820 +2.5% | $257,700 +1.5% |
| 2012 | $5,679 +3.7% | $253,895 +3% |
| 2011 | $5,478 -7.7% | $246,500 -9.5% |
| 2010 | $5,937 -14.1% | $272,300 -0.5% |
| 2009 | $6,908 | $273,700 -23.7% |
| 2008 | $6,908 -5.5% | $358,800 -3.1% |
| 2007 | $7,307 | $370,200 +314.6% |
| 2006 | -- | $89,300 +5.9% |
| 2005 | -- | $84,300 +6.4% |
| 2004 | $3,317 +11.1% | $79,200 +32.4% |
| 2003 | $2,987 -5.7% | $59,800 |
| 2002 | $3,168 +1.5% | $59,800 |
| 2001 | $3,121 -0.3% | $59,800 |
| 2000 | $3,132 | $59,800 |
Find assessor info on the county website
Monthly payment
Est. payment
Payment breakdown
Explore the cost of this home by adjusting the details. Changes won't be saved.Climate risks
Neighborhood: 34288
Nearby schools
GreatSchools rating
- 8/10Toledo Blade Elementary SchoolGrades: PK-5Distance: 1.6 mi
- 6/10Woodland Middle SchoolGrades: 6-8Distance: 3.2 mi
- 3/10North Port High SchoolGrades: PK,9-12Distance: 5.3 mi
Schools provided by the listing agent
- Elementary: Toledo Blade Elementary
- Middle: Woodland Middle School
- High: North Port High
Source: Stellar MLS. This data may not be complete. We recommend contacting the local school district to confirm school assignments for this home.
- $322,4003 bd2 ba2.5k sqft1878 Coconut Palm Cir, North Port, FL 34288Off Market
- $605,4003 bd3 ba2.4k sqft1866 Coconut Palm Cir, North Port, FL 34288Off Market

- $376,4003 bd2 ba2k sqft1884 Coconut Palm Cir, North Port, FL 34288Off Market
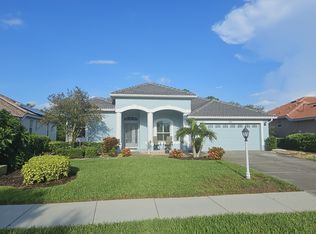
- $---- bd-- ba-- sqft1884 Coconut Palm Cir, North Pt, FL 34288Off Market
- $579,9003 bd2 ba2k sqft1860 Coconut Palm Cir, North Port, FL 34288Sold
- $460,5003 bd2 ba2.2k sqft1881 Coconut Palm Cir, North Port, FL 34288Off Market
- $415,6003 bd2 ba1.9k sqft1863 Coconut Palm Cir, North Port, FL 34288Off Market
- $291,7002 bd2 ba1.5k sqft1890 Coconut Palm Cir, North Port, FL 34288Off Market
A local agent can set up tours, give advice and negotiate with sellers.
Similar homes
- $575,0004 bd3 ba2.4k sqft5302 WHITE IBIS CT., NORTH PORT, FL 34287For Sale

 MLS ID #C7526872, Holly Henry, KELLER WILLIAMS ISLAND LIFE REAL ESTATE. Stellar MLS
 - $543,5004 bd4 ba2.9k sqft1762 BOTTLEBRUSH WAY, NORTH PORT, FL 34289For Sale
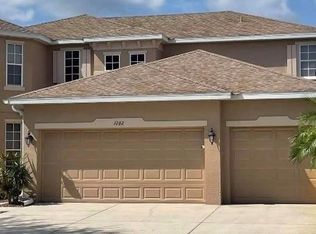 MLS ID #C7526558, Patricia Upp, LPT REALTY, LLC. Stellar MLS
 - $569,9004 bd3 ba2.5k sqft13392 GOLF POINTE DRIVE, PORT CHARLOTTE, FL 33953For Sale
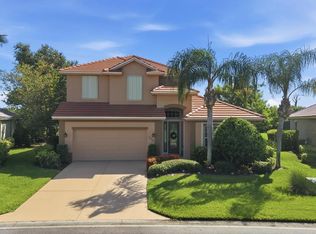 MLS ID #D6148124, Janice Fanstill, RIVERWOOD REALTY. Stellar MLS
 - $650,0004 bd3 ba2.6k sqft1166 EAGLES FLIGHT WAY, NORTH PORT, FL 34287For Sale
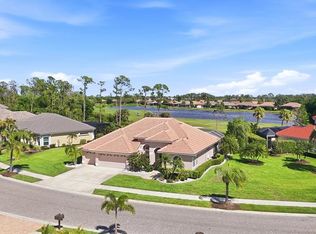 MLS ID #N6143906, Louise Clapp, POINTE OF PALMS REAL ESTATE. Stellar MLS
 - $409,0003 bd2 ba1.7k sqft2725 ROYAL PALM DRIVE, NORTH PORT, FL 34288For SaleMLS ID #C7525370, Gabriella Almeder, REALTY BY DALE THOMAS. Stellar MLS
- $599,5003 bd3 ba2.5k sqft5158 GRAND PALMETTO WAY, NORTH PORT, FL 34291For SaleMLS ID #N6140075, Louise Clapp, POINTE OF PALMS REAL ESTATE. Stellar MLS
- $550,0003 bd3 ba2.7k sqft12109 SW KINGSWAY CIRCLE, LAKE SUZY, FL 34269For SaleMLS ID #C7520615, Gerald Hayes, RE/MAX ALLIANCE GROUP. Stellar MLS
- $500,0003 bd2 ba1.8k sqft3420 S SUMTER BOULEVARD, NORTH PORT, FL 34287For SaleMLS ID #N6144172, Keith Molkenthin, GULF SHORES REALTY ERA POWERED. Stellar MLS
- $498,6003 bd3 ba2.1k sqft4811 BLUE HERON CIRCLE, NORTH PORT, FL 34287For SaleMLS ID #N6143785, Louise Clapp, POINTE OF PALMS REAL ESTATE. Stellar MLS
- $579,9003 bd2 ba2.2k sqft3615 PENNYROYAL ROAD, PORT CHARLOTTE, FL 33953For SaleMLS ID #D6141195, Janice Fanstill, RIVERWOOD REALTY. Stellar MLS
- $562,5003 bd3 ba2.7k sqft24311 RIVERFRONT DRIVE, PUNTA GORDA, FL 33980For SaleMLS ID #C7527707, Lorrie Tanksley, RE/MAX HARBOR REALTY. Stellar MLS
- $575,0004 bd3 ba2.2k sqft13238 FAMIGLIA DRIVE, VENICE, FL 34293For SaleMLS ID #A4684623, Marcus Faufata-Pedrina, EXP REALTY LLC. Stellar MLS
- $559,0004 bd3 ba2.3k sqft245 ROTONDA BOULEVARD N, ROTONDA WEST, FL 33947For SaleMLS ID #D6146118, Jenn Philbrick, KELLER WILLIAMS ISLAND LIFE REAL ESTATE. Stellar MLS
- $699,9003 bd3 ba2.6k sqft5184 WHITE IBIS DRIVE, NORTH PORT, FL 34287For SaleMLS ID #N6144288, Louise Clapp, POINTE OF PALMS REAL ESTATE. Stellar MLS
- $564,9874 bd3 ba2.7k sqft8305 WELSFORD ROAD, PORT CHARLOTTE, FL 33981For SaleMLS ID #OM711831, Cody Becker, SOLUTIONS REALTY, LLC. Stellar MLS
- $575,0004 bd2 ba2.3k sqft11360 DANCING RIVER DRIVE, VENICE, FL 34292For SaleMLS ID #D6147661, Laurie Sandoval, RE/MAX PALM REALTY OF VENICE. Stellar MLS
- $590,0003 bd3 ba2.5k sqft1146 ROTONDA CIRCLE, ROTONDA WEST, FL 33947For SaleMLS ID #C7527551, Taylor Brady, RE/MAX PALM REALTY. Stellar MLS
- $364,9003 bd2 ba1.7k sqft1276 RAMROD STREET, NORTH PORT, FL 34287For SaleMLS ID #C7528960, Nicolai Todosiciuc PA, REALTY ONE GROUP MVP. Stellar MLS
- $599,9004 bd3 ba2.6k sqft12541 CINQUETERRE DRIVE, VENICE, FL 34293For SaleMLS ID #N6144049, Harry T Insley, MICHAEL SAUNDERS & COMPANY. Stellar MLS
- $469,9003 bd2 ba2.5k sqft1151 CREEK NINE DRIVE, NORTH PORT, FL 34291For SaleMLS ID #N6143356, Louise Clapp, POINTE OF PALMS REAL ESTATE. Stellar MLS
