GOLF COURSE FRONTAGE. Spectacular spacious custom home with EXPANSIVE GOLF COURSE VIEW. Fabulous view of second tee box and pond/lake of Aileron Golf Club. Beautiful design features in this home built in 2003. This light and bright home offers an open and split bedroom floor plan with Great Room, separate Dining Room, well appointed Kitchen, Family Room, Office/Den, Inside Laundry. The Grand Foyer features tile flooring and high double tray ceiling. The Great Room offers tile flooring, cathedral ceiling, alcoves for your collectibles and sliding glass doors to the lanai. There is an office/den off the Great Room with large window and transom window. The separate Dining Room has tile floors, plant shelves, high tray ceiling and large window with transom window. The Family Room has a gas fireplace, built ins, high ceiling and sliding glass doors to the lanai. The Kitchen features wood cabinets, granite counters, island with additional storage, intercom system, built in desk, dry bar with wine refrigerator and cabinets, Appliances include built in oven and microwave, cooktop, dishwasher, garbage disposal. There is a breakfast bar and large dining area with aquarium glass with view of the pool, lake and golf course. The Inside Laundry has a washer, dryer, closet, sink and cabinets. The spacious Master BR suite offers TWO walk in closets, lanai access and private bathroom with his and hers sinks, garden tub, walk in shower. vanity. There are two additional generous sized bedrooms with double closets. The guest bathroom is a Pool Bath and has a walk in shower. The oversized 2 car garage has space and separate door/driveway for a golf cart. Your living space extends via sliding glass doors and French doors to the large screened lanai with inground pool and spa, large covered area and deck for sunbathing. Other features include: NEW A/C 2019, stamped circular driveway, hurricane shutters, alarm system, sprinkler system fed by separate well, tile flooring throughout,rain gutters, double entry front door with transom window, tray ceilings, sliding glass doors, central vac, hurricane shutters, manabloc plumbing, Aqualink pool control. This home is minutes from shopping, dining, entertainment and I-75.
For sale
Price cut: $25K (6/6)
$550,000
12109 SW KINGSWAY CIRCLE, LAKE SUZY, FL 34269
3beds
2,712sqft
:
Get pre-qualified$3,623/mo
Single Family Residence
Built in 2003
0.31 Acres Lot
$533,000 Zestimate®
$203/sqft
$-- HOA
What's special
Golf course frontageExpansive golf course viewFamily roomGreat roomLight and bright homeInside laundryHurricane shutters
- 190 days |
- 371 |
- 28 |
Zillow last checked:
Listing updated:
Listed by:
Gerald Hayes 941-456-1155,
RE/MAX ALLIANCE GROUP 941-639-1376
Source: Stellar MLS,MLS#: C7520615 Originating MLS: Port Charlotte
Originating MLS: Port Charlotte
Facts & features
Interior
Bedrooms & bathrooms
- Bedrooms: 3
- Bathrooms: 3
- Full bathrooms: 3
Rooms
- Room types: Den/Library/Office, Family Room, Dining Room, Great Room, Utility Room
Primary bedroom
- Features: Walk-In Closet(s)
- Level: First
- Area: 270 Square Feet
- Dimensions: 18x15
Bedroom 2
- Features: Built-in Closet
- Level: First
- Area: 144 Square Feet
- Dimensions: 12x12
Bedroom 3
- Features: Built-in Closet
- Level: First
- Area: 156 Square Feet
- Dimensions: 13x12
Primary bathroom
- Features: Dual Sinks, Garden Bath, Tub with Separate Shower Stall
- Level: First
- Area: 80 Square Feet
- Dimensions: 10x8
Balcony porch lanai
- Level: First
- Area: 2067 Square Feet
- Dimensions: 53x39
Dinette
- Level: First
- Area: 110 Square Feet
- Dimensions: 11x10
Dining room
- Level: First
- Area: 132 Square Feet
- Dimensions: 12x11
Family room
- Features: Built-In Shelving
- Level: First
- Area: 285 Square Feet
- Dimensions: 19x15
Great room
- Level: First
- Area: 221 Square Feet
- Dimensions: 17x13
Kitchen
- Features: Breakfast Bar, Built-in Features, Granite Counters, Kitchen Island
- Level: First
- Area: 221 Square Feet
- Dimensions: 17x13
Office
- Level: First
- Area: 121 Square Feet
- Dimensions: 11x11
Utility room
- Level: First
- Area: 78 Square Feet
- Dimensions: 13x6
Heating
- Central, Electric
Cooling
- Central Air, Humidity Control
Appliances
- Included: Oven, Cooktop, Dishwasher, Disposal, Dryer, Microwave, Refrigerator, Washer
- Laundry: Inside, Laundry Room
Features
- Built-in Features, Ceiling Fan(s), Eating Space In Kitchen, Open Floorplan, Solid Wood Cabinets, Split Bedroom, Stone Counters, Thermostat, Tray Ceiling(s), Walk-In Closet(s)
- Flooring: Tile
- Doors: Outdoor Shower, Sliding Doors
- Windows: Hurricane Shutters, Hurricane Shutters/Windows
- Has fireplace: Yes
- Fireplace features: Family Room, Gas
Interior area
- Total structure area: 3,846
- Total interior livable area: 2,712 sqft
Video & virtual tour
Property
Parking
- Total spaces: 2
- Parking features: Circular Driveway, Garage Door Opener, Golf Cart Parking, Oversized
- Attached garage spaces: 2
- Has uncovered spaces: Yes
- Details: Garage Dimensions: 30X20
Features
- Levels: One
- Stories: 1
- Patio & porch: Patio, Screened
- Exterior features: Irrigation System, Lighting, Outdoor Shower, Rain Gutters
- Has private pool: Yes
- Pool features: Gunite, In Ground, Outside Bath Access, Screen Enclosure
- Has spa: Yes
- Spa features: In Ground
- Has view: Yes
- View description: Golf Course, Pool, Water, Lake
- Has water view: Yes
- Water view: Water,Lake
Lot
- Size: 0.31 Acres
- Dimensions: 90 x 153 x 80 x 170
- Features: FloodZone, In County, Landscaped, Near Golf Course
- Residential vegetation: Trees/Landscaped
Details
- Parcel number: 313923020500A00150
- Zoning: RSF-3
- Special conditions: None
Construction
Type & style
- Home type: SingleFamily
- Architectural style: Florida
- Property subtype: Single Family Residence
Materials
- Block, Stucco
- Foundation: Slab
- Roof: Tile
Condition
- New construction: No
- Year built: 2003
Utilities & green energy
- Sewer: Public Sewer
- Water: Public
- Utilities for property: Electricity Connected, Public, Sewer Connected, Water Connected
Community & HOA
Community
- Features: Golf
- Security: Security System
- Pet fee: $0 monthly
- Subdivision: KINGS CROSSING
HOA
- Has HOA: No
Location
- Region: Lake Suzy
Financial & listing details
- Price per square foot: $203/sqft
- Tax assessed value: $600,566
- Annual tax amount: $9,253
- Date on market: 1/20/2026
- Cumulative days on market: 159 days
- Ownership: Fee Simple
- Total actual rent: 0
- Electric utility on property: Yes
- Road surface type: Paved, Asphalt
Estimated market value
$533,000
$506,000 - $560,000
$4,241/mo
Price history
| Date | Event | Price |
|---|---|---|
| 6/6/2026 | Price change | $550,000-4.3%$203/sqft |
Source:  Stellar MLS #C7520615 Report a problem Stellar MLS #C7520615 Report a problem | ||
| 4/9/2026 | Price change | $575,000-4.2%$212/sqft |
Source: Stellar MLS #C7520615 Report a problem | ||
| 3/5/2026 | Price change | $599,999-4%$221/sqft |
Source: Stellar MLS #C7520615 Report a problem | ||
| 1/21/2026 | Listed for sale | $625,000+38.9%$230/sqft |
Source: Stellar MLS #C7520615 Report a problem | ||
| 6/25/2020 | Sold | $450,000-8.2%$166/sqft |
Source: Public Record Report a problem | ||
| 11/17/2019 | Listed for sale | $490,000$181/sqft |
Source: RE/MAX ANCHOR OF MARINA PARK #C7422553 Report a problem | ||
Public tax history
| Year | Property taxes | Tax assessment |
|---|---|---|
| 2024 | $8,753 +7.7% | $492,239 -7.8% |
| 2023 | $8,127 -1% | $534,062 +19.9% |
| 2022 | $8,212 +11.6% | $445,325 +10% |
| 2021 | $7,355 +7.8% | $404,841 +9.3% |
| 2020 | $6,824 +2.7% | $370,541 +1.9% |
| 2019 | $6,647 +9.8% | $363,728 +12.8% |
| 2018 | $6,055 | $322,431 +21.2% |
| 2017 | $6,055 | $266,085 +2.1% |
| 2016 | -- | $260,612 +0.7% |
| 2015 | -- | $258,800 +0.8% |
| 2014 | -- | $256,746 +0.9% |
| 2013 | -- | $254,398 +1.7% |
| 2012 | -- | $250,146 +3% |
| 2011 | -- | $242,860 +1.5% |
| 2010 | -- | $239,271 -31.3% |
| 2009 | -- | $348,243 -2.1% |
| 2008 | -- | $355,610 +3% |
| 2007 | -- | $345,252 +2.5% |
| 2006 | -- | $336,831 +4.6% |
| 2005 | -- | $322,168 +16.6% |
| 2004 | -- | $276,414 +689.8% |
| 2003 | -- | $35,000 |
| 2002 | -- | $35,000 |
| 2001 | -- | $35,000 -4.6% |
| 2000 | -- | $36,706 |
Find assessor info on the county website
Monthly payment
Est. payment
Payment breakdown
Explore the cost of this home by adjusting the details. Changes won't be saved.Climate risks
Neighborhood: 34269
Nearby schools
GreatSchools rating
- 4/10Nocatee Elementary SchoolGrades: PK-5Distance: 12.6 mi
- 4/10Desoto Middle SchoolGrades: 6-8Distance: 17.3 mi
- 3/10Desoto County High SchoolGrades: 9-12Distance: 17.8 mi
Schools provided by the listing agent
- Elementary: Nocatee Elementary School
- Middle: DeSoto Middle School
- High: DeSoto County High School
Source: Stellar MLS. This data may not be complete. We recommend contacting the local school district to confirm school assignments for this home.
- $435,3003 bd3 ba2.2k sqft12097 SW Kingsway Cir, Lake Suzy, FL 34269Off Market

- $259,7003 bd2 ba1.4k sqft12201 SW Kingsway Cir #A-6, Lake Suzy, FL 34269Off Market
- $245,0003 bd2 ba1.4k sqft12201 SW Kingsway Cir #A-6, Arcadia, FL 34269Off Market

- $220,7003 bd2 ba1.4k sqft12201 SW Kingsway Cir, Lake Suzy, FL 34269Off Market
- $215,2002 bd2 ba1.4k sqft12203 SW Kingsway Cir #A-5, Lake Suzy, FL 34269Off Market
- $394,8003 bd2 ba2k sqft12077 SW Kingsway Cir, Lake Suzy, FL 34269Off Market
- $235,1003 bd2 ba1.4k sqft12207 SW Kingsway Cir #A-3, Lake Suzy, FL 34269Off Market
- $358,7003 bd2 ba2k sqft12057 SW Kingsway Cir, Lake Suzy, FL 34269Off Market
A local agent can set up tours, give advice and negotiate with sellers.
Similar homes
- $550,0004 bd3 ba2.5k sqft8069 SW AVIARY ROAD, ARCADIA, FL 34269For Sale
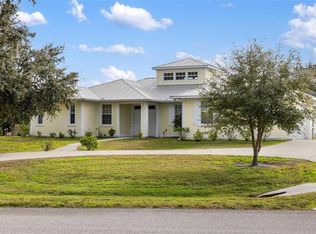
 MLS ID #C7519444, Marianne Click, COLDWELL BANKER SUNSTAR REALTY. Stellar MLS
 - $749,0003 bd3 ba2.4k sqft12222 SW AUSTIN AVENUE, LAKE SUZY, FL 34269For Sale
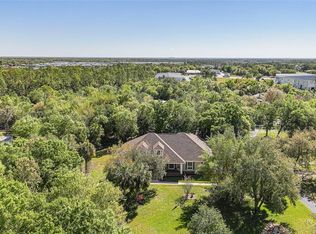 MLS ID #C7523812, Chris McMillan, MARINA PARK REALTY LLC. Stellar MLS
 - $469,0003 bd2 ba2.5k sqft8289 SW AVIARY ROAD, ARCADIA, FL 34269For Sale
 MLS ID #C7518111, Alex Andreae, RE/MAX HARBOR REALTY. Stellar MLS
 - $544,9003 bd3 ba2.2k sqft1900 NUREMBERG BOULEVARD, PUNTA GORDA, FL 33983For Sale
 MLS ID #A4686035, Giovanni Provo, REALTY ONE GROUP MVP. Stellar MLS
 - $550,0004 bd3 ba2.6k sqft2160 W HILLSBOROUGH BOULEVARD, NORTH PORT, FL 34286For SaleMLS ID #A4687502, Jim Comly, LPT REALTY, LLC. Stellar MLS
- $562,5003 bd3 ba2.7k sqft24311 RIVERFRONT DRIVE, PUNTA GORDA, FL 33980For SaleMLS ID #C7527707, Lorrie Tanksley, RE/MAX HARBOR REALTY. Stellar MLS
- $574,9004 bd3 ba2.5k sqft1872 COCONUT PALM CIRCLE, NORTH PORT, FL 34288For SaleMLS ID #C7524092, Gail Okeefe, KW PEACE RIVER PARTNERS. Stellar MLS
- $569,9004 bd3 ba2.5k sqft13392 GOLF POINTE DRIVE, PORT CHARLOTTE, FL 33953For SaleMLS ID #D6148124, Janice Fanstill, RIVERWOOD REALTY. Stellar MLS
- $545,0003 bd2 ba2.1k sqft4234 ROCK CREEK DRIVE, PORT CHARLOTTE, FL 33948For SaleMLS ID #C7525297, Bryan French, RE/MAX PALM REALTY. Stellar MLS
- $465,0003 bd3 ba2.1k sqft26549 VALPARAISO DRIVE, PUNTA GORDA, FL 33983For SaleMLS ID #A4683779, Liza Deaett, DALTON WADE INC. Stellar MLS
- $625,0004 bd3 ba2.7k sqft1816 NORTHLAND AVENUE, NORTH PORT, FL 34288For SaleMLS ID #C7522198, Jeff Vickery, COLDWELL BANKER REALTY. Stellar MLS
- $575,0004 bd3 ba2.4k sqft5302 WHITE IBIS CT., NORTH PORT, FL 34287For SaleMLS ID #C7526872, Holly Henry, KELLER WILLIAMS ISLAND LIFE REAL ESTATE. Stellar MLS
- $450,0003 bd2 ba2.1k sqft1241 NEAPOLITAN ROAD, PUNTA GORDA, FL 33983For SaleMLS ID #C7527158, Mallory Herzog, MARINA PARK REALTY LLC. Stellar MLS
- $568,5003 bd2 ba1.9k sqft4077 LA COSTA ISLAND COURT, PUNTA GORDA, FL 33950For SaleMLS ID #C7519643, Luke Andreae, RE/MAX HARBOR REALTY. Stellar MLS
- $660,0004 bd4 ba2.8k sqft27350 SAN CARLOS DRIVE, PUNTA GORDA, FL 33983For SaleMLS ID #A4685932, Lise Wosick, EXP REALTY LLC. Stellar MLS
- $645,0004 bd3 ba2.8k sqft1860 CITRON STREET, PORT CHARLOTTE, FL 33980For SaleMLS ID #A4672420, Brandy Loebker, KELLER WILLIAMS ISLAND LIFE REAL ESTATE. Stellar MLS
- $535,0003 bd2 ba2k sqft3230 BAY RIDGE WAY, PORT CHARLOTTE, FL 33953For SaleMLS ID #D6146027, Janice Fanstill, RIVERWOOD REALTY. Stellar MLS
- $536,0003 bd2 ba1.9k sqft5219 Guava Ter, Pt Charlotte, FL 33981For Sale By Owner
- $559,0004 bd3 ba2.3k sqft245 ROTONDA BOULEVARD N, ROTONDA WEST, FL 33947For SaleMLS ID #D6146118, Jenn Philbrick, KELLER WILLIAMS ISLAND LIFE REAL ESTATE. Stellar MLS
- $539,0003 bd3 ba2.2k sqft250 ROTONDA BOULEVARD N, ROTONDA WEST, FL 33947For SaleMLS ID #D6146180, Carla Stiver, PA, RE/MAX ALLIANCE GROUP. Stellar MLS
