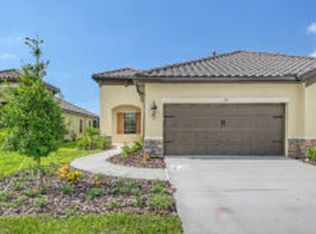
This beautifully appointed villa features impact-resistant glass and backs to a private preserve, offering peaceful views from the extended lanai. Inside, tile flooring flows throughout the home, including the bedrooms, creating a cohesive and low-maintenance design. The kitchen is appointed with elegant quartz countertops and includes a GE range, dishwasher, and microwave, making this home truly move-in ready. Inspired by classic Italian architecture, Vicenza is a resort-style community in North Venice designed for an active, maintenance-assisted lifestyle. Residents enjoy scenic walking and biking trails, a vibrant social calendar, and an impressive collection of amenities. Conveniently located between Venice and Sarasota, the community offers easy access to Gulf beaches, historic downtown Venice, shopping, dining, and I-75 for effortless travel throughout the region.
Pending
Price cut: $13K (8/19)
$423,990
280 ALTAMURA CIRCLE, NOKOMIS, FL 34275
2beds
1,530sqft
Villa
Built in 2026
4,527 Square Feet Lot
$-- Zestimate®
$277/sqft
$221/mo HOA
What's special
Elegant quartz countertopsImpact-resistant glassGe range
- 69 days
- 25
- 0
Zillow last checked:
Listing updated:
Listed by:
John Neal 941-313-8575,
NEAL COMMUNITIES REALTY, INC. 941-328-1111
Source: Stellar MLS,MLS#: A4701156 Originating MLS: Sarasota - Manatee
Originating MLS: Sarasota - Manatee
Facts & features
Interior
Bedrooms & bathrooms
- Bedrooms: 2
- Bathrooms: 2
- Full bathrooms: 2
Rooms
- Room types: Den/Library/Office, Utility Room
Primary bedroom
- Features: Walk-In Closet(s)
- Level: First
- Area: 193.88 Square Feet
- Dimensions: 14.8x13.1
Bedroom 2
- Features: Built-in Closet
- Level: First
- Area: 119.18 Square Feet
- Dimensions: 11.8x10.1
Den
- Features: No Closet
- Level: First
- Area: 122.08 Square Feet
- Dimensions: 10.9x11.2
Great room
- Level: First
- Area: 285.57 Square Feet
- Dimensions: 16.7x17.1
Kitchen
- Features: Kitchen Island
- Level: First
- Area: 138.75 Square Feet
- Dimensions: 11.1x12.5
Heating
- Central
Cooling
- Central Air
Appliances
- Included: Dishwasher, Disposal, Gas Water Heater, Microwave, Range, Refrigerator
- Laundry: Gas Dryer Hookup, Inside, Laundry Room, Washer Hookup
Features
- Coffered Ceiling(s), Smart Home, Split Bedroom, Walk-In Closet(s)
- Flooring: Tile
- Windows: Window Treatments
- Has fireplace: No
Interior area
- Total structure area: 2,201
- Total interior livable area: 1,530 sqft
Video & virtual tour
Property
Parking
- Total spaces: 2
- Parking features: Garage Door Opener
- Attached garage spaces: 2
- Details: Garage Dimensions: 19x20
Features
- Levels: One
- Stories: 1
- Patio & porch: Porch, Screened
- Exterior features: Irrigation System, Lighting, Sidewalk
- Has view: Yes
- View description: Trees/Woods
Lot
- Size: 4,527 Square Feet
- Residential vegetation: Trees/Landscaped, Wooded
Details
- Parcel number: 0393050519
- Zoning: PUD - PLAN
- Special conditions: None
Construction
Type & style
- Home type: SingleFamily
- Architectural style: Mediterranean
- Property subtype: Villa
Materials
- Block, Stucco
- Foundation: Slab
- Roof: Tile
Condition
- Completed
- New construction: Yes
- Year built: 2026
Details
- Builder model: Tidewater 2
- Builder name: Neal Communities
- Warranty included: Yes
Utilities & green energy
- Sewer: Public Sewer
- Water: Canal/Lake For Irrigation, Public
- Utilities for property: Electricity Connected, Natural Gas Connected, Public, Sewer Connected, Sprinkler Recycled, Street Lights, Underground Utilities, Water Connected
Community & HOA
Community
- Features: Community Mailbox, Deed Restrictions, Golf Carts OK, Irrigation-Reclaimed Water, No Truck/RV/Motorcycle Parking, Pool, Sidewalks
- Pet fee: $0 monthly
- Subdivision: VICENZA PHASE 2
HOA
- Has HOA: Yes
- Amenities included: Clubhouse, Gated, Pool, Recreation Facilities
- Services included: Community Pool, Maintenance Grounds, Manager
- HOA fee: $221 monthly
- HOA name: Citizens Management Service/Misty Bures
- HOA phone: 941-684-2400
Location
- Region: Nokomis
Financial & listing details
- Price per square foot: $277/sqft
- Tax assessed value: $80,300
- Annual tax amount: $1,150
- Date on market: 7/30/2026
- Cumulative days on market: 67 days
- Listing terms: Cash,Conventional,FHA,VA Loan
- Ownership: Fee Simple
- Total actual rent: 0
- Electric utility on property: Yes
- Road surface type: Asphalt
Estimated market value
Not available
Estimated sales range
Not available
Not available
Price history
| Date | Event | Price |
|---|---|---|
| 8/24/2026 | Pending sale | $423,990$277/sqft |
Source:  Stellar MLS #A4701156 Report a problem Stellar MLS #A4701156 Report a problem | ||
| 8/19/2026 | Price change | $423,990-3%$277/sqft |
Source: Stellar MLS #A4701156 Report a problem | ||
| 7/23/2026 | Listed for sale | $436,990$286/sqft |
Source:  Neal Communities Report a problem Neal Communities Report a problem | ||
Public tax history
| Year | Property taxes | Tax assessment |
|---|---|---|
| 2025 | $1,199 +8.3% | $80,300 +9.3% |
| 2024 | $1,107 -1.6% | $73,500 +4.9% |
| 2023 | $1,125 +11.4% | $70,070 +10% |
| 2022 | $1,010 | $63,700 |
| 2021 | -- | -- |
Find assessor info on the county website
Monthly payment
Est. payment
Payment breakdown
Explore the cost of this home by adjusting the details. Changes won't be saved.Climate risks
Neighborhood: Northeast Venice
Nearby schools
Schools provided by the listing agent
- Elementary: Laurel Nokomis Elementary
- Middle: Laurel Nokomis Middle
- High: Venice Senior High
Source: Stellar MLS. This data may not be complete. We recommend contacting the local school district to confirm school assignments for this home.
Similar homes
- $433,9903 bd2 ba1.7k sqft345 POTENZA LOOP, NOKOMIS, FL 34275New Construction

 Stellar MLS
 - $439,9903 bd2 ba1.7k sqft333 POTENZA LOOP, NOKOMIS, FL 34275New Construction
 Stellar MLS
 - $415,0002 bd2 ba1.4k sqft1861 SAN TROVASO WAY, VENICE, FL 34285For Sale
 MLS ID #N6145694, Chris Shiparski, HOMESMART. Stellar MLS
 - $399,0003 bd2 ba1.6k sqft113 MOSCATA WAY, NOKOMIS, FL 34275For Sale
 MLS ID #A4696702, Melissa Armstrong, STARLIGHT REAL ESTATE SERVICE. Stellar MLS
 - $439,0003 bd2 ba1.7k sqft342 MELROSE COURT, VENICE, FL 34292For SaleMLS ID #N6145688, Sally Schowalter, COLDWELL BANKER REALTY. Stellar MLS
- $435,0002 bd2 ba1.4k sqft14229 EAGLE BRANCH DRIVE, NOKOMIS, FL 34275For SaleMLS ID #A4704928, Pan Steele, COLDWELL BANKER REALTY. Stellar MLS
- $425,0003 bd2 ba1.7k sqft286 MOUNT VERNON DRIVE, VENICE, FL 34293For SaleMLS ID #D6148509, Candy Brooks, PARADISE EXCLUSIVE REAL ESTATE. Stellar MLS
- $399,0003 bd2 ba1.8k sqft238 VESTAVIA DRIVE, VENICE, FL 34292For SaleMLS ID #N6144859, Sally Schowalter, COLDWELL BANKER REALTY. Stellar MLS
- $369,9502 bd2 ba1.6k sqft1383 MASENO DRIVE, VENICE, FL 34292For SaleMLS ID #N6145548, Chris Shiparski, HOMESMART. Stellar MLS
- $319,9002 bd2 ba1.4k sqft20406 GALILEO PLACE, VENICE, FL 34293For SaleMLS ID #N6144037, Billie Farley, EXIT KING REALTY. Stellar MLS
- $465,0002 bd2 ba1.5k sqft121 COLEBROOK COURT, VENICE, FL 34292For SaleMLS ID #N6144500, Anna Bridinger, PA, PELICAN REALTY CORP. Stellar MLS
- $419,0002 bd2 ba1.4k sqft9897 BRIGHT WATER DRIVE, ENGLEWOOD, FL 34223For SaleMLS ID #TB8542030, Steven Weiss, REDFIN CORPORATION. Stellar MLS
- $400,0003 bd2 ba2.1k sqft3284 NEWMARK STREET, NORTH PORT, FL 34291For SaleMLS ID #A4693847, Jeffrey Maglione, COLDWELL BANKER REALTY. Stellar MLS
- $389,9003 bd2 ba1.6k sqft18516 DAYSPRING PLACE, VENICE, FL 34293For SaleMLS ID #C7523814, Traci Creighton, KELLER WILLIAMS ISLAND LIFE REAL ESTATE. Stellar MLS
- $460,0004 bd2 ba2k sqft12031 LOVEGRASS STREET, VENICE, FL 34293For SaleMLS ID #D6146603, Elise Birch, PARADISE EXCLUSIVE REAL ESTATE. Stellar MLS
- $550,0004 bd4 ba2.1k sqft15336 ISLA PALMA LANE, NOKOMIS, FL 34275For SaleMLS ID #A4700872, Todd Currey, PREMIER SOTHEBY'S INTERNATIONAL REALTY. Stellar MLS
- $434,9003 bd2 ba1.7k sqft4054 PALAU DRIVE, SARASOTA, FL 34241For SaleMLS ID #A4702110, Janine Kloiber, COLDWELL BANKER REALTY. Stellar MLS
- $395,0002 bd2 ba1.5k sqft17475 OPAL SAND DRIVE #208, VENICE, FL 34293For SaleMLS ID #N6143841, Elke Von Oertzen, PREMIER SOTHEBYS INTL REALTY. Stellar MLS
- $410,0003 bd2 ba1.6k sqft5211 PARISIENNE PLACE #101B27, SARASOTA, FL 34238For SaleMLS ID #A4698331, Cynthia Bowers, COLDWELL BANKER SARASOTA CENT.. Stellar MLS
- $429,0003 bd2 ba1.9k sqft12134 MALLORCA AVENUE, NORTH PORT, FL 34287New ConstructionMLS ID #A4693297, Vitaliy Maslo, REALTY ONE GROUP MVP. Stellar MLS
