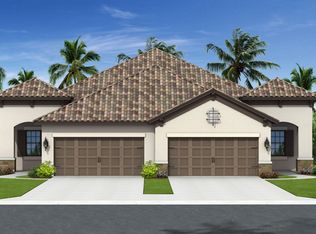
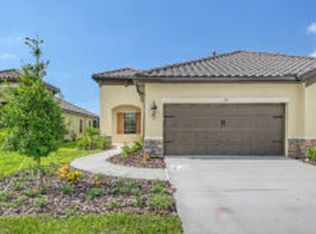
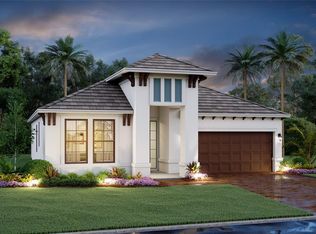
The Tidewater B by Neal Communities is a thoughtfully designed two-bedroom, two-bath twin villa offering a spacious, open-concept layout. The great room seamlessly connects to the dining area and a well-appointed kitchen featuring an island—ideal for both everyday living and entertaining. A versatile den provides the perfect space for a home office or flex room. Sliding glass doors lead to a covered lanai, creating a comfortable outdoor retreat. The owner’s suite offers two closets and a private bath with dual vanities, a walk-in shower, and separate water closet. The second bedroom is conveniently located near a full bath, making it ideal for guests. Additional highlights include low HOA fees and no CDD fees, adding to the home’s overall value and appeal.
Pending
Price cut: $13K (7/2)
$402,990
268 ALTAMURA CIRCLE, NOKOMIS, FL 34275
2beds
1,530sqft
Villa
Built in 2026
6,406 Square Feet Lot
$-- Zestimate®
$263/sqft
$217/mo HOA
What's special
Spacious open-concept layoutWalk-in showerSeparate water closet
- 152 days
- 137
- 2
Zillow last checked:
Listing updated:
Listed by:
John Neal 941-313-8575,
NEAL COMMUNITIES REALTY, INC. 941-328-1111
Source: Stellar MLS,MLS#: A4690885 Originating MLS: Sarasota - Manatee
Originating MLS: Sarasota - Manatee
Facts & features
Interior
Bedrooms & bathrooms
- Bedrooms: 2
- Bathrooms: 2
- Full bathrooms: 2
Primary bedroom
- Features: Walk-In Closet(s)
- Level: First
- Area: 193.88 Square Feet
- Dimensions: 14.8x13.1
Bedroom 2
- Features: Walk-In Closet(s)
- Level: First
- Area: 119.18 Square Feet
- Dimensions: 11.8x10.1
Den
- Features: No Closet
- Level: First
- Area: 122.08 Square Feet
- Dimensions: 10.9x11.2
Great room
- Level: First
- Area: 285.57 Square Feet
- Dimensions: 16.7x17.1
Kitchen
- Features: Kitchen Island
- Level: First
- Area: 138.75 Square Feet
- Dimensions: 11.1x12.5
Heating
- Central
Cooling
- Central Air
Appliances
- Included: Dishwasher, Disposal, Gas Water Heater, Microwave, Range, Refrigerator
- Laundry: Gas Dryer Hookup, Inside, Laundry Room, Washer Hookup
Features
- Coffered Ceiling(s), Eating Space In Kitchen, Open Floorplan, Smart Home, Solid Surface Counters, Split Bedroom, Thermostat, Walk-In Closet(s)
- Flooring: Carpet, Ceramic Tile
- Windows: Window Treatments
- Has fireplace: No
Interior area
- Total structure area: 2,180
- Total interior livable area: 1,530 sqft
Property
Parking
- Total spaces: 2
- Parking features: Garage Door Opener
- Attached garage spaces: 2
- Details: Garage Dimensions: 19x19
Features
- Levels: One
- Stories: 1
- Exterior features: Irrigation System
Lot
- Size: 6,406 Square Feet
Details
- Parcel number: 0393050522
- Zoning: PUD - PLAN
- Special conditions: None
Construction
Type & style
- Home type: SingleFamily
- Architectural style: Mediterranean
- Property subtype: Villa
Materials
- Block
- Foundation: Slab
- Roof: Tile
Condition
- Completed
- New construction: Yes
- Year built: 2026
Details
- Builder model: TidewaterB 2
- Builder name: Neal Communities
- Warranty included: Yes
Utilities & green energy
- Sewer: Public Sewer
- Water: Canal/Lake For Irrigation, Public
- Utilities for property: Electricity Connected, Natural Gas Connected, Public, Sewer Connected, Sprinkler Recycled, Street Lights, Water Connected
Community & HOA
Community
- Features: Community Mailbox, Deed Restrictions, Golf Carts OK, Irrigation-Reclaimed Water, No Truck/RV/Motorcycle Parking, Pool, Sidewalks
- Pet fee: $0 monthly
- Subdivision: VICENZA PHASE 2
HOA
- Has HOA: Yes
- Amenities included: Clubhouse, Gated, Pool, Recreation Facilities
- Services included: Community Pool, Maintenance Grounds, Manager
- HOA fee: $217 monthly
- HOA name: Castle Management/Marc Geraci
- HOA phone: 954-302-5310
Location
- Region: Nokomis
Financial & listing details
- Price per square foot: $263/sqft
- Tax assessed value: $82,700
- Annual tax amount: $1,185
- Date on market: 4/21/2026
- Cumulative days on market: 146 days
- Listing terms: Cash,Conventional,FHA,VA Loan
- Ownership: Fee Simple
- Total actual rent: 0
- Electric utility on property: Yes
- Road surface type: Asphalt
Estimated market value
Not available
Estimated sales range
Not available
Not available
Price history
| Date | Event | Price |
|---|---|---|
| 9/10/2026 | Pending sale | $402,990$263/sqft |
Source:  Stellar MLS #A4690885 Report a problem Stellar MLS #A4690885 Report a problem | ||
| 7/2/2026 | Price change | $402,990-3.1%$263/sqft |
Source: Stellar MLS #A4690885 Report a problem | ||
| 2/3/2026 | Price change | $415,990+0.2%$272/sqft |
Source:  Neal Communities Report a problem Neal Communities Report a problem | ||
| 1/20/2026 | Listed for sale | $414,990$271/sqft |
Source: Neal Communities Report a problem | ||
Public tax history
| Year | Property taxes | Tax assessment |
|---|---|---|
| 2025 | $1,235 +6.6% | $82,700 +7.5% |
| 2024 | $1,158 +0.7% | $76,900 +7.4% |
| 2023 | $1,150 +11.4% | $71,610 +10% |
| 2022 | $1,032 | $65,100 |
| 2021 | -- | -- |
Find assessor info on the county website
Monthly payment
Est. payment
Payment breakdown
Explore the cost of this home by adjusting the details. Changes won't be saved.Climate risks
Neighborhood: Northeast Venice
Nearby schools
Schools provided by the listing agent
- Elementary: Laurel Nokomis Elementary
- Middle: Laurel Nokomis Middle
- High: Venice Senior High
Source: Stellar MLS. This data may not be complete. We recommend contacting the local school district to confirm school assignments for this home.
Similar homes
- $404,9902 bd2 ba1.5k sqft264 ALTAMURA CIRCLE, NOKOMIS, FL 34275New Construction

 Stellar MLS
 - from $432,9902 bd2 ba1.9k sqftEventide 4 Plan, Vistera of Venice, Nokomis, FL 34275New Construction
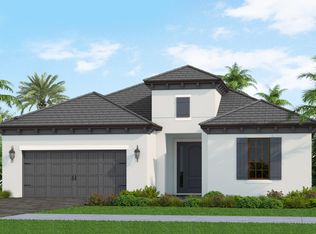 Neal Communities
 - from $351,9903 bd2 ba1.4k sqftValiant Plan, Vicenza, North Venice, FL 34275New Construction
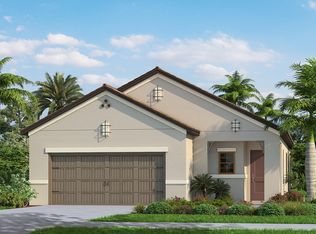 Neal Communities
 - $519,9993 bd2 ba1.7k sqft161 VISTERA BOULEVARD, NOKOMIS, FL 34275New Construction
 Stellar MLS
 - $394,4004 bd2 ba2.1k sqft7852 HOWSER COURT, NORTH PORT, FL 34287New ConstructionMLS ID #A4691776, Lisa Povsic, ADAMS HOME REALTY INC. Stellar MLS
- $393,3003 bd3 ba2.1k sqft7818 TARABILLA AVENUE, NORTH PORT, FL 34291New ConstructionMLS ID #A4690131, Lisa Povsic, ADAMS HOME REALTY INC. Stellar MLS
- $399,5003 bd2 ba1.5k sqft12068 KARNEY AVENUE, PORT CHARLOTTE, FL 33981New ConstructionMLS ID #TB8524816, Jonathan DeBellevue, LPT REALTY, LLC. Stellar MLS
- $379,4003 bd2 ba2.1k sqft4733 LACOCO ST., NORTH PORT, FL 34291New ConstructionMLS ID #A4688840, Camden Rodman, ADAMS HOME REALTY INC. Stellar MLS
- $401,3004 bd3 ba2.2k sqft5800 SHAFFER AVENUE, NORTH PORT, FL 34291New ConstructionMLS ID #A4690152, Lisa Povsic, ADAMS HOME REALTY INC. Stellar MLS
- $389,9003 bd2 ba2k sqft5128 CITRON ROAD, NORTH PORT, FL 34286New ConstructionMLS ID #C7529199, Fredrick Benoit, BENOIT PROPERTIES INTL LLC. Stellar MLS
- $423,7004 bd3 ba2.2k sqft5731 ZINKLE STREET, NORTH PORT, FL 34291New ConstructionMLS ID #A4695184, Lisa Povsic, ADAMS HOME REALTY INC. Stellar MLS
- $376,3004 bd2 ba2.1k sqft5365 PONCE DE LEON BOULEVARD, NORTH PORT, FL 34291New ConstructionMLS ID #A4691416, Lisa Povsic, ADAMS HOME REALTY INC. Stellar MLS
- $393,6004 bd3 ba2.2k sqft1385 WINSLOW LANE, NORTH PORT, FL 34286New ConstructionMLS ID #A4691412, Lisa Povsic, ADAMS HOME REALTY INC. Stellar MLS
- $404,3004 bd2 ba2.1k sqft133 BROADMOOR LANE, ROTONDA WEST, FL 33947New ConstructionMLS ID #C7530085, Dawn Winter, ADAMS HOMES REALTY. Stellar MLS
- $378,9004 bd2 ba2.2k sqft5082 MAKENA STREET, NORTH PORT, FL 34286New ConstructionMLS ID #A4693609, Lisa Povsic, ADAMS HOME REALTY INC. Stellar MLS
- $343,9903 bd2 ba1.8k sqft7073 ROMAN AVENUE, NORTH PORT, FL 34291New ConstructionStellar MLS
- $393,4004 bd3 ba2.2k sqft13181 FELDSPAR AVENUE, PORT CHARLOTTE, FL 33981New ConstructionMLS ID #C7525492, Catia Kirschner, ADAMS HOMES REALTY. Stellar MLS
- $367,8003 bd2 ba2k sqft5759 N CANTOR AVENUE, NORTH PORT, FL 34291New ConstructionMLS ID #A4690706, Camden Rodman, ADAMS HOME REALTY INC. Stellar MLS
