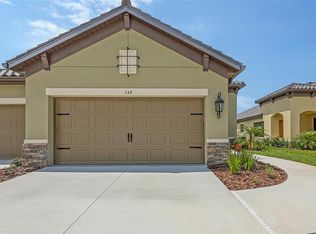
This is your opportunity to become a part of this exclusive community! Why wait months to build when you can start enjoying the Florida lifestyle now? This move-in-ready home is packed with premium upgrades and perfectly positioned on a private preserve homesite in an X Flood Zone, with LOW HOA fees and NO CDD fees. A HOME WARRANTY is also included for added peace of mind. From the moment you step inside, you’ll see the difference. Thoughtful upgrades include wood-look tile throughout, impact windows, 9-foot doors, tray ceilings, upgraded cabinetry with soft-close drawers, quartz countertops, designer backsplash, farmhouse sink, under-cabinet lighting, upgraded hardware, utility sink, energy-efficient foam insulation, and an epoxy-coated garage floor. And then there’s the outdoor space! The extended lanai with gas stub-in overlooks a peaceful preserve, giving you a private backdrop for morning coffee, entertaining friends, or unwinding at the end of the day. Whether you're looking for a full-time residence or an easy-care Florida escape, the location is exceptional — minutes from I-75, Gulf beaches, golf, dining, shopping, and everything Sarasota County has to offer. No builder wait. No CDD. Low HOA. X Flood Zone. Preserve privacy. Premium upgrades. Move-in ready. One buyer’s change of plans just became another buyer’s opportunity — come see what makes this Vicenza villa so special!
For sale
Price cut: $24K (10/31)
$395,990
244 ALTAMURA CIRCLE, NOKOMIS, FL 34275
2beds
1,433sqft
Villa
Built in 2025
4,887 Square Feet Lot
$-- Zestimate®
$276/sqft
$221/mo HOA
What's special
Quartz countertopsEpoxy-coated garage floorPreserve privacyUtility sinkOverlooks a peaceful preservePrivate preserve homesiteWood-look tile throughout
- 140 days
- 291
- 13
Zillow last checked:
Listing updated:
Listed by:
Mellisa Hamilton 859-200-4819,
KELLER WILLIAMS ISLAND LIFE REAL ESTATE 941-254-6467
Source: Stellar MLS,MLS#: N6144878 Originating MLS: Venice
Facts & features
Interior
Bedrooms & bathrooms
- Bedrooms: 2
- Bathrooms: 2
- Full bathrooms: 2
Primary bedroom
- Features: En Suite Bathroom, Walk-In Closet(s)
- Level: First
- Area: 179.08 Square Feet
- Dimensions: 14.8x12.1
Bedroom 2
- Features: Built-in Closet
- Level: First
- Area: 140.42 Square Feet
- Dimensions: 11.8x11.9
Dining room
- Features: Ceiling Fan(s), No Closet
- Level: First
- Area: 114.24 Square Feet
- Dimensions: 10.2x11.2
Great room
- Features: No Closet
- Level: First
- Area: 235.47 Square Feet
- Dimensions: 16.7x14.1
Kitchen
- Features: Built-in Closet
- Level: First
- Area: 136.84 Square Feet
- Dimensions: 11.3x12.11
Heating
- Heat Pump
Cooling
- Central Air
Appliances
- Included: Dishwasher, Gas Water Heater, Ice Maker, Microwave, Range, Refrigerator
- Laundry: Gas Dryer Hookup, Laundry Room, Washer Hookup
Features
- Ceiling Fan(s), Kitchen/Family Room Combo, Open Floorplan, Primary Bedroom Main Floor, Smart Home, Stone Counters, Thermostat, Tray Ceiling(s), Walk-In Closet(s)
- Flooring: Ceramic Tile
- Windows: Window Treatments, Hurricane Shutters/Windows
- Has fireplace: No
Interior area
- Total structure area: 2,096
- Total interior livable area: 1,433 sqft
Video & virtual tour
Property
Parking
- Total spaces: 2
- Parking features: Driveway, Garage Door Opener
- Attached garage spaces: 2
- Has uncovered spaces: Yes
- Details: Garage Dimensions: 19x19
Features
- Levels: One
- Stories: 1
- Patio & porch: Covered, Front Porch, Patio, Screened
- Exterior features: Irrigation System, Rain Gutters, Sidewalk
- Has view: Yes
- View description: Trees/Woods
Lot
- Size: 4,887 Square Feet
- Features: Landscaped, Level, Above Flood Plain
- Residential vegetation: Trees/Landscaped
Details
- Parcel number: 0393050528
- Zoning: PUD
- Special conditions: None
Construction
Type & style
- Home type: SingleFamily
- Architectural style: Mediterranean
- Property subtype: Villa
Materials
- Concrete, Stucco
- Foundation: Slab
- Roof: Tile
Condition
- New construction: No
- Year built: 2025
Details
- Builder model: Crystal Sands
- Builder name: Neal
Utilities & green energy
- Sewer: Public Sewer
- Water: Public
- Utilities for property: BB/HS Internet Available, Cable Connected, Electricity Connected, Natural Gas Connected, Public, Sewer Connected, Street Lights, Underground Utilities, Water Connected
Green energy
- Energy efficient items: Appliances, Construction, Doors, HVAC, Insulation, Thermostat, Water Heater, Windows
- Water conservation: Irrig. System-Rainwater from Ponds
Community & HOA
Community
- Features: Clubhouse, Community Mailbox, Deed Restrictions, Dog Park, Gated Community - No Guard, Golf Carts OK, No Truck/RV/Motorcycle Parking, Pool, Sidewalks
- Security: Fire/Smoke Detection Integration
- Pet fee: $0 monthly
- Subdivision: VICENZA PH 2
HOA
- Has HOA: Yes
- Amenities included: Cable TV, Clubhouse, Gated, Maintenance, Pickleball Court(s), Pool
- Services included: Community Pool, Maintenance Structure, Maintenance Grounds, Pool Maintenance, Recreational Facilities
- HOA fee: $221 monthly
- HOA name: Citizens Management Services-Misty Bures
- HOA phone: 941-313-3685
Location
- Region: Nokomis
Financial & listing details
- Price per square foot: $276/sqft
- Tax assessed value: $82,700
- Annual tax amount: $1,234
- Date on market: 7/2/2026
- Cumulative days on market: 131 days
- Listing terms: Cash,Conventional,FHA,VA Loan
- Ownership: Fee Simple
- Total actual rent: 0
- Electric utility on property: Yes
- Road surface type: Paved
Estimated market value
Not available
Estimated sales range
Not available
Not available
Price history
| Date | Event | Price |
|---|---|---|
| 10/31/2026 | Price change | $395,990-5.7%$276/sqft |
Source:  Stellar MLS #N6144878 Report a problem | ||
| 10/26/2026 | Price change | $420,000+8%$293/sqft |
Source: Stellar MLS #N6144878 Report a problem | ||
| 10/15/2026 | Price change | $389,000-2.7%$271/sqft |
Source: Stellar MLS #N6144878 Report a problem | ||
| 8/25/2026 | Listed for sale | $399,900$279/sqft |
Source: Stellar MLS #N6144878 Report a problem | ||
| 8/15/2026 | Pending sale | $399,900$279/sqft |
Source: Stellar MLS #N6144878 Report a problem | ||
| 8/12/2026 | Price change | $399,900-1.3%$279/sqft |
Source: Stellar MLS #N6144878 Report a problem | ||
| 7/27/2026 | Price change | $405,000-0.2%$283/sqft |
Source: Stellar MLS #N6144878 Report a problem | ||
| 7/26/2026 | Price change | $406,000-0.2%$283/sqft |
Source: Stellar MLS #N6144878 Report a problem | ||
| 7/24/2026 | Price change | $407,000-0.2%$284/sqft |
Source: Stellar MLS #N6144878 Report a problem | ||
| 7/23/2026 | Price change | $408,000-0.5%$285/sqft |
Source: Stellar MLS #N6144878 Report a problem | ||
| 7/21/2026 | Price change | $410,000-0.2%$286/sqft |
Source: Stellar MLS #N6144878 Report a problem | ||
| 7/19/2026 | Price change | $411,000-0.5%$287/sqft |
Source: Stellar MLS #N6144878 Report a problem | ||
| 7/17/2026 | Price change | $413,000-0.2%$288/sqft |
Source: Stellar MLS #N6144878 Report a problem | ||
| 7/16/2026 | Price change | $414,000-0.2%$289/sqft |
Source: Stellar MLS #N6144878 Report a problem | ||
| 7/2/2026 | Listed for sale | $415,000-1.2%$290/sqft |
Source: Stellar MLS #N6144878 Report a problem | ||
| 10/6/2025 | Sold | $420,000-1.6%$293/sqft |
Source: Public Record Report a problem | ||
| 6/15/2025 | Listed for sale | $426,990$298/sqft |
Source:  Neal Communities Report a problem | ||
Public tax history
| Year | Property taxes | Tax assessment |
|---|---|---|
| 2025 | $1,235 +6.6% | $82,700 +7.5% |
| 2024 | $1,158 +0.7% | $76,900 +7.4% |
| 2023 | $1,150 +11.4% | $71,610 +10% |
| 2022 | $1,032 | $65,100 |
| 2021 | -- | -- |
Find assessor info on the county website
Monthly payment
Est. payment
Payment breakdown
Explore the cost of this home by adjusting the details. Changes won't be saved.Climate risks
Neighborhood: Northeast Venice
Nearby schools
Schools provided by the listing agent
- Elementary: Laurel Nokomis Elementary
- Middle: Laurel Nokomis Middle
- High: Venice Senior High
Source: Stellar MLS. This data may not be complete. We recommend contacting the local school district to confirm school assignments for this home.

Similar homes
- $437,5003 bd2 ba1.4k sqft483 Daylily BLVD, NOKOMIS, FL 34275For Sale

 MLS ID #226038003, Yvonne M Ravenelle, Realty One Group MVP. SWFLMLS
- $380,0003 bd2 ba1.4k sqft229 TERAMO WAY, NOKOMIS, FL 34275For Sale
 MLS ID #N6145901, Holly Barabas, AYERS AND ASSOCIATES REAL ESTATE. Stellar MLS
- $474,9003 bd2 ba1.8k sqft114 VERAZA COURT, NOKOMIS, FL 34275For Sale
 MLS ID #A4708860, Ron Suponcic, JR, COLDWELL BANKER REALTY. Stellar MLS
- $387,5002 bd2 ba1.5k sqft20947 FETTERBUSH PLACE, VENICE, FL 34293For Sale
 MLS ID #N6146122, Julie Willett, NEXTHOME EXCELLENCE. Stellar MLS
- $480,0003 bd2 ba1.4k sqft145 SOLIERA STREET, NORTH VENICE, FL 34275For SaleMLS ID #N6145361, Chris Costello, RE/MAX PALM. Stellar MLS
- $337,0002 bd2 ba1k sqft3131 ARROWHEAD ROAD, VENICE, FL 34293For SaleMLS ID #N6146667, Curtis Romp, KELLER WILLIAMS ISLAND LIFE REAL ESTATE. Stellar MLS
- $345,0003 bd2 ba1.5k sqft10063 CROOKED CREEK DRIVE #103, VENICE, FL 34293For SaleMLS ID #D6149352, Debi Harman, KELLER WILLIAMS ISLAND LIFE REAL ESTATE. Stellar MLS
- $389,9003 bd2 ba1.6k sqft18516 DAYSPRING PLACE, VENICE, FL 34293For SaleMLS ID #C7523814, Traci Creighton, KELLER WILLIAMS ISLAND LIFE REAL ESTATE. Stellar MLS
- $409,0002 bd2 ba1.4k sqft9897 BRIGHT WATER DRIVE, ENGLEWOOD, FL 34223For SaleMLS ID #TB8542030, Steven Weiss, REDFIN CORPORATION. Stellar MLS
- $475,0003 bd3 ba1.8k sqft601 HAMLIN STREET, NOKOMIS, FL 34275For SaleMLS ID #A4668073, Gregg Slater, COLDWELL BANKER REALTY. Stellar MLS
- $465,0002 bd2 ba1.5k sqft121 COLEBROOK COURT, VENICE, FL 34292For SaleMLS ID #N6144500, Anna Bridinger, PA, PELICAN REALTY CORP. Stellar MLS
- $459,0002 bd2 ba1.9k sqft10141 FIDDLEWOOD DRIVE, VENICE, FL 34293For SaleMLS ID #A4709258, Moe Mossa, SAVVY AVENUE, LLC. Stellar MLS
- $412,0002 bd2 ba1.5k sqft11283 BOUNDLESS TERRACE, VENICE, FL 34293For SaleMLS ID #N6144914, Anna Hutchins, NEXTHOME SUNCOAST. Stellar MLS
- $341,0002 bd2 ba1.9k sqft10039 CROOKED CREEK DRIVE #201, VENICE, FL 34293For SaleMLS ID #N6143329, Steve Goodwin, EXIT KING REALTY. Stellar MLS
- $464,9004 bd2 ba1.9k sqft5820 OXALIS ROAD, VENICE, FL 34293New ConstructionMLS ID #N6146609, Kevin Hanley, KELLER WILLIAMS ISLAND LIFE REAL ESTATE. Stellar MLS
- $399,9003 bd2 ba1.8k sqft11237 MCDERMOTT COURT, ENGLEWOOD, FL 34223For SaleMLS ID #C7531635, Christopher Grant, GRANT TEAM REAL ESTATE, LLC. Stellar MLS
- $309,7002 bd2 ba1.2k sqft12666 SHIMMERING OAK CIRCLE, VENICE, FL 34293For SaleMLS ID #N6144689, Curt Cooke, RE/MAX PALM. Stellar MLS
- $429,0002 bd2 ba1.5k sqft10254 MORNING MIST LANE, SARASOTA, FL 34241For SaleMLS ID #A4691925, Andrew Azzarello, PREFERRED SHORE LLC. Stellar MLS
- $449,5003 bd2 ba1.9k sqft20285 SYMPHONY PLACE, VENICE, FL 34293For SaleMLS ID #A4704724, Toni Zarghami, KW COASTAL LIVING III. Stellar MLS
- $399,0003 bd2 ba1.6k sqft8512 CACHE DRIVE, SARASOTA, FL 34240For SaleMLS ID #A4695694, Ervina Fink, PLATINUM REAL ESTATE. Stellar MLS
