One or more photo(s) has been virtually staged. Introducing 483 Daylily Blvd, in the newly developed Venice Woodlands. This pristine gem is a three-bedroom, two-bath, 1,467-square-foot, single-family home and is a testament to modern elegance. Built in 2023 by Meritage Homes, this Hamlin model boasts $53k in upgrades and has never been occupied. The space of this home is flooded with an abundance of natural light, which is enhanced by the volume ceilings and open-concept floor plan. You'll immediately notice wood plank tile flooring throughout the entire home. The upgraded kitchen comes with quartz countertops, soft-close drawers, 42-inch upper cabinets, accent lighting and molding, tile backsplash, and upgraded plumbing fixtures. The primary bedroom has a spa-like bath with a frameless shower door, double vanity, and rainfall shower head. You'll enjoy peace of mind in this home, which has been built to the highest hurricane standards including impact windows, tile roof, and hurricane-rated garage door. Customizing your new home is a breeze, as wall mount TV 'pre-wires' are found in both the great room and primary suite, as well as pre-wires for ceiling fans in all rooms. Storage abounds with bonus closets, a large laundry room, a walk-in pantry, and an oversized linen closet in the primary suite. For the tech-savvy, you'll enjoy the integrated smart home features such as remote thermostat control from your cell phone! This premium greenbelt lot is 130 feet deep, offering plenty of space to build the pool/backyard oasis of your dreams, plus, fences are permitted in this neighborhood to keep young ones and pets safe and secure (style guidelines apply). The gated community of Venice Woodlands enjoys a very reasonable HOA fee, which includes lawn care, a community pool, a fitness center, pickleball, community events, and more. All with no CDD fee! Ideally located just minutes from downtown Venice yet convenient to I-75, shopping, restaurants, Gulf beaches from which to choose, and much more. 483 Daylily is being offered at an amazing price so do not miss out on this opportunity.
Sold for $427,000
$427,000
483 DAYLILY BOULEVARD, NOKOMIS, FL 34275
3beds
1,467sqft
Single Family Residence
Built in 2023
7,536 Square Feet Lot
$395,500 Zestimate®
$291/sqft
$2,606 Estimated rent
Home value
$395,500
$376,000 - $415,000
$2,606/mo
Zestimate® history
Owner options
List your home for rent
$2,606/mo
Rent Zestimate®
Find your next renter with Zillow Rental Manager. Plus, with online applications, you can quickly screen prospective tenants – for free.
$2,606/mo
Rent Zestimate®
Refinance and save
$2,971/mo
Est. payment
Refinancing to a lower rate could help reduce your monthly payments and save thousands over the life of the loan.
$2,971/mo
Est. payment
Explore your selling options
Work with a Zillow partner agent
Leverage their expertise and Zillow's premium Showcase listings to get your home seen by more buyers.
Get startedList with your own agent
Get your home in front of millions of buyers by listing it on Zillow.
Learn how to do itSell it yourself
Take full control of how buyers see your home on Zillow by listing For Sale by Owner (FSBO).
List your homeWhat's special
Zillow last checked:
Listing updated:
Listed by:
Michael Christo 508-735-6797,
PREMIER SOTHEBYS INTL REALTY 941-412-3323
Bought with:
Kimberly Werla, PA, 3281020
RE/MAX ALLIANCE GROUP
Source: Stellar MLS,MLS#: A4608036 Originating MLS: Venice
Originating MLS: Venice
Facts & features
Interior
Bedrooms & bathrooms
- Bedrooms: 3
- Bathrooms: 2
- Full bathrooms: 2
Rooms
- Room types: Great Room
Primary bedroom
- Features: Walk-In Closet(s)
- Level: First
- Dimensions: 13x13
Bedroom 2
- Features: Built-in Closet
- Level: First
- Dimensions: 12x11
Great room
- Level: First
- Dimensions: 19x13
Kitchen
- Level: First
- Dimensions: 11x10
Heating
- Central
Cooling
- Central Air
Appliances
- Included: Oven, Convection Oven, Dishwasher, Disposal, Microwave
- Laundry: Electric Dryer Hookup, Inside, Laundry Room, Washer Hookup
Features
- Kitchen/Family Room Combo, Living Room/Dining Room Combo, Open Floorplan, Primary Bedroom Main Floor, Smart Home, Solid Wood Cabinets, Stone Counters, Thermostat, Walk-In Closet(s)
- Flooring: Tile
- Doors: Sliding Doors
- Windows: ENERGY STAR Qualified Windows, Storm Window(s), Window Treatments, Hurricane Shutters
- Has fireplace: No
Interior area
- Total structure area: 2,029
- Total interior livable area: 1,467 sqft
Property
Parking
- Total spaces: 2
- Parking features: Garage - Attached
- Attached garage spaces: 2
Features
- Levels: One
- Stories: 1
- Patio & porch: Covered
- Exterior features: Irrigation System, Rain Gutters, Sidewalk
- Has view: Yes
- View description: Park/Greenbelt
Lot
- Size: 7,536 Square Feet
- Features: Greenbelt, Landscaped, Level
Details
- Parcel number: 0393110152
- Zoning: PUD
- Special conditions: None
Construction
Type & style
- Home type: SingleFamily
- Property subtype: Single Family Residence
Materials
- Block
- Foundation: Slab
- Roof: Tile
Condition
- Completed
- New construction: Yes
- Year built: 2023
Details
- Builder name: Meritage Homes
Utilities & green energy
- Sewer: Public Sewer
- Water: Public
- Utilities for property: BB/HS Internet Available, Cable Available, Electricity Connected, Public, Sewer Connected, Water Connected
Community & HOA
Community
- Features: Deed Restrictions, Fitness Center, Gated Community - No Guard, Irrigation-Reclaimed Water, Pool, Sidewalks
- Pet fee: $0 monthly
- Subdivision: VENICE WOODLANDS PH 2B
HOA
- Has HOA: Yes
- Services included: Community Pool, Maintenance Grounds, Pool Maintenance, Recreational Facilities
- HOA fee: $203 monthly
- HOA name: Home River- Sharon
Location
- Region: Nokomis
Financial & listing details
- Price per square foot: $291/sqft
- Tax assessed value: $337,300
- Annual tax amount: $1,182
- Date on market: 4/24/2024
- Cumulative days on market: 119 days
- Listing terms: Cash,Conventional,FHA,VA Loan
- Ownership: Fee Simple
- Total actual rent: 0
- Electric utility on property: Yes
- Road surface type: Paved, Asphalt
Price history
| Date | Event | Price |
|---|---|---|
| 9/12/2025 | Listing removed | $5,000$3/sqft |
Source: Coconut Coast Realtors #225066628 Report a problem | ||
| 8/22/2025 | Listed for rent | $5,000$3/sqft |
Source: Coconut Coast Realtors #225066628 Report a problem | ||
| 6/6/2024 | Sold | $427,000$291/sqft |
Source:  Stellar MLS #A4608036 Report a problem Stellar MLS #A4608036 Report a problem | ||
| 5/10/2024 | Pending sale | $427,000$291/sqft |
Source: Stellar MLS #A4608036 Report a problem | ||
| 4/24/2024 | Listed for sale | $427,000-8.2%$291/sqft |
Source: Stellar MLS #A4608036 Report a problem | ||
| 4/19/2024 | Listing removed | -- |
Source: Stellar MLS #C7485819 Report a problem | ||
| 3/14/2024 | Price change | $465,000-2.9%$317/sqft |
Source: Stellar MLS #C7485819 Report a problem | ||
| 2/9/2024 | Price change | $479,000-2.2%$327/sqft |
Source: Stellar MLS #C7485819 Report a problem | ||
| 1/17/2024 | Price change | $490,000-2%$334/sqft |
Source: Stellar MLS #C7485819 Report a problem | ||
| 1/6/2024 | Listed for sale | $500,000+11.1%$341/sqft |
Source: Stellar MLS #C7485819 Report a problem | ||
| 9/29/2023 | Sold | $450,000-5.2%$307/sqft |
Source: Stellar MLS #O6057572 Report a problem | ||
| 8/23/2023 | Pending sale | $474,720$324/sqft |
Source: Stellar MLS #O6057572 Report a problem | ||
| 8/17/2023 | Price change | $474,720-5%$324/sqft |
Source: Stellar MLS #O6057572 Report a problem | ||
| 8/3/2023 | Price change | $499,720-6.2%$341/sqft |
Source: Stellar MLS #O6057572 Report a problem | ||
| 7/17/2023 | Price change | $532,720+4.9%$363/sqft |
Source: Stellar MLS #O6057572 Report a problem | ||
| 6/27/2023 | Price change | $507,720-4.7%$346/sqft |
Source: Stellar MLS #O6057572 Report a problem | ||
| 3/20/2023 | Price change | $532,720+0.9%$363/sqft |
Source: Stellar MLS #O6057572 Report a problem | ||
| 2/6/2023 | Price change | $527,720+0.6%$360/sqft |
Source: Stellar MLS #O6057572 Report a problem | ||
| 11/15/2022 | Price change | $524,720+0%$358/sqft |
Source: Stellar MLS #O6057572 Report a problem | ||
| 9/6/2022 | Listed for sale | $524,520$358/sqft |
Source: Stellar MLS #O6057572 Report a problem | ||
Public tax history
| Year | Property taxes | Tax assessment |
|---|---|---|
| 2025 | $5,036 -0.3% | $337,300 +0.6% |
| 2024 | $5,048 +327.1% | $335,300 +333.6% |
| 2023 | $1,182 +6% | $77,330 +10% |
| 2022 | $1,115 | $70,300 |
| 2021 | -- | -- |
Find assessor info on the county website
Neighborhood: Northeast Venice
Nearby homes
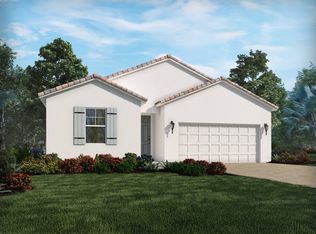
- $444,3003 bd2 ba1.6k sqft479 Daylily Blvd, Nokomis, FL 34275Off Market
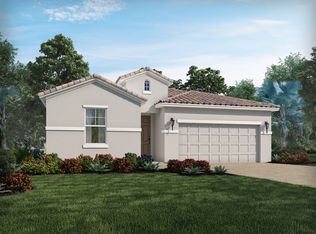
- $422,1003 bd2 ba1.6k sqft487 Daylily Blvd, Nokomis, FL 34275Off Market

- $415,0003 bd2 ba1.6k sqft475 Daylily Blvd, Nokomis, FL 34275Sold
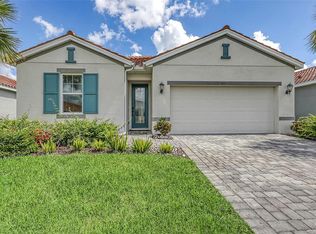
- $2,9503 bd2 ba1.4k sqft491 Daylily Blvd, Nokomis, FL 34275For Rent
- $496,5004 bd2 ba2.3k sqft495 Daylily Blvd, Nokomis, FL 34275Off Market
- $665,0004 bd3 ba2.3k sqft460 Daylily Blvd, Nokomis, FL 34275Sold
- $460,2003 bd2 ba1.6k sqft468 Daylily Blvd, Nokomis, FL 34275Off Market
- $436,9902 bd2 ba1.5k sqft280 Altamura Cir, Nokomis, FL 34275New Construction
Nearby schools
GreatSchools rating
- 8/10Laurel Nokomis SchoolGrades: PK-8Distance: 3.9 mi
- 7/10Venice Senior High SchoolGrades: 9-12Distance: 5.5 mi
Schools provided by the listing agent
- Elementary: Laurel Nokomis Elementary
Source: Stellar MLS. This data may not be complete. We recommend contacting the local school district to confirm school assignments for this home.
Get a cash offer in 3 minutes
Find out how much your home could sell for in as little as 3 minutes with a no-obligation cash offer.
Estimated market value
$395,500
Get a cash offer in 3 minutes
Find out how much your home could sell for in as little as 3 minutes with a no-obligation cash offer.
Estimated market value
$395,500
- Florida
- Sarasota County
- Venice
- 34275
- Northeast Venice
- 483 DAYLILY BOULEVARD
Nearby cities
Nearby neighborhoods
Nearby zip codes
Other Venice Topics
