INCREDIBLE VIEWS!.....INCREDIBLE FINISHES!.....INCREDIBLE COMMUNITY!.....You will be IMPRESSED by this WELL-APPOINTED Four Bedroom + Den 2023 Build with Bright Open Floor Plan & THREE CAR GARAGE Waterfront Home in Resort Style Gated Community....NO CDDS!....Custom Millwork & Built-ins; Gourmet Kitchen with Pantry, Oversized Island & Quartz Countertops; Impact Windows & Doors; TILE THROUGHOUT; Designer Lighting & Window Treatments; Abundant Closets and Storage!....You will ENJOY your morning coffee & evening cocktails while Indulging in the Serene & Private EXPANSIVE WATER & PRESERVE VIEWS---all in the comfort of the Extended Screened Lanai. Maintenance Free Lawncare; Fitness Center; Pickle & Bocce Ball Courts; Clubhouse with Resort Pool are just some of the benefits of Venice Woodlands--a Conveniently Located Community that is just minutes from I-75; the new Sarasota Memorial Hospital Venice Campus; Historic Downtown Venice Main Street; Shopping/Dining-Boating-Fishing-Golfing-Bike Trails and of course BEACHES!...Perfect as either Year-round or Seasonal Residence.
Sold for $665,000
$665,000
460 DAYLILY BOULEVARD, NOKOMIS, FL 34275
4beds
2,333sqft
Single Family Residence
Built in 2023
9,745 Square Feet Lot
$647,200 Zestimate®
$285/sqft
$3,418 Estimated rent
Home value
$647,200
$582,000 - $718,000
$3,418/mo
Zestimate® history
Owner options
List your home for rent
$3,418/mo
Rent Zestimate®
Find your next renter with Zillow Rental Manager. Plus, with online applications, you can quickly screen prospective tenants – for free.
$3,418/mo
Rent Zestimate®
Refinance and save
$4,495/mo
Est. payment
Refinancing to a lower rate could help reduce your monthly payments and save thousands over the life of the loan.
$4,495/mo
Est. payment
Explore your selling options
Work with a Zillow partner agent
Leverage their expertise and Zillow's premium Showcase listings to get your home seen by more buyers.
Get startedList with your own agent
Get your home in front of millions of buyers by listing it on Zillow.
Learn how to do itSell it yourself
Take full control of how buyers see your home on Zillow by listing For Sale by Owner (FSBO).
List your homeWhat's special
Oversized islandExtended screened lanaiThree car garageQuartz countertopsCustom millworkWaterfront homeBright open floor plan
Zillow last checked:
Listing updated:
Listed by:
Mike Martino 773-619-8593,
KELLER WILLIAMS ON THE WATER S 941-803-7522
Bought with:
Mike Martino, 3276909
KELLER WILLIAMS ON THE WATER S
Source: Stellar MLS,MLS#: A4655023 Originating MLS: Sarasota - Manatee
Originating MLS: Sarasota - Manatee
Facts & features
Interior
Bedrooms & bathrooms
- Bedrooms: 4
- Bathrooms: 3
- Full bathrooms: 3
Primary bedroom
- Features: En Suite Bathroom, Walk-In Closet(s)
- Level: First
- Area: 224 Square Feet
- Dimensions: 14x16
Bedroom 2
- Features: En Suite Bathroom, Walk-In Closet(s)
- Level: First
- Area: 156 Square Feet
- Dimensions: 13x12
Bedroom 3
- Features: Built-in Closet
- Level: First
- Area: 121 Square Feet
- Dimensions: 11x11
Bedroom 4
- Features: Built-in Closet
- Level: First
- Area: 121 Square Feet
- Dimensions: 11x11
Balcony porch lanai
- Level: First
- Area: 240 Square Feet
- Dimensions: 10x24
Den
- Features: Built-In Shelving
- Level: First
- Area: 156 Square Feet
- Dimensions: 13x12
Dining room
- Level: First
- Area: 110 Square Feet
- Dimensions: 11x10
Great room
- Level: First
- Area: 294 Square Feet
- Dimensions: 14x21
Kitchen
- Features: Pantry
- Level: First
- Area: 110 Square Feet
- Dimensions: 10x11
Heating
- Central
Cooling
- Central Air
Appliances
- Included: Oven, Cooktop, Dishwasher, Disposal, Dryer, Electric Water Heater, Microwave, Range Hood, Refrigerator, Tankless Water Heater, Washer
- Laundry: Inside, Laundry Room
Features
- Built-in Features, Ceiling Fan(s), Crown Molding, High Ceilings, Kitchen/Family Room Combo, Living Room/Dining Room Combo, Open Floorplan, Solid Wood Cabinets, Split Bedroom, Stone Counters, Tray Ceiling(s), Walk-In Closet(s)
- Flooring: Porcelain Tile
- Doors: Sliding Doors
- Windows: Window Treatments
- Has fireplace: No
Interior area
- Total structure area: 3,244
- Total interior livable area: 2,333 sqft
Property
Parking
- Total spaces: 3
- Parking features: Garage - Attached
- Attached garage spaces: 3
Features
- Levels: One
- Stories: 1
- Exterior features: Irrigation System, Lighting
- Has view: Yes
- View description: Lake, Pond
- Has water view: Yes
- Water view: Lake,Pond
- Waterfront features: Lake Front, Pond
Lot
- Size: 9,745 Square Feet
Details
- Parcel number: 0393110140
- Zoning: PUD
- Special conditions: None
Construction
Type & style
- Home type: SingleFamily
- Property subtype: Single Family Residence
Materials
- Block, Stucco
- Foundation: Slab
- Roof: Tile
Condition
- New construction: No
- Year built: 2023
Utilities & green energy
- Sewer: Public Sewer
- Water: Public
- Utilities for property: Cable Connected, Electricity Connected, Sewer Connected
Community & HOA
Community
- Features: Clubhouse, Deed Restrictions, Fitness Center, Gated Community - No Guard, Golf Carts OK, Pool, Sidewalks, Tennis Court(s)
- Pet fee: $0 monthly
- Subdivision: VENICE WOODLANDS PH 2B
HOA
- Has HOA: Yes
- Amenities included: Clubhouse, Fitness Center, Gated, Maintenance, Pickleball Court(s), Pool, Recreation Facilities
- Services included: Community Pool, Maintenance Grounds, Private Road, Recreational Facilities
- HOA fee: $232 monthly
- HOA name: Assoc Gulf Coast; Robert MacDonald
- HOA phone: 813-963-6400
Location
- Region: Nokomis
Financial & listing details
- Price per square foot: $285/sqft
- Tax assessed value: $489,000
- Annual tax amount: $4,306
- Date on market: 6/7/2025
- Cumulative days on market: 75 days
- Ownership: Fee Simple
- Total actual rent: 0
- Electric utility on property: Yes
- Road surface type: Paved
Price history
| Date | Event | Price |
|---|---|---|
| 9/12/2025 | Sold | $665,000-3.5%$285/sqft |
Source:  Stellar MLS #A4655023 Report a problem Stellar MLS #A4655023 Report a problem | ||
| 8/21/2025 | Pending sale | $689,000$295/sqft |
Source: Stellar MLS #A4655023 Report a problem | ||
| 7/10/2025 | Price change | $689,000-4.2%$295/sqft |
Source: Stellar MLS #A4655023 Report a problem | ||
| 6/7/2025 | Listed for sale | $719,000+15.7%$308/sqft |
Source: Stellar MLS #A4655023 Report a problem | ||
| 6/6/2023 | Sold | $621,400-6%$266/sqft |
Source: Public Record Report a problem | ||
| 2/7/2023 | Pending sale | $661,350$283/sqft |
Source: Stellar MLS #O6086910 Report a problem | ||
| 1/28/2023 | Listed for sale | $661,350$283/sqft |
Source:  Meritage Homes Report a problem Meritage Homes Report a problem | ||
Public tax history
| Year | Property taxes | Tax assessment |
|---|---|---|
| 2025 | $4,405 +2.3% | $335,286 +2.9% |
| 2024 | $4,306 +215.2% | $325,837 +262.8% |
| 2023 | $1,366 +3.2% | $89,800 +7.5% |
| 2022 | $1,324 | $83,500 |
| 2021 | -- | -- |
Find assessor info on the county website
Neighborhood: Northeast Venice
Nearby homes
- $707,6004 bd2 ba2.8k sqft456 Daylily Blvd, Nokomis, FL 34275Off Market

- $460,2003 bd2 ba1.6k sqft468 Daylily Blvd, Nokomis, FL 34275Off Market
- $586,2004 bd3 ba2.3k sqft452 Daylily Blvd, Nokomis, FL 34275Off Market
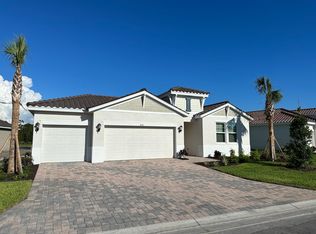
- $415,0003 bd2 ba1.6k sqft475 Daylily Blvd, Nokomis, FL 34275Sold

- $444,3003 bd2 ba1.6k sqft479 Daylily Blvd, Nokomis, FL 34275Off Market
- $427,0003 bd2 ba1.4k sqft483 Daylily Blvd, Nokomis, FL 34275Sold
- $466,6003 bd2 ba1.6k sqft467 Daylily Blvd, Nokomis, FL 34275Off Market
- $608,9004 bd2 ba2.3k sqft472 Daylily Blvd, Nokomis, FL 34275Off Market
Nearby schools
GreatSchools rating
- 8/10Laurel Nokomis SchoolGrades: PK-8Distance: 3.9 mi
- 7/10Venice Senior High SchoolGrades: 9-12Distance: 5.4 mi
Get a cash offer in 3 minutes
Find out how much your home could sell for in as little as 3 minutes with a no-obligation cash offer.
Estimated market value
$647,200
Get a cash offer in 3 minutes
Find out how much your home could sell for in as little as 3 minutes with a no-obligation cash offer.
Estimated market value
$647,200
- Florida
- Sarasota County
- Venice
- 34275
- Northeast Venice
- 460 DAYLILY BOULEVARD
Nearby cities
Nearby neighborhoods
Nearby zip codes
Other Venice Topics
