PLEASE SEE THE 3D INTERACTIVE TOUR! Welcome to this beautifully maintained 2023-built, 4-bedroom, 2-bath home located in North Port, offering over 1,800 square feet of comfortable living space. Designed with both style and functionality in mind, this home features ceramic tile flooring throughout and PGT impact-resistant windows for added peace of mind. The open floor plan is filled with natural light and centers around a spacious great room, creating an inviting space for everyday living and entertaining. The kitchen features wood cabinetry, granite countertops, stainless steel appliances, a center island, and a pantry for ample storage. Just off the kitchen, the inside laundry room includes an additional pantry/storage closet for even more convenience. A large dining area provides plenty of room for gatherings and entertaining family and friends. The spacious primary suite offers abundant natural light, two walk-in closets, and a private en suite bath with dual sinks and a tiled shower stall. Three additional bedrooms provide flexibility for family, guests, a home office, hobby room, or additional guest accommodations. Step outside and enjoy the Florida lifestyle from the screened-in lanai, perfect for morning coffee, relaxing evenings, or year-round outdoor enjoyment. The backyard offers plenty of possibilities, including space for a future pool. With its modern construction, impact-resistant windows, spacious layout, and versatile living spaces, this North Port home is ready to welcome its next owner!
For sale
$371,000
2713 EMBASSY ROAD, NORTH PORT, FL 34291
4beds
1,824sqft
Single Family Residence
Built in 2023
10,000 Square Feet Lot
$-- Zestimate®
$203/sqft
$-- HOA
What's special
Center islandGranite countertopsSpacious great roomCeramic tile flooring throughoutPgt impact-resistant windowsStainless steel appliancesPantry for ample storage
- 1 day
- 48
- 1
Zillow last checked:
Listing updated:
Listed by:
Robert Beymer 941-525-4178,
RE/MAX ALLIANCE GROUP 941-429-3506
Source: Stellar MLS,MLS#: C7528119 Originating MLS: Port Charlotte
Originating MLS: Port Charlotte
Facts & features
Interior
Bedrooms & bathrooms
- Bedrooms: 4
- Bathrooms: 2
- Full bathrooms: 2
Primary bedroom
- Features: En Suite Bathroom, Walk-In Closet(s)
- Level: First
- Area: 208 Square Feet
- Dimensions: 13x16
Bedroom 2
- Features: Built-in Closet
- Level: First
- Area: 182 Square Feet
- Dimensions: 14x13
Bedroom 3
- Features: Built-in Closet
- Level: First
- Area: 182 Square Feet
- Dimensions: 14x13
Bedroom 4
- Features: Built-in Closet
- Level: First
- Area: 140 Square Feet
- Dimensions: 14x10
Dining room
- Level: First
- Area: 110 Square Feet
- Dimensions: 10x11
Great room
- Level: First
- Area: 324 Square Feet
- Dimensions: 18x18
Kitchen
- Features: Kitchen Island, Pantry
- Level: First
- Area: 154 Square Feet
- Dimensions: 11x14
Laundry
- Features: Pantry
- Level: First
- Area: 30 Square Feet
- Dimensions: 6x5
Heating
- Central
Cooling
- Central Air
Appliances
- Included: Dishwasher, Disposal, Electric Water Heater, Microwave, Range, Refrigerator
- Laundry: Inside, Laundry Room
Features
- Ceiling Fan(s), Open Floorplan, Solid Wood Cabinets, Stone Counters, Thermostat, Walk-In Closet(s)
- Flooring: Ceramic Tile
- Doors: Sliding Doors
- Windows: Hurricane Shutters/Windows
- Has fireplace: No
Interior area
- Total structure area: 2,562
- Total interior livable area: 1,824 sqft
Property
Parking
- Total spaces: 2
- Parking features: Driveway, Garage Door Opener
- Attached garage spaces: 2
- Has uncovered spaces: Yes
Features
- Levels: One
- Stories: 1
- Exterior features: Lighting, Rain Gutters
Lot
- Size: 10,000 Square Feet
Details
- Parcel number: 0971128726
- Zoning: RSF2
- Special conditions: None
Construction
Type & style
- Home type: SingleFamily
- Property subtype: Single Family Residence
Materials
- Block, Stucco
- Foundation: Slab
- Roof: Shingle
Condition
- New construction: No
- Year built: 2023
Utilities & green energy
- Sewer: Septic Tank
- Water: Public
- Utilities for property: Cable Connected
Community & HOA
Community
- Pet fee: $0 monthly
- Subdivision: PORT CHARLOTTE SUB 26
HOA
- Has HOA: No
Location
- Region: North Port
Financial & listing details
- Price per square foot: $203/sqft
- Tax assessed value: $294,800
- Annual tax amount: $4,726
- Date on market: 7/7/2026
- Cumulative days on market: 398 days
- Listing terms: Cash,Conventional,FHA,VA Loan
- Ownership: Fee Simple
- Total actual rent: 0
- Road surface type: Paved
Estimated market value
Not available
Estimated sales range
Not available
Not available
Price history
| Date | Event | Price |
|---|---|---|
| 9/17/2026 | Listed for sale | $371,000-2.3%$203/sqft |
Source:  Stellar MLS #C7528119 Report a problem Stellar MLS #C7528119 Report a problem | ||
| 9/3/2026 | Listing removed | $379,900$208/sqft |
Source: Stellar MLS #C7528119 Report a problem | ||
| 7/7/2026 | Listed for sale | $379,900-2.3%$208/sqft |
Source: Stellar MLS #C7528119 Report a problem | ||
| 7/1/2026 | Listing removed | $389,000$213/sqft |
Source: Stellar MLS #A4659723 Report a problem | ||
| 2/1/2026 | Price change | $389,000-2.5%$213/sqft |
Source: Stellar MLS #A4659723 Report a problem | ||
| 7/26/2025 | Listed for sale | $399,000+5%$219/sqft |
Source: Stellar MLS #A4659723 Report a problem | ||
| 4/28/2023 | Sold | $380,000+0%$208/sqft |
Source: Public Record Report a problem | ||
| 3/10/2023 | Pending sale | $379,990$208/sqft |
Source: Stellar MLS #A4562134 Report a problem | ||
| 3/9/2023 | Listed for sale | $379,990$208/sqft |
Source: Stellar MLS #A4562134 Report a problem | ||
| 3/7/2023 | Pending sale | $379,990$208/sqft |
Source: Stellar MLS #A4562134 Report a problem | ||
| 2/25/2023 | Listed for sale | $379,990+6689.2%$208/sqft |
Source: Stellar MLS #A4562134 Report a problem | ||
| 6/3/2019 | Sold | $5,597-62.7%$3/sqft |
Source: Public Record Report a problem | ||
| 5/20/2002 | Sold | $15,000$8/sqft |
Source: Public Record Report a problem | ||
Public tax history
| Year | Property taxes | Tax assessment |
|---|---|---|
| 2025 | $4,722 +2.4% | $294,800 +0.8% |
| 2024 | $4,613 +384.5% | $292,379 +1944.6% |
| 2023 | $952 +93.4% | $14,300 +10% |
| 2022 | $492 +24.5% | $13,000 +146.2% |
| 2021 | $395 +3.5% | $5,280 +10% |
| 2020 | $382 +2.8% | $4,800 +9.1% |
| 2019 | $372 | $4,400 -10.2% |
| 2018 | $372 -1.4% | $4,900 +26.8% |
| 2017 | $377 +8.7% | $3,864 -24.2% |
| 2016 | $347 -2.3% | $5,100 +50% |
| 2015 | $355 +5.5% | $3,400 +28.8% |
| 2014 | $337 +2.7% | $2,640 |
| 2013 | $328 +38.5% | $2,640 +10% |
| 2012 | $237 -0.7% | $2,400 -14.3% |
| 2011 | $238 -6% | $2,800 -24.3% |
| 2010 | $254 -26% | $3,700 -31.5% |
| 2009 | $343 | $5,400 -34.1% |
| 2008 | $343 -51.5% | $8,200 -77% |
| 2007 | $706 | $35,600 +13% |
| 2006 | -- | $31,500 +85.3% |
| 2005 | -- | $17,000 +466.7% |
| 2004 | $136 +22.9% | $3,000 +87.5% |
| 2003 | $111 +0.1% | $1,600 |
| 2002 | $111 +3.9% | $1,600 |
| 2001 | $107 -0.2% | $1,600 |
| 2000 | $107 | $1,600 |
Find assessor info on the county website
Monthly payment
Est. payment
Payment breakdown
Explore the cost of this home by adjusting the details. Changes won't be saved.Climate risks
Neighborhood: 34291
Nearby schools
Schools provided by the listing agent
- Elementary: Glenallen Elementary
- Middle: Heron Creek Middle
- High: North Port High
Source: Stellar MLS. This data may not be complete. We recommend contacting the local school district to confirm school assignments for this home.

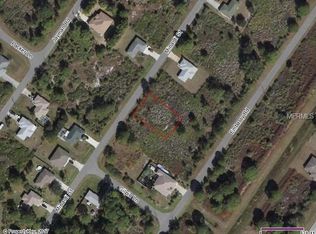
Similar homes
- $379,9993 bd3 ba2.5k sqft6603 LAPIDUS ROAD, NORTH PORT, FL 34291For Sale
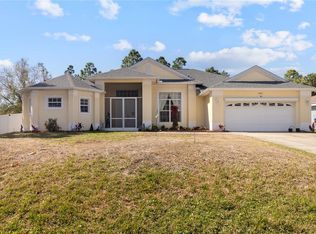
 MLS ID #A4683533, Jose Zamora, REMAX LANDMARK. Stellar MLS
 - $329,9003 bd2 ba1.4k sqft7380 MERONI BOULEVARD, NORTH PORT, FL 34291For Sale
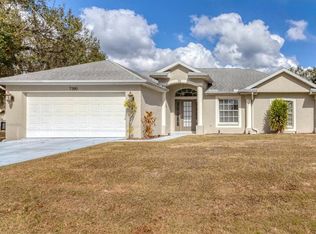 MLS ID #A4668474, Ella Selyukov, VETERANS REALTY INC.. Stellar MLS
 - $439,9003 bd2 ba1.8k sqft2226 CHARLESTON PARK DRIVE, NORTH PORT, FL 34287For Sale
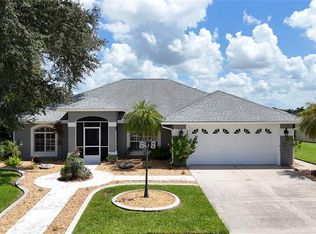 MLS ID #C7530533, Jason Ester, RE/MAX ALLIANCE GROUP. Stellar MLS
 - $345,0003 bd2 ba1.2k sqft11954 TEMPEST HARBOR LOOP, VENICE, FL 34292For Sale
 MLS ID #A4706151, Brandi Furlan, KW COASTAL LIVING III. Stellar MLS
 - $385,0003 bd2 ba1.6k sqft2122 SNAPDRAGON LANE, VENICE, FL 34292For SaleMLS ID #A4705057, Troy Haynes, DALTON WADE INC. Stellar MLS
- $299,0003 bd2 ba1.1k sqft8457 BRISTOL AVENUE, NORTH PORT, FL 34291For SaleMLS ID #TB8520963, Rick Waid, LOKATION. Stellar MLS
- $339,0003 bd2 ba1.4k sqft3541 LAKEWOOD BOULEVARD, NORTH PORT, FL 34287For SaleMLS ID #C7529939, Tammy Vaughn, RE/MAX HARBOR REALTY. Stellar MLS
- $379,9003 bd2 ba1.8k sqft2543 ARUGULA DRIVE, NORTH PORT, FL 34289For SaleMLS ID #C7528394, Catherine Anderson, RE/MAX PALM REALTY. Stellar MLS
- $333,0003 bd2 ba1.6k sqft10039 SUNDAY DRIVE, PORT CHARLOTTE, FL 33981For SaleMLS ID #D6148781, Amber Craft, PA, PARADISE EXCLUSIVE REAL ESTATE. Stellar MLS
- $340,0003 bd2 ba1.4k sqft3018 BARRY ROAD, NORTH PORT, FL 34286For SaleMLS ID #O6412751, Steven Koleno, BEYCOME OF FLORIDA LLC. Stellar MLS
- $364,9003 bd2 ba1.2k sqft4040 S CRANBERRY BOULEVARD, NORTH PORT, FL 34286For SaleMLS ID #C7529369, Amy Snyder, KW PEACE RIVER PARTNERS. Stellar MLS
- $300,0003 bd2 ba1.6k sqft2147 FLORIBANNA STREET, NORTH PORT, FL 34287For SaleMLS ID #A4699347, Pamela Williams, PLLC, FINE PROPERTIES. Stellar MLS
- $359,9003 bd2 ba1.6k sqft13172 GORMAN AVENUE, PORT CHARLOTTE, FL 33981For SaleMLS ID #C7530635, Dena Sternquist PA, REALTY ONE GROUP MVP. Stellar MLS
- $329,0003 bd2 ba1.9k sqft4042 DULUTH TERRACE, NORTH PORT, FL 34286For SaleMLS ID #N6144941, Lori Driscoll-Kendrick, COLDWELL BANKER SUNSTAR REALTY. Stellar MLS
- $299,0002 bd2 ba1.3k sqft8876 SAN PABLO AVENUE, NORTH PORT, FL 34287For SaleMLS ID #N6145422, Caleb Frick, SHARK TOOTH REALTY. Stellar MLS
- $279,9002 bd2 ba1.4k sqft5449 APPOMATTOX DRIVE, NORTH PORT, FL 34287For SaleMLS ID #A4705834, Karl Helbig, SUNREAL ESTATE INC. Stellar MLS
- $339,8002 bd2 ba1.6k sqft5064 WHISPERING OAKS DRIVE, NORTH PORT, FL 34287For SaleMLS ID #C7529019, Bruce Henry, KELLER WILLIAMS ISLAND LIFE REAL ESTATE. Stellar MLS
- $439,9004 bd3 ba2.2k sqft2718 N CHAMBERLAIN BOULEVARD, NORTH PORT, FL 34286For SaleMLS ID #N6145589, Brent Ortigoza, LPT REALTY, LLC. Stellar MLS
- $454,9004 bd2 ba2.2k sqft3283 SIKESTON AVENUE, NORTH PORT, FL 34286For SaleMLS ID #C7528123, Bryan French, RE/MAX PALM REALTY. Stellar MLS
- $365,0003 bd2 ba1.9k sqft545 PEMBROKE DRIVE, PORT CHARLOTTE, FL 33954For SaleMLS ID #N6145155, Kimberly Eudy, RE/MAX PALM REALTY OF VENICE. Stellar MLS
