Under contract-accepting backup offers. Short Sale. MOVE-IN READY with a NEWER ROOF, NEWER A/C, NEWER kitchen appliances AND a valuable transferable home warranty! Welcome to 7905 Charing Cross Way, a 3-bedroom, 2-bath home offering over 1,600 heated square feet on a desirable corner lot in the Waterford community. Inside, a neutral color palette, tile and carpet flooring, and a comfortable, functional open floor plan make this home easy to move right into. The kitchen features new appliances installed in November 2025, while the indoor laundry room adds everyday convenience. The spacious primary suite features two walk-in closets and a private en-suite bath. An attached two-car garage and oversized driveway provide plenty of parking and additional storage. Tucked away with peaceful conservation and pond views, the home's corner-lot setting offers an added sense of privacy surrounded by nature. Step outside to the screened lanai and enjoy the tranquil backdrop—a perfect spot for morning coffee or unwinding at the end of the day. Several major improvements have already been completed, including a NEWER ROOF installed September 2024 with a 10-year warranty and a NEWER A/C installed January 2024 with a 10-year parts warranty. A partial vinyl fence was installed in January 2025 and includes a 2-year labor warranty and limited lifetime parts warranty. Even more peace of mind comes with a transferable Home Warranty valid through July 14, 2027. Enjoy the community pool located just one street away near the main entrance. HOA dues are only $100 per month, with NO master HOA, NO CDD fees and NO FLOOD INSURANCE required.* Conveniently located near shopping, recreation and exciting new development, Gateway shopping center is approximately one mile away with Publix, restaurants and everyday services, while two golf courses are within approximately two miles. Terra Ceia Preserve State Park is approximately 3.5 miles away, offering miles of natural Florida scenery, trails and kayak access. Adding to the area's growing amenities, a new BayCare healthcare and hospital project is currently underway and scheduled to open in late 2028. Elementary, middle and multiple charter school options are also located within approximately 2 miles. Offered at $339,000. This property is being sold as a short sale and is subject to lender approval. *Buyer/Buyer's Agent to verify flood zone and flood insurance requirements with their lender and insurance provider.
Accepting backups
Price cut: $9K (10/4)
$325,000
7905 CHARING CROSS WAY, PALMETTO, FL 34221
3beds
1,647sqft
Single Family Residence
Built in 2005
7,105 Square Feet Lot
$319,600 Zestimate®
$197/sqft
$100/mo HOA
What's special
Attached two-car garageIndoor laundry roomSpacious primary suiteNeutral color paletteTile and carpet flooring
- 48 days
- 571
- 45
Likely to sell faster than
Zillow last checked:
Listing updated:
Listed by:
Amy Mickschl 816-682-1365,
KELLER WILLIAMS GULF BEACHES 727-367-3756,
Maryam Soroush Jansen 571-437-8741,
KELLER WILLIAMS GULF BEACHES
Source: Stellar MLS,MLS#: TB8545526 Originating MLS: Suncoast Tampa
Originating MLS: Suncoast Tampa
Facts & features
Interior
Bedrooms & bathrooms
- Bedrooms: 3
- Bathrooms: 2
- Full bathrooms: 2
Primary bedroom
- Features: En Suite Bathroom, Walk-In Closet(s)
- Level: First
Bedroom 2
- Features: Storage Closet
- Level: First
Bedroom 3
- Features: Storage Closet
- Level: First
Primary bathroom
- Features: Dual Sinks, En Suite Bathroom, Water Closet/Priv Toilet, Walk-In Closet(s)
- Level: First
Kitchen
- Features: Kitchen Island
- Level: First
Living room
- Level: First
Heating
- Central
Cooling
- Central Air
Appliances
- Included: Dishwasher, Disposal, Dryer, Microwave, Range, Refrigerator, Washer
- Laundry: Inside, Laundry Room
Features
- Ceiling Fan(s), High Ceilings, Open Floorplan, Primary Bedroom Main Floor, Solid Surface Counters, Split Bedroom, Walk-In Closet(s)
- Flooring: Carpet, Tile
- Doors: Sliding Doors
- Has fireplace: No
- Common walls with other units/homes: Corner Unit
Interior area
- Total structure area: 2,225
- Total interior livable area: 1,647 sqft
Video & virtual tour
Property
Parking
- Total spaces: 2
- Parking features: Garage - Attached
- Attached garage spaces: 2
Features
- Levels: One
- Stories: 1
- Patio & porch: Patio, Screened
- Exterior features: Private Mailbox
- Fencing: Vinyl
- Has view: Yes
- View description: Trees/Woods, Pond
- Has water view: Yes
- Water view: Pond
- Waterfront features: Pond Access
Lot
- Size: 7,105 Square Feet
- Features: Conservation Area, Corner Lot, Cul-De-Sac
Details
- Parcel number: 647136209
- Zoning: PDR
- Special conditions: Short Sale
Construction
Type & style
- Home type: SingleFamily
- Property subtype: Single Family Residence
Materials
- Block
- Foundation: Slab
- Roof: Shingle
Condition
- New construction: No
- Year built: 2005
Utilities & green energy
- Sewer: Public Sewer
- Water: Public
- Utilities for property: Cable Available, Electricity Connected, Sewer Connected, Water Connected
Community & HOA
Community
- Pet fee: $0 monthly
- Subdivision: WATERFORD PH I-A, II & II-A
HOA
- Has HOA: Yes
- Amenities included: Pool
- Services included: Community Pool
- HOA fee: $100 monthly
- HOA name: Judy Morrison
- HOA phone: 941-377-3419
Location
- Region: Palmetto
Financial & listing details
- Price per square foot: $197/sqft
- Tax assessed value: $315,651
- Annual tax amount: $3,921
- Date on market: 9/5/2026
- Cumulative days on market: 47 days
- Listing terms: Cash,Conventional,FHA,VA Loan
- Ownership: Fee Simple
- Total actual rent: 0
- Electric utility on property: Yes
- Road surface type: Paved
Estimated market value
$319,600
$304,000 - $336,000
$2,157/mo
Price history
| Date | Event | Price |
|---|---|---|
| 10/4/2026 | Price change | $325,000-2.7%$197/sqft |
Source:  Stellar MLS #TB8545526 Report a problem Stellar MLS #TB8545526 Report a problem | ||
| 9/25/2026 | Price change | $334,000-1.5%$203/sqft |
Source: Stellar MLS #TB8545526 Report a problem | ||
| 9/5/2026 | Listed for sale | $339,000-7.1%$206/sqft |
Source: Stellar MLS #TB8545526 Report a problem | ||
| 4/11/2025 | Sold | $365,000-1.4%$222/sqft |
Source: Stellar MLS #TB8326574 Report a problem | ||
| 3/7/2025 | Pending sale | $370,000$225/sqft |
Source: Stellar MLS #TB8326574 Report a problem | ||
| 3/3/2025 | Price change | $370,000-1.3%$225/sqft |
Source: Stellar MLS #TB8326574 Report a problem | ||
| 2/20/2025 | Price change | $375,000-0.8%$228/sqft |
Source: Stellar MLS #TB8326574 Report a problem | ||
| 1/31/2025 | Price change | $378,000-3.1%$230/sqft |
Source: Stellar MLS #TB8326574 Report a problem | ||
| 1/12/2025 | Price change | $390,000-1%$237/sqft |
Source: Stellar MLS #TB8326574 Report a problem | ||
| 12/5/2024 | Listed for sale | $393,999+23.5%$239/sqft |
Source: Stellar MLS #TB8326574 Report a problem | ||
| 12/4/2024 | Listing removed | $319,000-2.1%$194/sqft |
Source: Stellar MLS #A4517113 Report a problem | ||
| 12/4/2023 | Listing removed | -- |
Source: Stellar MLS #A4517113 Report a problem | ||
| 12/7/2021 | Sold | $326,000+2.2%$198/sqft |
Source: Public Record Report a problem | ||
| 11/13/2021 | Pending sale | $319,000$194/sqft |
Source: Stellar MLS #A4517113 Report a problem | ||
| 11/8/2021 | Listed for sale | $319,000+59.9%$194/sqft |
Source: Stellar MLS #A4517113 Report a problem | ||
| 4/27/2005 | Sold | $199,500$121/sqft |
Source: Public Record Report a problem | ||
Public tax history
| Year | Property taxes | Tax assessment |
|---|---|---|
| 2025 | $4,085 +5.4% | $315,651 +1.9% |
| 2024 | $3,876 +1.3% | $309,698 +3% |
| 2023 | $3,826 +2.7% | $300,678 +3% |
| 2022 | $3,723 +23.2% | $291,920 +48.7% |
| 2021 | $3,021 +2.5% | $196,284 +3.2% |
| 2020 | $2,948 +4.2% | $190,255 +8.6% |
| 2019 | $2,828 | $175,164 0% |
| 2018 | $2,828 +6.3% | $175,166 +9.8% |
| 2017 | $2,660 +48.6% | $159,598 +8.9% |
| 2016 | $1,790 | $146,555 +15.7% |
| 2015 | $1,790 | $126,616 +14.3% |
| 2014 | $1,790 +8.7% | $110,741 +12% |
| 2013 | $1,646 +164485% | $98,876 +7.7% |
| 2012 | $1 | $91,772 -13.3% |
| 2011 | $1 | $105,840 +9.6% |
| 2010 | -- | $96,586 -23.9% |
| 2009 | $2,070 -15.3% | $126,873 -22.4% |
| 2008 | $2,442 -27.2% | $163,443 -25.3% |
| 2007 | $3,356 +8.7% | $218,717 +17.5% |
| 2006 | $3,087 +415.1% | $186,131 +431.8% |
| 2005 | $599 +331.1% | $35,000 +337.5% |
| 2004 | $139 | $8,000 |
Find assessor info on the county website
Monthly payment
Est. payment
Payment breakdown
Explore the cost of this home by adjusting the details. Changes won't be saved.Climate risks
Neighborhood: 34221
Nearby schools
Schools provided by the listing agent
- Elementary: Virgil Mills Elementary
- Middle: Buffalo Creek Middle
- High: Palmetto High
Source: Stellar MLS. This data may not be complete. We recommend contacting the local school district to confirm school assignments for this home.
- $330,3003 bd2 ba1.8k sqft7909 Charing Cross Way, Palmetto, FL 34221Off Market
- $382,0003 bd2 ba1.7k sqft7915 Charing Cross Way, Palmetto, FL 34221Sold
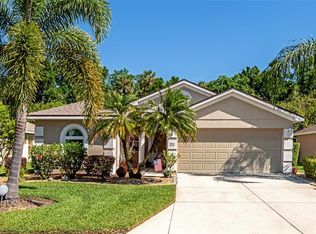
- $307,7003 bd2 ba1.6k sqft7919 Charing Cross Way, Palmetto, FL 34221Off Market
- $334,0003 bd2 ba1.8k sqft7815 Charing Cross Way, Palmetto, FL 34221Off Market
Similar homes
- $369,9003 bd2 ba1.1k sqft6834 34TH AVENUE E, PALMETTO, FL 34221For Sale
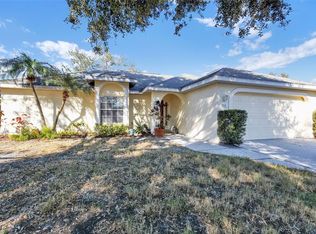
 MLS ID #TB8459101, Cuc Dinh, DALTON WADE INC. Stellar MLS
 - $342,5003 bd2 ba1.5k sqft6255 SPRINGMONT LOOP, PALMETTO, FL 34221For Sale
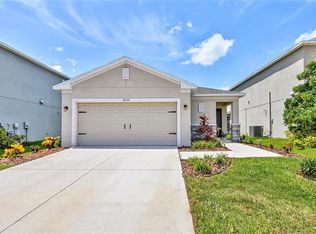 MLS ID #A4700785, Echo Belser PA, COLDWELL BANKER REALTY. Stellar MLS
 - $349,5003 bd2 ba1.5k sqft3215 55TH STREET E, PALMETTO, FL 34221For Sale
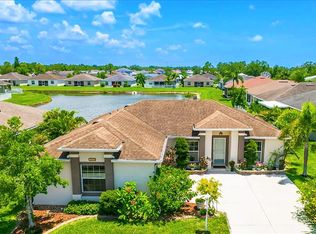 MLS ID #A4697527, Jessie Xu, PA, DALTON WADE INC. Stellar MLS
 - $440,0003 bd2 ba1.8k sqft9301 71ST AVENUE E, PALMETTO, FL 34221For Sale
 MLS ID #A4704496, Gary Grainger, REAL BROKER, LLC. Stellar MLS
 - $325,0003 bd3 ba1.9k sqft11016 DAYBREAK GLEN, PARRISH, FL 34219For SaleMLS ID #TB8556196, Anna Booker, MARK SPAIN REAL ESTATE. Stellar MLS
- $445,0002 bd2 ba2k sqft4316 70TH STREET CIRCLE E, PALMETTO, FL 34221For SaleMLS ID #C7531696, Nicolai Todosiciuc PA, REALTY ONE GROUP MVP. Stellar MLS
- $350,0003 bd2 ba1.4k sqft7919 113TH AVENUE E, PARRISH, FL 34219For SaleMLS ID #A4704100, Jessica Bow, RE/MAX PALM. Stellar MLS
- $399,9002 bd2 ba1.6k sqft10205 SAINT FRANCIS TERRACE, PALMETTO, FL 34221For SaleMLS ID #A4688993, Tim Lester, TIM LESTER INTERNAT'L REALTY. Stellar MLS
- $440,0004 bd3 ba2.3k sqft5311 GAVELLA COVE, PALMETTO, FL 34221For SaleMLS ID #A4708407, Adrian Alanis Arredondo, THE ORANGE REAL ESTATE GROUP. Stellar MLS
- $399,9004 bd3 ba2.3k sqft5951 MAIDENSTONE WAY, PALMETTO, FL 34221For SaleMLS ID #TB8518430, Leah Herzwurm, COMPASS FLORIDA LLC. Stellar MLS
- $339,9003 bd2 ba1.6k sqft1704 TERRA CEIA BAY CIRCLE, PALMETTO, FL 34221New ConstructionMLS ID #A4703218, Tim Lester, TIM LESTER INTERNAT'L REALTY. Stellar MLS
- $324,9992 bd2 ba1.9k sqft132 51ST STREET CIRCLE E, PALMETTO, FL 34221For SaleMLS ID #TB8491009, Megan Robinson, COMPASS FLORIDA LLC. Stellar MLS
- $325,0003 bd2 ba1.5k sqft11636 LITTLE RIVER WAY, PARRISH, FL 34219For SaleMLS ID #A4698070, Norma Mladineo, COLDWELL BANKER REALTY. Stellar MLS
- $475,0003 bd3 ba2.3k sqft6311 HORSE MILL PLACE, PALMETTO, FL 34221For SaleMLS ID #A4693350, Abigail Altier, ALTIER & COMPANY. Stellar MLS
- $357,0004 bd2 ba2k sqft5328 LEXINGTON DRIVE, PARRISH, FL 34219For SaleMLS ID #A4697305, Lindsey Brudi, COLDWELL BANKER REALTY. Stellar MLS
- $355,0003 bd2 ba1.5k sqft9860 LAST LIGHT GLEN, PARRISH, FL 34219For SaleMLS ID #TB8526948, Monique Williams, JAY ALAN REAL ESTATE. Stellar MLS
- $375,0003 bd2 ba2k sqft6704 162ND PLACE E, PARRISH, FL 34219For SaleMLS ID #A4710494, Toni Zarghami, KW COASTAL LIVING III. Stellar MLS
- $349,9003 bd2 ba2.1k sqft11855 ARMADA WAY, PARRISH, FL 34219For SaleMLS ID #TB8474614, Jenny Gray, MAR-KEY PROPERTY SERVICES LLC. Stellar MLS
- $325,0003 bd2 ba1.4k sqft1719 FRED IVES STREET, RUSKIN, FL 33570For SaleMLS ID #A4704044, Roxanne Baliman, EXP REALTY LLC. Stellar MLS
- $329,9954 bd2 ba1.8k sqft1011 TIDAL ROCK AVENUE, RUSKIN, FL 33570For SaleMLS ID #TB8554217, Tatyana Myers, EXP REALTY LLC. Stellar MLS
