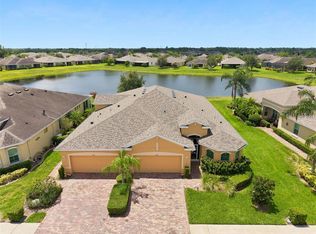
Under contract-accepting backup offers. Virtually Staged. Resort-style living awaits in this move-in-ready Tavernelle condo in the Renaissance! Freshly painted and maintenance-free, this 3BR + den/office offers high ceilings, arched entryways, and tile flooring throughout the main living areas. Enter via your own private elevator or stairway into a light-filled great room that flows into a chef-inspired kitchen that features granite countertops, a walk-in pantry, and abundant storage, all open to the living space. The split floor plan gives the primary suite true privacy, with an en-suite bath featuring dual vanities, granite counters, an oversized walk-in shower, and three closets (including a large walk-in). Secondary bedrooms are generously sized with ample closet space and natural light. Step out to the screened lanai for golf course and fountain pond views. Renaissance Social Club memberships are available unlocking a state-of-the-art fitness center, indoor running track, resort-style pool, and members-only social events. An optional golf membership offers access to ClubLink courses from Canada to Florida. Enjoy Sun City Center's extensive activities and clubs, with easy access to Sarasota, St. Petersburg & Tampa, plus award-winning Gulf Coast beaches, pro sports, and cultural attractions. Plus a 2 car garage! The car in the garage photo does not convey. Book your showing today!
Accepting backups
$385,000
1353 EMERALD DUNES DRIVE #0, SUN CITY CENTER, FL 33573
3beds
2,482sqft
Condominium
Built in 2004
-- sqft lot
$-- Zestimate®
$155/sqft
$1,057/mo HOA
What's special
Screened lanaiFreshly paintedGranite countersPrivate elevatorGranite countertopsHigh ceilingsArched entryways
- 15 days
- 211
- 9
Likely to sell faster than
Zillow last checked:
Listing updated:
Listed by:
Conner McBride 813-819-3489,
EXP REALTY LLC 888-883-8509
Source: Stellar MLS,MLS#: TB8534369 Originating MLS: Sarasota - Manatee
Originating MLS: Sarasota - Manatee
Facts & features
Interior
Bedrooms & bathrooms
- Bedrooms: 3
- Bathrooms: 2
- Full bathrooms: 2
Primary bedroom
- Features: Walk-In Closet(s)
- Level: First
Kitchen
- Level: First
Living room
- Level: First
Heating
- Central
Cooling
- Central Air
Appliances
- Included: Dishwasher, Dryer, Microwave, Range, Refrigerator, Washer
- Laundry: Inside, Laundry Room
Features
- Ceiling Fan(s), Elevator, Solid Wood Cabinets, Vaulted Ceiling(s), Walk-In Closet(s)
- Flooring: Carpet, Tile
- Has fireplace: No
Interior area
- Total structure area: 2,482
- Total interior livable area: 2,482 sqft
Video & virtual tour
Property
Parking
- Total spaces: 2
- Parking features: Driveway, Garage Door Opener
- Attached garage spaces: 2
- Has uncovered spaces: Yes
Features
- Levels: Two
- Stories: 2
- Patio & porch: Patio, Screened
- Exterior features: Balcony
- Has view: Yes
- View description: Golf Course
Lot
- Size: 2 Square Feet
Details
- Parcel number: U18322072G00000000007.0
- Zoning: PD-MU
- Special conditions: Probate Listing
Construction
Type & style
- Home type: Condo
- Property subtype: Condominium
Materials
- Stucco
- Foundation: Block
- Roof: Tile
Condition
- New construction: No
- Year built: 2004
Utilities & green energy
- Sewer: Public Sewer
- Water: Public
- Utilities for property: BB/HS Internet Available, Electricity Available, Public, Sewer Available, Water Available
Community & HOA
Community
- Features: Association Recreation - Owned, Buyer Approval Required, Clubhouse, Deed Restrictions, Dog Park, Fitness Center, Golf Carts OK, Pool, Sidewalks
- Pet fee: $0 monthly
- Senior community: Yes
- Subdivision: TOSCANA AT RENAISSANCE A CONDO
HOA
- Has HOA: Yes
- Amenities included: Clubhouse, Fitness Center, Pool
- Services included: Common Area Taxes, Community Pool, Reserve Fund, Maintenance Structure, Maintenance Grounds, Manager, Pool Maintenance, Recreational Facilities, Sewer, Trash, Water
- HOA fee: $1,057 monthly
- HOA name: Sun City Center Community Association
- HOA phone: 813-633-3500
Location
- Region: Sun City Center
Financial & listing details
- Price per square foot: $155/sqft
- Annual tax amount: $5,403
- Date on market: 8/14/2026
- Cumulative days on market: 9 days
- Listing terms: Cash,Conventional,FHA,VA Loan
- Ownership: Condominium
- Total actual rent: 0
- Electric utility on property: Yes
- Road surface type: Paved
Estimated market value
Not available
Estimated sales range
Not available
Not available
Price history
| Date | Event | Price |
|---|---|---|
| 8/24/2026 | Contingent | $385,000$155/sqft |
Source: eXp Realty #TB8534369 Report a problem | ||
| 8/14/2026 | Listed for sale | $385,000+44.7%$155/sqft |
Source: eXp Realty #TB8534369 Report a problem | ||
| 4/28/2017 | Sold | $266,000-5%$107/sqft |
Source: Stellar MLS #T2849947 Report a problem | ||
| 11/19/2016 | Listing removed | $280,000$113/sqft |
Source: MCBRIDE KELLY & ASSOCIATES #T2849947 Report a problem | ||
| 11/12/2016 | Listed for sale | $280,000$113/sqft |
Source: MCBRIDE KELLY & ASSOCIATES #T2849947 Report a problem | ||
Public tax history
Tax history is unavailable.
Monthly payment
Est. payment
Payment breakdown
Explore the cost of this home by adjusting the details. Changes won't be saved.Climate risks
Neighborhood: 33573
Nearby schools
Schools provided by the listing agent
- Elementary: Cypress Creek-HB
- Middle: Shields-HB
- High: Lennard-HB
Source: Stellar MLS. This data may not be complete. We recommend contacting the local school district to confirm school assignments for this home.
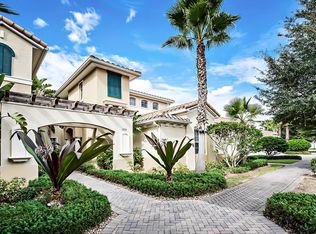
- $387,3003 bd2 ba2.4k sqft1353 Emerald Dunes Dr, Sun City Center, FL 33573Off Market
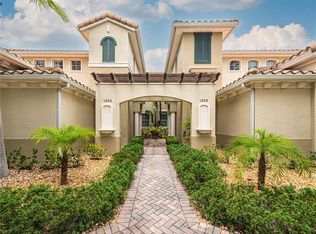
- $328,0003 bd2 ba1.8k sqft1351 Emerald Dunes Dr, Sun City Center, FL 33573Sold
- $435,0003 bd2 ba2.4k sqft1355 Emerald Dunes Dr, Sun City Center, FL 33573Sold
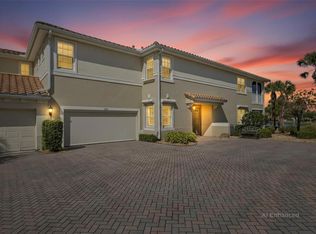
- $328,0003 bd2 ba1.8k sqft1351 Emerald Dunes Dr #1351, Sun City Center, FL 33573Sold
Similar homes
- $354,0003 bd2 ba1.8k sqft1440 EMERALD DUNES DRIVE, SUN CITY CENTER, FL 33573For Sale

 MLS ID #TB8517971, Robin Bennett, CENTURY 21 BEGGINS ENTERPRISES. Stellar MLS
 - $425,0003 bd2 ba2k sqft1305 CRYSTAL GREENS DRIVE, SUN CITY CENTER, FL 33573For Sale
 MLS ID #TB8509843, Debra Valdes, COASTAL PROPERTIES GROUP INTER. Stellar MLS
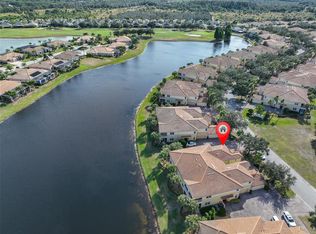
 - $300,0003 bd2 ba1.8k sqft1324 EMERALD DUNES DRIVE, SUN CITY CENTER, FL 33573For Sale
 MLS ID #TB8454872, Dick Wilson, CENTURY 21 BEGGINS ENTERPRISES. Stellar MLS
 - $369,9003 bd2 ba1.8k sqft623 CHIPPER DRIVE, SUN CITY CENTER, FL 33573For Sale
 MLS ID #TB8533898, Robin Bennett, CENTURY 21 BEGGINS ENTERPRISES. Stellar MLS
 - $415,0002 bd3 ba2.1k sqft1809 PACIFIC DUNES DRIVE, SUN CITY CENTER, FL 33573For SaleMLS ID #TB8499766, Robin Bennett, CENTURY 21 BEGGINS ENTERPRISES. Stellar MLS
- $324,0002 bd2 ba1.7k sqft448 NOBLE FAIRE DRIVE, SUN CITY CENTER, FL 33573For SaleMLS ID #TB8505982, Robin Bennett, CENTURY 21 BEGGINS ENTERPRISES. Stellar MLS
- $337,9002 bd2 ba1.8k sqft803 CHIPPER DRIVE, SUN CITY CENTER, FL 33573For SaleMLS ID #TB8520341, Robin Bennett, CENTURY 21 BEGGINS ENTERPRISES. Stellar MLS
- $324,9002 bd2 ba1.6k sqft2304 OAKLEY GREEN DRIVE #61, SUN CITY CENTER, FL 33573For SaleMLS ID #TB8530930, Natalie Pellerin, DALTON WADE INC. Stellar MLS
- $279,0003 bd2 ba1.5k sqft1149 EMERALD DUNES DRIVE, SUN CITY CENTER, FL 33573For SaleMLS ID #OM724806, Lexi Little, EPIQUE REALTY INC.. Stellar MLS
- $285,0002 bd2 ba1.4k sqft1050 REGAL MANOR WAY, SUN CITY CENTER, FL 33573For SaleMLS ID #TB8518284, Darbie Pfeiffer, CENTURY 21 BEGGINS ENTERPRISES. Stellar MLS
- $439,0003 bd3 ba2.3k sqft16920 SCUBA CREST STREET, WIMAUMA, FL 33598For SaleMLS ID #TB8538540, Darbie Pfeiffer, CENTURY 21 BEGGINS ENTERPRISES. Stellar MLS
- $299,9002 bd2 ba1.4k sqft718 CHIPPER DRIVE, SUN CITY CENTER, FL 33573For SaleMLS ID #TB8495290, Paul DeSantis, PA, PREMIER SOTHEBYS INTL REALTY. Stellar MLS
- $390,0002 bd2 ba2k sqft4905 SANDY GLEN WAY, WIMAUMA, FL 33598For SaleMLS ID #TB8525995, Zoki Mbolekwa, DALTON WADE INC. Stellar MLS
- $389,0004 bd4 ba2.6k sqft10811 KIRKWALL PORT DRIVE, WIMAUMA, FL 33598For SaleMLS ID #TB8527501, Wipa Watson, CENTURY 21 BEGGINS ENTERPRISES. Stellar MLS
- $334,0003 bd2 ba1.4k sqft9437 LEMON DROP LOOP, SUN CITY CENTER, FL 33573For SaleMLS ID #A4697374, Chrissy Brahler, REGAL TOUCH REALTY INC. Stellar MLS
- $545,0004 bd3 ba2.4k sqft915 VISTA VERDE LANE, SUN CITY CENTER, FL 33573For SaleMLS ID #TB8473475, Tim Terpening, REAL BROKER, LLC. Stellar MLS
- $349,0003 bd2 ba2k sqft5335 CLOVER MIST DRIVE, APOLLO BEACH, FL 33572For SaleMLS ID #TB8522880, Andrew TenEyck, CHARLES RUTENBERG REALTY INC. Stellar MLS
- $399,9002 bd3 ba2k sqft4740 AVILA LAKES DRIVE, WIMAUMA, FL 33598For SaleMLS ID #TB8537257, Christopher Holko, 27NORTH REALTY. Stellar MLS
- $297,0004 bd2 ba1.8k sqft6823 KING CREEK DRIVE, SUN CITY CENTER, FL 33573For SaleMLS ID #TB8512069, Monique Torres, KELLER WILLIAMS SOUTH SHORE. Stellar MLS
- $425,0003 bd2 ba2k sqft4912 SANDY GLEN WAY, WIMAUMA, FL 33598For SaleMLS ID #A4682141, Chris Oleson, PREFERRED SHORE LLC. Stellar MLS
