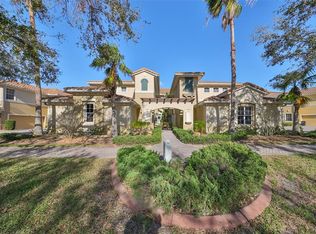
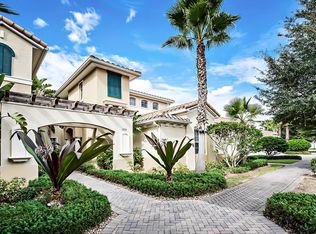
Skip main navigation
Sold for $328,000
  • $328,000

    1351 EMERALD DUNES DRIVE #1351, SUN CITY CENTER, FL 33573

    3beds
    1,860sqft
    Condominium
    Built in 2004
    -- sqft lot
    $328,300 Zestimate®
    $176/sqft
    $2,250 Estimated rent

    Home value

    $328,300

    $305,000 - $351,000

    $2,250/mo

    Zestimate® history
    Loading
    Loading...

    Owner options

    List your home for rent

    $2,250/mo

    Rent Zestimate®

    Find your next renter with Zillow Rental Manager. Plus, with online applications, you can quickly screen prospective tenants – for free.

    Learn more

    $2,250/mo

    Rent Zestimate®

    Refinance and save

    $2,871/mo

    Est. payment

    Refinancing to a lower rate could help reduce your monthly payments and save thousands over the life of the loan.

    See today's rates

    $2,871/mo

    Est. payment

    Explore your selling options

    Work with a Zillow partner agent

    Leverage their expertise and Zillow's premium Showcase listings to get your home seen by more buyers.

    Get started

    List with your own agent

    Get your home in front of millions of buyers by listing it on Zillow.

    Learn how to do it

    Sell it yourself

    Take full control of how buyers see your home on Zillow by listing For Sale by Owner (FSBO).

    List your home

    What's special

    Fully remodeled guest bathFinished no-maintenance garage floorQuartz countertopsSoaring ceilingsEngineered hardwood flooringCustom plantation shuttersWalk-in pantry
    Beautifully Updated Condo with Stunning Water & Golf Course Views! Enjoy peace of mind and modern comfort with major upgrades already in place, including a new HVAC system with a 10-year warranty (2025), gas water heater (2023), double-pane windows with electric hurricane shutters, water softener, and a finished, no-maintenance garage floor—all designed for easy, worry-free living. Welcome to active, carefree retirement in the premier 55+ resort-style community of Renaissance in Sun City Center, where every day feels like a vacation. This luxurious, maintenance-free ground-level 3-bedroom, 2-bath condo offers nearly 1,900 sq ft of beautifully updated living space. Step inside to soaring ceilings, neutral décor, engineered hardwood flooring, custom plantation shutters, and breathtaking water and golf course views across the entire rear of the home. The remodeled chef’s kitchen is a standout, featuring 42-inch white cabinetry with pullouts, a walk-in pantry, matte stainless “smudge-proof” KitchenAid appliances, a natural gas double oven range, quartz countertops, a stylish tile backsplash, and a large counter-height island with seating—perfect for entertaining. The open-concept layout flows effortlessly into the spacious living and dining areas, creating a welcoming environment for gatherings. The private owner’s suite offers lanai access, a large walk-in closet with built-ins, and a beautifully remodeled ensuite bath with a double vanity and walk-in tiled shower with privacy glass. Two additional bedrooms and a fully remodeled guest bath are located on the opposite side of the home for added privacy. The third bedroom can also serve as a den or office. Relax and unwind on the 24x10 covered lanai, recently reframed and rescreened with tile flooring—an ideal spot to enjoy serene water and golf course views all day long. Conveniently located just steps from Club Renaissance, you’ll have access to dining, social activities, a resort-style pool, fitness classes, spa services, and more. Come experience the lifestyle and see why this exceptional home is the perfect place to call your own!

    Zillow last checked:

    Listing updated:

    Listed by:

    Trudy McClellan 813-523-3780,

    RE/MAX ALLIANCE GROUP 813-259-0000

    Bought with:

    Jason McIntosh, 3335722

    RE/MAX REALTY UNLIMITED

    Source: Stellar MLS,MLS#: TB8492682MLS LogoOriginating MLS: Suncoast Tampa

    Facts & features

    Interior

    Bedrooms & bathrooms
    • Bedrooms: 3
    • Bathrooms: 2
    • Full bathrooms: 2
    Rooms
    • Room types: Great Room, Utility Room
    Primary bedroom
    • Features: Walk-In Closet(s)
    • Level: First
    Bedroom 2
    • Features: Walk-In Closet(s)
    • Level: First
    Great room
    • Level: First
    Kitchen
    • Level: First
    Heating
    • Electric, Natural Gas
    Cooling
    • Central Air
    Appliances
    • Included: Cooktop, Dishwasher, Disposal, Dryer, Exhaust Fan, Gas Water Heater, Microwave, Range Hood, Refrigerator, Washer
    • Laundry: Laundry Room
    Features
    • Ceiling Fan(s), Crown Molding, Kitchen/Family Room Combo, Open Floorplan, Primary Bedroom Main Floor, Solid Surface Counters, Split Bedroom, Tray Ceiling(s), Walk-In Closet(s)
    • Flooring: Engineered Hardwood, Porcelain Tile
    • Doors: Sliding Doors
    • Windows: Window Treatments, Hurricane Shutters
    • Has fireplace: No
    Interior area
    • Total structure area: 2,577
    • Total interior livable area: 1,860 sqft

    Property

    Parking
    • Total spaces: 2
    • Parking features: Garage - Attached
    • Attached garage spaces: 2
    Features
    • Levels: One
    • Stories: 1
    • Exterior features: Private Entrance, Sidewalk, Sprinkler Metered
    • Has view: Yes
    • View description: Pond
    • Has water view: Yes
    • Water view: Pond
    Lot
    • Size: 3,999 Square Feet
    Details
    • Parcel number: U18322072G00000000005.0
    • Zoning: PD-MU
    • Special conditions: None

    Construction

    Type & style
    • Home type: Condo
    • Property subtype: Condominium
    Materials
    • Concrete, Stucco
    • Foundation: Slab
    • Roof: Shingle,Tile
    Condition
    • New construction: No
    • Year built: 2004

    Utilities & green energy

    • Sewer: Public Sewer
    • Water: Public
    • Utilities for property: BB/HS Internet Available, Natural Gas Connected, Sprinkler Meter, Street Lights
    Green energy
    • Energy generation: Wind

    Community & HOA

    Community
    • Features: Clubhouse, Deed Restrictions, Dog Park, Fitness Center, Golf Carts OK, Golf, Pool, Restaurant, Sidewalks, Special Community Restrictions, Tennis Court(s)
    • Pet fee: $0 monthly
    • Senior community: Yes
    • Subdivision: TOSCANA AT RENAISSANCE A CONDO
    HOA
    • Has HOA: Yes
    • Services included: Common Area Taxes, Community Pool, Reserve Fund, Maintenance Structure, Maintenance Grounds, Recreational Facilities
    • HOA fee: $585 monthly
    • HOA name: Toscana At Renaissance
    • Second HOA name: SCCCA
    Location
    • Region: Sun City Center

    Financial & listing details

    • Price per square foot: $176/sqft
    • Annual tax amount: $3,445
    • Date on market: 4/2/2026
    • Cumulative days on market: 105 days
    • Listing terms: Cash,Conventional
    • Ownership: Fee Simple
    • Total actual rent: 0
    • Road surface type: Paved

    Price history

    DateEventPrice
    6/30/2026Sold$328,000-5.9%$176/sqft
    Source: Stellar MLS #TB8492682 Report a problem
    4/30/2026Pending sale$348,600$187/sqft
    Source: Stellar MLS #TB8492682 Report a problem
    4/13/2026Price change$348,600-1.8%$187/sqft
    Source: Stellar MLS #TB8492682 Report a problem
    4/3/2026Listed for sale$355,000$191/sqft
    Source: Stellar MLS #TB8492682 Report a problem

    Public tax history

    Tax history is unavailable.

    Neighborhood: 33573

    Nearby schools

    GreatSchools rating
    Get a cash offer in 3 minutes
    Find out how much your home could sell for in as little as 3 minutes with a no-obligation cash offer.
    Estimated market value
    $328,300
    Get a cash offer in 3 minutes
    Find out how much your home could sell for in as little as 3 minutes with a no-obligation cash offer.
    Estimated market value
    $328,300