Calling all golfers… tee up your dream lifestyle with this exceptional condo overlooking the 9th fairway of Club Renaissance. This stunning 3-bedroom+den, 2-bath condominium is nestled in the heart of Sun City Center, the #1 rated retirement community in the US by Realtor.com and Travel + Leisure. The charming exterior features a brick paver driveway leading to a side entry 2-car garage and walkway to an inviting courtyard. As you step inside, you are greeted by a soaring 2-story ceiling, offering a choice between the stately staircase or experience the unparalleled convenience of your own PRIVATE ELEVATOR to ascend to the main floor. The chic open concept floor plan is adorned with CROWN MOLDING, recessed lighting, ceiling fans, architectural niches, arched doorways, PLANTATION SHUTTERS and continuous laminate waterproof flooring throughout. The kitchen is an entertainer’s delight, equipped with sleek STAINLESS-STEEL APPLIANCES, gas range, 42” wood cabinets, granite countertops, artisan ceramic tile backsplash, pull-out shelving, and walk in pantry. The spacious breakfast bar allows guests to seamlessly mingle between the kitchen, great room and dining area while vibing to the music cascading from the built in SURROUND SOUND SYSTEM, Adjacent to the Great room, the sliding glass doors lead you to the palatial screened-in balcony with picturesque views of the GOLF COURSE and POND. The perfect backdrop to sip your morning coffee or unwind in the evening with a refreshing glass of wine. Relax in the Owner’s retreat with views of the golf course, tray ceilings, walk-in closet with BUILT-IN SHELVING, ensuite bathroom features DUAL SINKS, GRANITE COUNTERTOPS, TALL VANITIES, open air walk-in shower and tons of storage. Other features include a well-appointed laundry room and bonus room which can be used as an office/den. Residents of Toscana at Renaissance are a short chip shot or golf cart ride away from Club Renaissance, the full-service facility offering a golf shop, state of the art fitness center, swimming pool, spa, bar and award-winning restaurant. Sun City Center Community Association provides a plethora of recreational, social activities and over 100+ organizations and clubs for active adults. Don’t miss the opportunity to experience the ultimate in comfort and luxury living in a community renowned for its exceptional amenities and vibrant lifestyle. Your perfect home awaits!
Sold for $435,000
$435,000
1355 EMERALD DUNES DRIVE, SUN CITY CENTER, FL 33573
3beds
2,482sqft
Condominium
Built in 2004
-- sqft lot
$408,800 Zestimate®
$175/sqft
$2,394 Estimated rent
Home value
$408,800
$384,000 - $433,000
$2,394/mo
Zestimate® history
Owner options
List your home for rent
$2,394/mo
Rent Zestimate®
Find your next renter with Zillow Rental Manager. Plus, with online applications, you can quickly screen prospective tenants – for free.
$2,394/mo
Rent Zestimate®
Refinance and save
$3,797/mo
Est. payment
Refinancing to a lower rate could help reduce your monthly payments and save thousands over the life of the loan.
$3,797/mo
Est. payment
Explore your selling options
Work with a Zillow partner agent
Leverage their expertise and Zillow's premium Showcase listings to get your home seen by more buyers.
Get startedList with your own agent
Get your home in front of millions of buyers by listing it on Zillow.
Learn how to do itSell it yourself
Take full control of how buyers see your home on Zillow by listing For Sale by Owner (FSBO).
List your homeWhat's special
Zillow last checked:
Listing updated:
Listed by:
Diane Olsavsky 813-468-3859,
FLORIDA EXECUTIVE REALTY 813-972-3430
Bought with:
Serena Johnson, 3392728
DALTON WADE INC
Source: Stellar MLS,MLS#: T3544451 Originating MLS: Pinellas Suncoast
Originating MLS: Pinellas Suncoast
Facts & features
Interior
Bedrooms & bathrooms
- Bedrooms: 3
- Bathrooms: 2
- Full bathrooms: 2
Primary bedroom
- Features: En Suite Bathroom, Walk-In Closet(s)
- Level: Second
- Dimensions: 13x16
Bedroom 2
- Features: Built-in Closet
- Level: Second
- Dimensions: 11x15
Bedroom 3
- Features: Built-in Closet
- Level: Second
- Dimensions: 14x13
Primary bathroom
- Features: Dual Sinks, Granite Counters, Shower No Tub, Water Closet/Priv Toilet, Built-in Closet
- Level: Second
Balcony porch lanai
- Level: Second
- Dimensions: 24x9
Dinette
- Level: Second
- Dimensions: 14x10
Dining room
- Level: Second
- Dimensions: 7x11
Great room
- Level: Second
- Dimensions: 17x18
Kitchen
- Features: Granite Counters, Pantry
- Level: Second
- Dimensions: 12x15
Office
- Level: Second
- Dimensions: 11x15
Heating
- Natural Gas
Cooling
- Central Air
Appliances
- Included: Dishwasher, Disposal, Dryer, Exhaust Fan, Gas Water Heater, Ice Maker, Microwave, Range, Refrigerator, Washer, Water Softener
- Laundry: Electric Dryer Hookup, Gas Dryer Hookup, Inside, Laundry Room, Washer Hookup
Features
- Crown Molding, Elevator, High Ceilings, Open Floorplan, Solid Wood Cabinets, Split Bedroom, Stone Counters, Thermostat, Tray Ceiling(s), Walk-In Closet(s)
- Flooring: Ceramic Tile, Laminate
- Doors: Sliding Doors
- Windows: Window Treatments
- Has fireplace: No
Interior area
- Total structure area: 3,163
- Total interior livable area: 2,482 sqft
Property
Parking
- Total spaces: 2
- Parking features: Driveway, Garage Door Opener, Garage Faces Side, Ground Level
- Attached garage spaces: 2
- Has uncovered spaces: Yes
Features
- Levels: Two
- Stories: 2
- Patio & porch: Covered, Screened
- Exterior features: Balcony, Irrigation System, Lighting, Rain Gutters, Sidewalk
- Has view: Yes
- View description: Golf Course
Lot
- Size: 2,000 Square Feet
- Features: Landscaped, On Golf Course, Sidewalk
- Residential vegetation: Mature Landscaping
Details
- Parcel number: U18322072G00000000008.0
- Zoning: PD-MU
- Special conditions: None
Construction
Type & style
- Home type: Condo
- Architectural style: Mediterranean
- Property subtype: Condominium
Materials
- Block, Stucco
- Foundation: Slab
- Roof: Tile
Condition
- New construction: No
- Year built: 2004
Details
- Builder model: Tavarnelle
- Builder name: WCI
Utilities & green energy
- Sewer: Public Sewer
- Water: Public
- Utilities for property: BB/HS Internet Available, Cable Connected, Electricity Connected, Natural Gas Connected, Public, Sewer Connected, Street Lights, Underground Utilities, Water Connected
Community & HOA
Community
- Features: Association Recreation - Owned, Clubhouse, Deed Restrictions, Fitness Center, Golf Carts OK, Golf, Handicap Modified, Pool, Restaurant, Sidewalks
- Pet fee: $0 monthly
- Senior community: Yes
- Subdivision: TOSCANA AT RENAISSANCE
HOA
- Has HOA: Yes
- Amenities included: Clubhouse, Elevator(s), Fitness Center, Golf Course, Maintenance, Pickleball Court(s), Pool, Racquetball, Tennis Court(s)
- Services included: Community Pool, Reserve Fund, Maintenance Structure, Maintenance Grounds, Maintenance Repairs, Private Road, Recreational Facilities
- HOA fee: $753 monthly
- HOA name: Vesta Property Services
- HOA phone: 727-258-0092
Location
- Region: Sun City Center
Financial & listing details
- Price per square foot: $175/sqft
- Tax assessed value: $340,542
- Annual tax amount: $3,848
- Date on market: 8/2/2024
- Cumulative days on market: 38 days
- Listing terms: Cash,Conventional,FHA,VA Loan
- Ownership: Condominium
- Total actual rent: 0
- Electric utility on property: Yes
- Road surface type: Paved
Price history
| Date | Event | Price |
|---|---|---|
| 10/31/2024 | Sold | $435,000-2.2%$175/sqft |
Source:  Stellar MLS #T3544451 Report a problem Stellar MLS #T3544451 Report a problem | ||
| 9/9/2024 | Pending sale | $445,000$179/sqft |
Source: Stellar MLS #T3544451 Report a problem | ||
| 8/2/2024 | Listed for sale | $445,000+56.1%$179/sqft |
Source: Stellar MLS #T3544451 Report a problem | ||
| 2/19/2016 | Sold | $285,000$115/sqft |
Source: Public Record Report a problem | ||
| 12/16/2015 | Pending sale | $285,000$115/sqft |
Source: CENTURY 21 Beggins Enterprises #T2778406 Report a problem | ||
| 9/14/2015 | Listed for sale | $285,000+14.5%$115/sqft |
Source: CENTURY 21 Beggins Enterprises #T2778406 Report a problem | ||
| 10/29/2012 | Sold | $249,000-7.4%$100/sqft |
Source: Public Record Report a problem | ||
| 9/7/2012 | Pending sale | $269,000$108/sqft |
Source: CENTURY 21 Beggins Enterprises #T2468594 Report a problem | ||
| 4/29/2012 | Price change | $269,000-5.6%$108/sqft |
Source: CENTURY 21 Beggins Enterprises #T2468594 Report a problem | ||
| 3/10/2012 | Price change | $285,000-10.7%$115/sqft |
Source: CENTURY 21 Beggins Enterprises #T2468594 Report a problem | ||
| 7/14/2011 | Price change | $319,000-1.8%$129/sqft |
Source: Beggins Enterprises #T2468594 Report a problem | ||
| 5/1/2011 | Listed for sale | $325,000-5.4%$131/sqft |
Source: Beggins Enterprises #T2468594 Report a problem | ||
| 1/5/2005 | Sold | $343,600$138/sqft |
Source: Public Record Report a problem | ||
Public tax history
| Year | Property taxes | Tax assessment |
|---|---|---|
| 2025 | $6,681 +81.2% | $340,542 +47% |
| 2024 | $3,687 -4.2% | $231,710 +3% |
| 2023 | $3,848 +4.3% | $224,961 +3% |
| 2022 | $3,688 +1.1% | $218,409 +3% |
| 2021 | $3,649 +2.3% | $212,048 +1.4% |
| 2020 | $3,566 +2.5% | $209,120 +2.3% |
| 2019 | $3,479 | $204,418 +1.9% |
| 2018 | $3,479 +0.7% | $200,606 -15.4% |
| 2017 | $3,455 +1.3% | $237,223 +19.9% |
| 2016 | $3,412 -2.2% | $197,788 +0.7% |
| 2015 | $3,488 -1% | $196,413 +0.8% |
| 2014 | $3,524 +0.5% | $194,854 +1.5% |
| 2013 | $3,507 -9.7% | $191,974 +14.7% |
| 2012 | $3,884 -4.2% | $167,323 -4.6% |
| 2011 | $4,053 -3.4% | $175,341 -4.6% |
| 2010 | $4,196 -27.4% | $183,762 -29.7% |
| 2009 | $5,779 -8.9% | $261,456 -9.5% |
| 2008 | $6,347 -7.2% | $288,884 -9.1% |
| 2007 | $6,841 -11.8% | $317,933 -4.3% |
| 2006 | $7,758 +16.9% | $332,357 +25.2% |
| 2005 | $6,634 | $265,414 +81315.3% |
| 2004 | -- | $326 |
Find assessor info on the county website
Neighborhood: 33573
Nearby homes
- $385,0003 bd2 ba2.4k sqft1353 Emerald Dunes Dr #0, Sun City Center, FL 33573For Sale

- $386,1003 bd2 ba2.4k sqft1353 Emerald Dunes Dr, Sun City Center, FL 33573Off Market
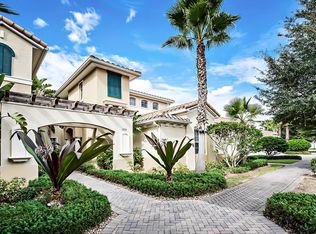
- $328,0003 bd2 ba1.8k sqft1351 Emerald Dunes Dr, Sun City Center, FL 33573Sold
- $346,0003 bd2 ba1.8k sqft1357 Emerald Dunes Dr, Sun City Center, FL 33573Sold
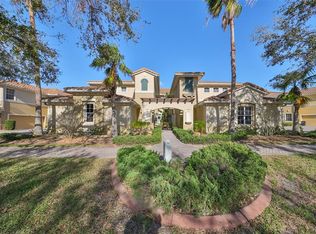
- $328,0003 bd2 ba1.8k sqft1351 Emerald Dunes Dr #1351, Sun City Center, FL 33573Sold
- $420,7003 bd2 ba2.4k sqft1361 Emerald Dunes Dr, Sun City Center, FL 33573Off Market
- $337,0003 bd2 ba1.8k sqft1359 Emerald Dunes Dr, Sun City Center, FL 33573Sold
- $426,0003 bd2 ba2.4k sqft1363 Emerald Dunes Dr, Sun City Center, FL 33573Off Market
Nearby schools
GreatSchools rating
- 3/10Cypress Creek Elementary SchoolGrades: PK-5Distance: 3.5 mi
- 2/10Shields Middle SchoolGrades: 6-8Distance: 3.6 mi
- NAAmi Kids YesGrades: 6-12Distance: 3.1 mi
Schools provided by the listing agent
- Elementary: Cypress Creek-HB
- Middle: Shields-HB
- High: Lennard-HB
Source: Stellar MLS. This data may not be complete. We recommend contacting the local school district to confirm school assignments for this home.
Get a cash offer in 3 minutes
Find out how much your home could sell for in as little as 3 minutes with a no-obligation cash offer.
Estimated market value
$408,800
Get a cash offer in 3 minutes
Find out how much your home could sell for in as little as 3 minutes with a no-obligation cash offer.
Estimated market value
$408,800
- Florida
- Hillsborough County
- Sun City Center
- 33573
- 1355 EMERALD DUNES DRIVE
Nearby cities
Nearby neighborhoods
Nearby zip codes
Other Sun City Center Topics
