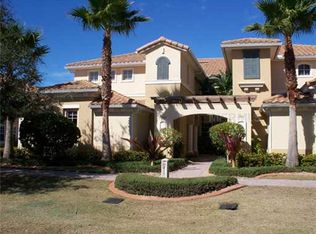
*WATCH VIRTUAL 3D TOUR ABOVE* VOTED #1 Retirement Community in the USA by Realtor.com & Travel & Leisure. ______________ RARE OPPORTUNITY-1st Floor Condo right on the Golf Course! MAINTENANCE FREE, LUXURY, GOLF COURSE VIEW condo cradled in the heart of Toscana in Renaissance. MOVE-IN ready, COASTAL colors, FRESH PAINT, SPARKLING CLEAN & STUNNING GOLF COURSE/POND/COUNTRY CLUB VIEW w/OPEN FLOOR PLAN & NO NEIGHBORS in your backyard. 10-12’ CEILINGS w/tray inserts, TALL ARCHED doorways, lovely honey colored laminate & MOVE IN READY. This handsome condo has a vista of the golf course, pond, conservation area & wildlife just outside your lanai, along with a stunning view of the Renaissance Clubhouse. Kitchen boasts of lovely CORIAN Countertops, 42” tall ALL WOOD CABINETS with UNDER MOUNT Lighting and WALK IN PANTRY. Dining area is perfect for intimate gatherings & private dinners. Living area is a VISTA of golf course & COUNTRY CLUB views with sea breezes wafting through the condo. OWNERS SUITE is SPACIOUS with full GOLF COURSE VIEWS, a PRIVATE entrance onto the lanai, & an EN-SUITE bathroom for ultimate privacy. NEUTRAL PAINT TONES & LARGE WINDOWS makes this space the ultimate room for relaxing. A WALK-IN CLOSET has space for everything. Due to the SPLIT PLAN, the remaining two bedrooms are on the other side of the condo OFFER privacy, along with their own private bathroom. They are spacious, with LARGE WINDOWS for natural FLORIDA SUNSHINE. The laundry room is generous with BRAND NEW WASHER & DRYER combo, matching cabinets, a utility sink & bright lights. The CLEAN garage has lots of SHELVING, CABINETRY AND A WORKBENCH. Condo has been meticulously cared for & loved; nothing has been overlooked for MAXIMUM ENJOYMENT. From the EAT-IN kitchen, living room & dining room, you enjoy the OPEN GREEN SPACE & wildlife. The back screened patio is LARGE with a BRAND NEW GAS GRILL to convey with the sale & enjoys views off of the ninth hole. You are LITERALLY a 1 minute walk to the Renaissance Clubhouse (with a HUGE HEATED POOL & state of the art FITNESS CENTER) where you can meet up with friends & enjoy a drink or dinner. luxury and function at its best. The building is a LUXURY four-plex with two condos up & two condos down–the upstairs condos have their own private entrances & there is 18” of concrete dead air space between the floors to ensure silence/privacy. SOCIAL membership of the Renaissance Country Club is required, offers fitness center, pool, spa, restaurant & many more amenities. Sun City Center is a 55 & better community offering a state of the art fitness center, an indoor Olympic lap pool, an indoor resistance pool, outdoor pools, softball, pickleball, tennis, arts/crafts, woodworking, lawn bowling, dancing–all told 200+ clubs & activities. Many of us keep just one car & a golf cart, as everything here is accessible by golf cart. We are conveniently located near shopping, dining & numerous medical facilities with easy access to Tampa, Sarasota, St. Petersburg, beaches, theaters & more. There is just too much to mention, which makes this a real value for the money. Measurements are considered accurate, must be verified by buyer. Roof, Entire Exterior & Landscaping all maintained by the COA. A/C 2024..Gas Water Heater 2022; Range/Furnace/Water Heater are all NATURAL GAS. This home has been a pet free and smoke free home.
Sold for $337,000
Zillow last checked:
Listing updated:
Bought with:
Serena Johnson, 3392728
DALTON WADE INC
Source: Stellar MLS,MLS#: TB8302050 Originating MLS: Suncoast Tampa
Originating MLS: Suncoast Tampa
Price history
| Date | Event | Price |
|---|---|---|
| 2/6/2025 | Sold | $337,000-3.4%$181/sqft |
Source:  Stellar MLS #TB8302050 Report a problem Stellar MLS #TB8302050 Report a problem | ||
| 1/17/2025 | Pending sale | $348,900$188/sqft |
Source: Stellar MLS #TB8302050 Report a problem | ||
| 1/7/2025 | Price change | $348,900-1.7%$188/sqft |
Source: Stellar MLS #TB8302050 Report a problem | ||
| 9/21/2024 | Listed for sale | $354,900+43.7%$191/sqft |
Source: Stellar MLS #TB8302050 Report a problem | ||
| 3/13/2020 | Sold | $247,000-5%$133/sqft |
Source: Agent Provided Report a problem | ||
| 2/15/2020 | Pending sale | $259,900$140/sqft |
Source: KELLER WILLIAMS REALTY S.SHORE #T3218261 Report a problem | ||
| 1/15/2020 | Listed for sale | $259,900-13.4%$140/sqft |
Source: KELLER WILLIAMS REALTY S.SHORE #T3218261 Report a problem | ||
| 12/7/2006 | Sold | $300,000$161/sqft |
Source: Public Record Report a problem | ||
Nearby homes
- $336,3003 bd2 ba1.8k sqft1365 Emerald Dunes Dr, Sun City Center, FL 33573Off Market
- $422,3003 bd2 ba2.4k sqft1361 Emerald Dunes Dr, Sun City Center, FL 33573Off Market
- $428,3003 bd2 ba2.4k sqft1363 Emerald Dunes Dr, Sun City Center, FL 33573Off Market
- $---- bd-- ba-- sqft1363 Emerald Dunes Dr #12, Sun City Center, FL 33573Off Market
Get a cash offer in 3 minutes
Find out how much your home could sell for in as little as 3 minutes with a no-obligation cash offer.
Estimated market value
$325,500
