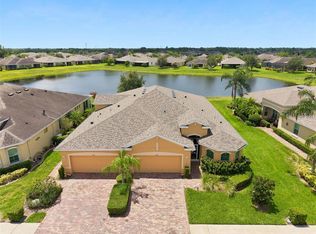
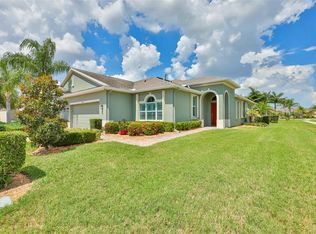
CLICK ON 3D TOUR ABOVE ------- STUNNING EXECUTIVE STYLE HOME FEATURING 3 CAR GARAGE, NEW ELECTRONIC HURRICANE SHUTTERS, PEBBLE-TEC LINED POOL, NEW ROOF (2025), GENERATOR (2025) PLUS TOO MANY UPGRADES TO LIST (over $80K)! (List of upgrades is available.) This beautiful home is located in the GATED neighborhood of Verona, which is part of the active retirement living community of Renaissance Golf & Country Club and overlooks a greenbelt. This 3 bedroom/2.5 bath "MONTECITO" model, offers almost 2400 sq ft of modern open floor plan living space and has been immaculately maintained. CONTEMPORARY TOUCHES have been thoughtfully carried throughout the home; luxury waterproof laminate seamlessly floats through the entire home with the exception of the third bedroom, which has NEW carpeting, custom window treatments, modern fixtures/lights/fans, crown molding and neutral paint tones. All furniture in home (contemporary and new) will be CONVEYED with the sale of the home! The HUGE gourmet EAT-IN kitchen is a dream with QUARTZ COUNTERS, an extra-large breakfast bar with built in storage, 42” HONEY toned all-wood cabinetry w/pullouts & soft close hinges, NEWER stainless-steel appliances which include a double wall oven & cooktop (2024), all the while overlooking the pool and lanai. The large great room is the center of the home which allows a perfect space for entertaining family and friends or relaxing and enjoying easy access to the lanai and pool area. Primary owner’s suite is located in the back of the house for ultimate privacy and boasts a well-appointed ensuite bathroom. The third bedroom also boasts of a private ensuite bathroom, trey ceiling and luxurious carpet underfoot. A POWDER ROOM, ensures that the bedrooms are kept private and guests are properly accommodated. But the “piece de resistance”, is the custom Pavered lanai, decking and pool. Retreat to your very own private oasis in the extended lanai that features a gorgeous PEBBLE-TEC lined pool (3’to 8’ deep), COMMERCIAL GAS GRILL and a covered area for entertaining. The screened cage has NEW impact screening for storm protection and Florida Sun Shades so you can enjoy this pool area year-round. The new owner will have access to both Club Renaissance, where you can enjoy dining, drinks, fitness classes, spa, social activities PLUS all Sun City amenities such as shopping, restaurants, banking, doctors, numerous social clubs, pickleball and so much more, all accessible by golf cart! ROOF 2025; 4 TON HVAC 2026; WATER HEATER 2025; FLOORING 2025; ELECTRONIC HURRICANE SHUTTERS 2026; POOL PUMP 2026; WATER SOFTENER 2025; PEBBLE-TEC POOL LINER 2021; WHOLE HOUSE GENERATOR w/FULL BYPASS SYSTEM 2026.
For sale
Price cut: $20.1K (7/17)
$629,900
1719 PACIFIC DUNES DR, SUN CITY CENTER, FL 33573
3beds
2,377sqft
Single Family Residence
Built in 2016
8,959 Square Feet Lot
$611,800 Zestimate®
$265/sqft
$554/mo HOA
What's special
Commercial gas grillPebble-tec lined poolQuartz countersHuge gourmet eat-in kitchenCustom window treatmentsNeutral paint tonesCovered area for entertaining
- 97 days |
- 269 |
- 8 |
Zillow last checked:
Listing updated:
Listed by:
Serena Johnson 863-521-5171,
DALTON WADE INC 888-668-8283
Source: Stellar MLS,MLS#: TB8510603 Originating MLS: Suncoast Tampa
Originating MLS: Suncoast Tampa
Facts & features
Interior
Bedrooms & bathrooms
- Bedrooms: 3
- Bathrooms: 3
- Full bathrooms: 2
- 1/2 bathrooms: 1
Rooms
- Room types: Den/Library/Office, Great Room, Utility Room
Primary bedroom
- Description: Room6
- Features: Ceiling Fan(s), En Suite Bathroom, Walk-In Closet(s)
- Level: First
- Area: 270 Square Feet
- Dimensions: 18x15
Bedroom 2
- Description: Room4
- Features: Ceiling Fan(s), Built-in Closet
- Level: First
- Area: 143 Square Feet
- Dimensions: 13x11
Bedroom 3
- Description: Room8
- Features: Ceiling Fan(s), En Suite Bathroom, Walk-In Closet(s)
- Level: First
- Area: 180 Square Feet
- Dimensions: 15x12
Primary bathroom
- Description: Room7
- Features: En Suite Bathroom, Garden Bath, Split Vanities, Stone Counters, Tub with Separate Shower Stall, Water Closet/Priv Toilet, Window/Skylight in Bath, Linen Closet
- Level: First
- Area: 260 Square Feet
- Dimensions: 20x13
Bathroom 2
- Description: Room9
- Features: En Suite Bathroom, Stone Counters, Tub With Shower, Window/Skylight in Bath, Linen Closet
- Level: First
- Area: 100 Square Feet
- Dimensions: 10x10
Bathroom 3
- Description: Room10
- Features: Granite Counters, Linen Closet
- Level: First
- Area: 36 Square Feet
- Dimensions: 6x6
Balcony porch lanai
- Description: Room11
- Level: First
- Area: 1764 Square Feet
- Dimensions: 49x36
Dining room
- Description: Room3
- Features: Ceiling Fan(s)
- Level: First
- Area: 180 Square Feet
- Dimensions: 15x12
Great room
- Description: Room1
- Features: Ceiling Fan(s)
- Level: First
- Area: 480 Square Feet
- Dimensions: 24x20
Kitchen
- Description: Room2
- Features: Breakfast Bar, Ceiling Fan(s), Pantry, Kitchen Island, Stone Counters
- Level: First
- Area: 240 Square Feet
- Dimensions: 20x12
Laundry
- Description: Room5
- Features: Built-In Shelving, Stone Counters
- Level: First
- Area: 126 Square Feet
- Dimensions: 18x7
Heating
- Central, Electric, Heat Pump
Cooling
- Central Air
Appliances
- Included: Oven, Cooktop, Dishwasher, Disposal, Dryer, Electric Water Heater, Freezer, Microwave, Range, Range Hood, Refrigerator, Washer, Water Softener
- Laundry: Inside, Laundry Room
Features
- Ceiling Fan(s), Crown Molding, Eating Space In Kitchen, High Ceilings, Kitchen/Family Room Combo, Open Floorplan, Primary Bedroom Main Floor, Solid Wood Cabinets, Split Bedroom, Stone Counters, Thermostat, Tray Ceiling(s), Walk-In Closet(s)
- Flooring: Carpet, Ceramic Tile, Laminate
- Doors: Sliding Doors
- Windows: Window Treatments, Hurricane Shutters
- Has fireplace: No
Interior area
- Total structure area: 3,222
- Total interior livable area: 2,377 sqft
Video & virtual tour
Property
Parking
- Total spaces: 3
- Parking features: Driveway, Garage Door Opener, Ground Level, Oversized
- Attached garage spaces: 3
- Has uncovered spaces: Yes
- Details: Garage Dimensions: 28X21
Features
- Levels: Three Or More
- Stories: 3
- Patio & porch: Covered, Enclosed, Patio, Screened
- Exterior features: Irrigation System, Lighting, Private Yard, Rain Gutters, Sidewalk
- Has private pool: Yes
- Pool features: Deck, Gunite, In Ground, Lighting, Pool Sweep, Screen Enclosure
- Has view: Yes
- View description: Park/Greenbelt
Lot
- Size: 8,959 Square Feet
- Dimensions: 132 x 68
- Features: Cleared, Greenbelt, City Lot, Landscaped, Level, Near Golf Course, Sidewalk
- Residential vegetation: Mature Landscaping
Details
- Parcel number: U1832209Y400000100009.0
- Zoning: PD-MU
- Special conditions: None
Construction
Type & style
- Home type: SingleFamily
- Architectural style: Contemporary
- Property subtype: Single Family Residence
Materials
- Block, Stucco
- Foundation: Slab
- Roof: Shingle
Condition
- New construction: No
- Year built: 2016
Details
- Builder model: MONTICITO
- Builder name: MINTO
Utilities & green energy
- Sewer: Public Sewer
- Water: Public
- Utilities for property: BB/HS Internet Available, Cable Connected, Electricity Connected, Fire Hydrant, Phone Available, Sewer Connected, Street Lights, Underground Utilities, Water Connected
Community & HOA
Community
- Features: Association Recreation - Owned, Buyer Approval Required, Clubhouse, Community Mailbox, Deed Restrictions, Gated Community - No Guard, Golf Carts OK, Golf, Pool, Restaurant, Sidewalks
- Security: Gated Community, Security System Owned, Smoke Detector(s)
- Pet fee: $0 monthly
- Senior community: Yes
- Subdivision: SUN CITY CENTER UN 274 & 275
HOA
- Has HOA: Yes
- Amenities included: Clubhouse, Elevator(s), Fence Restrictions, Fitness Center, Gated, Golf Course, Handicap Modified, Park, Pickleball Court(s), Pool, Recreation Facilities, Sauna, Security, Shuffleboard Court, Spa/Hot Tub, Storage, Tennis Court(s), Trail(s), Wheelchair Access
- Services included: Common Area Taxes, Community Pool, Reserve Fund, Fidelity Bond, Maintenance Grounds, Manager, Pool Maintenance, Private Road, Recreational Facilities, Security
- HOA fee: $554 monthly
- HOA name: SEAN NOONAN
- HOA phone: 941-870-4920
Location
- Region: Sun City Center
Financial & listing details
- Price per square foot: $265/sqft
- Tax assessed value: $468,995
- Annual tax amount: $6,837
- Date on market: 5/21/2026
- Cumulative days on market: 98 days
- Listing terms: Cash,Conventional,FHA,VA Loan
- Ownership: Fee Simple
- Total actual rent: 0
- Electric utility on property: Yes
- Road surface type: Paved
Estimated market value
$611,800
$581,000 - $642,000
$3,127/mo
Price history
| Date | Event | Price |
|---|---|---|
| 7/17/2026 | Price change | $629,900-3.1%$265/sqft |
Source:  Stellar MLS #TB8510603 Report a problem Stellar MLS #TB8510603 Report a problem | ||
| 5/21/2026 | Listed for sale | $649,999+63.7%$273/sqft |
Source: Stellar MLS #TB8510603 Report a problem | ||
| 12/17/2019 | Sold | $397,000-7.7%$167/sqft |
Source: Public Record Report a problem | ||
| 4/2/2019 | Listing removed | $430,000$181/sqft |
Source: Keller Williams Tampa Properties #T3158096 Report a problem | ||
| 2/26/2019 | Listed for sale | $430,000+1.2%$181/sqft |
Source: KELLER WILLIAMS TAMPA PROP. #T3158096 Report a problem | ||
| 10/5/2018 | Listing removed | $425,000$179/sqft |
Source: Keller Williams Realty South Shore #T3125239 Report a problem | ||
| 9/16/2018 | Price change | $425,000-0.9%$179/sqft |
Source: Keller Williams Realty South Shore #T3125239 Report a problem | ||
| 8/30/2018 | Price change | $429,000-1.2%$180/sqft |
Source: Keller Williams Realty South Shore #T3125239 Report a problem | ||
| 8/15/2018 | Price change | $434,340-1.1%$183/sqft |
Source: Keller Williams Realty South Shore #T3125239 Report a problem | ||
| 8/1/2018 | Price change | $439,000-1.3%$185/sqft |
Source: Keller Williams Realty South Shore #T3125239 Report a problem | ||
| 7/14/2018 | Listed for sale | $444,999+14.7%$187/sqft |
Source: KELLER WILLIAMS REALTY S.SHORE #T3118992 Report a problem | ||
| 11/4/2016 | Sold | $388,000$163/sqft |
Source: Public Record Report a problem | ||
Public tax history
| Year | Property taxes | Tax assessment |
|---|---|---|
| 2025 | $6,837 +8.1% | $365,235 +2.9% |
| 2024 | $6,322 +3.3% | $354,942 +3% |
| 2023 | $6,118 +3.9% | $344,604 +3% |
| 2022 | $5,886 +1% | $334,567 +3% |
| 2021 | $5,827 +1.8% | $324,822 +1.4% |
| 2020 | $5,723 +792.6% | $320,337 +7% |
| 2019 | $641 | $299,432 +1.9% |
| 2018 | $641 +14.3% | $293,849 +2.1% |
| 2017 | $561 -31.5% | $287,805 +570.5% |
| 2016 | $819 -26.2% | $42,922 +10% |
| 2015 | $1,111 | $39,020 |
Find assessor info on the county website
Monthly payment
Est. payment
Payment breakdown
Explore the cost of this home by adjusting the details. Changes won't be saved.Climate risks
Neighborhood: 33573
Nearby schools
GreatSchools rating
- 3/10Cypress Creek Elementary SchoolGrades: PK-5Distance: 2.9 mi
- 2/10Shields Middle SchoolGrades: 6-8Distance: 3 mi
- NAAmi Kids YesGrades: 6-12Distance: 3.7 mi
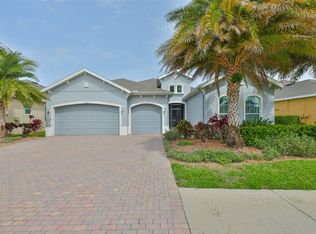
- $590,0002 bd3 ba2.2k sqft1723 Pacific Dunes Dr, Sun City Center, FL 33573Sold
- $535,0002 bd3 ba2.3k sqft1717 Pacific Dunes Dr, Sun City Center, FL 33573Sold

- $472,7003 bd3 ba2.5k sqft1725 Pacific Dunes Dr, Sun City Center, FL 33573Off Market
- $286,7002 bd2 ba1.4k sqft689 Chipper Drive, Sun City Center, FL 33573Off Market
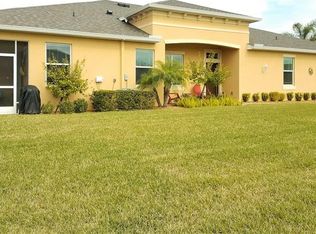
- $408,3002 bd3 ba2.1k sqft1715 Pacific Dunes Dr, Sun City Center, FL 33573Off Market
- $326,1003 bd2 ba1.7k sqft654 Chipper Dr, Sun City Center, FL 33573Off Market
- $510,0002 bd2 ba2.3k sqft1727 Pacific Dunes Dr, Sun City Center, FL 33573Off Market
- $436,4002 bd3 ba2.3k sqft1720 Pacific Dunes Dr, Sun City Center, FL 33573Off Market
A local agent can set up tours, give advice and negotiate with sellers.
Similar homes
- $545,0004 bd3 ba2.4k sqft915 VISTA VERDE LANE, SUN CITY CENTER, FL 33573For Sale
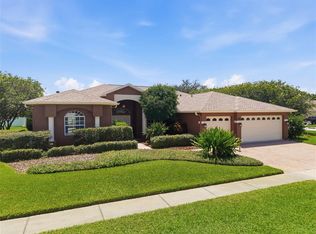
 MLS ID #TB8473475, Tim Terpening, REAL BROKER, LLC. Stellar MLS
 - $415,0002 bd3 ba2.1k sqft1809 PACIFIC DUNES DRIVE, SUN CITY CENTER, FL 33573For Sale
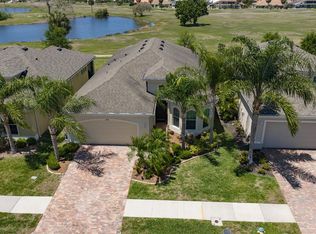 MLS ID #TB8499766, Robin Bennett, CENTURY 21 BEGGINS ENTERPRISES. Stellar MLS
 - $369,9003 bd2 ba1.8k sqft623 CHIPPER DRIVE, SUN CITY CENTER, FL 33573For Sale
 MLS ID #TB8533898, Robin Bennett, CENTURY 21 BEGGINS ENTERPRISES. Stellar MLS
 - $337,9002 bd2 ba1.8k sqft803 CHIPPER DRIVE, SUN CITY CENTER, FL 33573For Sale
 MLS ID #TB8520341, Robin Bennett, CENTURY 21 BEGGINS ENTERPRISES. Stellar MLS
 - $445,0003 bd2 ba2k sqft1134 SIGNATURE DRIVE, SUN CITY CENTER, FL 33573For SaleMLS ID #TB8500581, Debra Valdes, COASTAL PROPERTIES GROUP INTER. Stellar MLS
- $464,5002 bd2 ba1.9k sqft2224 PLATINUM DRIVE, SUN CITY CENTER, FL 33573For SaleMLS ID #TB8525541, Dana Troeleman, DALTON WADE INC. Stellar MLS
- $629,0004 bd3 ba2.4k sqft11432 DRIFTING LEAF DRIVE, RIVERVIEW, FL 33579For SaleMLS ID #TB8530667, Zayna Malasi, CHARLES RUTENBERG REALTY INC. Stellar MLS
- $324,0002 bd2 ba1.7k sqft448 NOBLE FAIRE DRIVE, SUN CITY CENTER, FL 33573For SaleMLS ID #TB8505982, Robin Bennett, CENTURY 21 BEGGINS ENTERPRISES. Stellar MLS
- $429,9003 bd2 ba1.8k sqft1617 VISTOSO LANE, SUN CITY CENTER, FL 33573For SaleMLS ID #TB8527865, Steven Moran, KELLER WILLIAMS SUBURBAN TAMPA. Stellar MLS
- $355,0002 bd2 ba1.9k sqft1525 EMERALD DUNES DRIVE, SUN CITY CENTER, FL 33573For SaleMLS ID #TB8506035, Trudy McClellan, RE/MAX ALLIANCE GROUP. Stellar MLS
- $500,0003 bd3 ba2.3k sqft16955 SCUBA CREST STREET, WIMAUMA, FL 33598For SaleMLS ID #TB8524209, Sandra Tams, CENTURY 21 BEGGINS ENTERPRISES. Stellar MLS
- $524,9005 bd3 ba2.9k sqft5009 JAGGED CLOUD DRIVE, WIMAUMA, FL 33598For SaleMLS ID #TB8535701, Sonja Costner, PA, DALTON WADE INC. Stellar MLS
- $429,0003 bd2 ba2.4k sqft1368 EMERALD DUNES DRIVE, SUN CITY CENTER, FL 33573For SaleMLS ID #TB8503526, Robin Bennett, CENTURY 21 BEGGINS ENTERPRISES. Stellar MLS
- $395,0003 bd2 ba2.4k sqft1330 EMERALD DUNES DRIVE, SUN CITY CENTER, FL 33573For SaleMLS ID #TB8501258, Sandra Tams, CENTURY 21 BEGGINS ENTERPRISES. Stellar MLS
- $354,0003 bd2 ba1.8k sqft1440 EMERALD DUNES DRIVE, SUN CITY CENTER, FL 33573For SaleMLS ID #TB8517971, Robin Bennett, CENTURY 21 BEGGINS ENTERPRISES. Stellar MLS
- $630,0004 bd4 ba3.1k sqft6502 MAIDEN SEA DRIVE, APOLLO BEACH, FL 33572For SaleMLS ID #TB8469049, Tony Baroni, KELLER WILLIAMS SUBURBAN TAMPA. Stellar MLS
- $549,9004 bd3 ba2.6k sqft809 SEMINOLE SKY DRIVE, RUSKIN, FL 33570For SaleMLS ID #TB8534300, Michelle Dunn, KELLER WILLIAMS SOUTH SHORE. Stellar MLS
- $685,0003 bd3 ba2k sqft562 BIMINI BAY BOULEVARD, APOLLO BEACH, FL 33572For SaleMLS ID #TB8532001, Steven Moran, KELLER WILLIAMS SUBURBAN TAMPA. Stellar MLS
- $624,9003 bd2 ba2k sqft16105 31ST STREET E, PARRISH, FL 34219For SaleMLS ID #A4681846, Carol Stewart, LLC, MICHAEL SAUNDERS & COMPANY. Stellar MLS
- $544,9004 bd3 ba2.4k sqft4315 70TH AVENUE E, ELLENTON, FL 34222For SaleMLS ID #TB8541239, Carlos Morales, LPT REALTY, LLC. Stellar MLS
