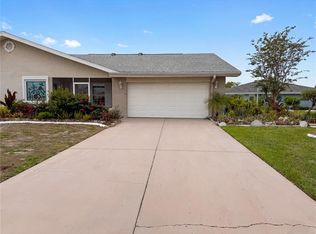
***Price Reduction*** Back on the Market*** Welcome to one of Florida's top rated over 55 Retirement communities. ***NO HOA or CDD FEES*** This spacious home has 2 bedrooms, 2 full baths, separate living room/dining room, upgraded stainless steel appliances along with eat in kitchen. The attached 2 car garage also has full size washer and dryer for all your laundry needs also handy utility sink. Primary Bedroom has walk in closet along with linen closet. Enjoy your Florida Room for morning coffee, taking in the oversized backyard that backs up to the old North Golf Course, which has been closed down form many years. You can also enjoy the brick patio for lounging in the sun or reading your favorite book. The good news is no back yard neighbors. Easy access to area beaches, close proximity to Tampa, hospitals, entertainment and shopping. Golf carts are a major mode of transportation in the Sun City area. The amenities and clubs associated with this community is second to none. Come check out this amazing community and all it has to bring to you and your family.
Pending
$249,000
703 OJAI AVENUE, SUN CITY CENTER, FL 33573
2beds
1,750sqft
:
Get pre-qualified$1,725/mo
Single Family Residence
Built in 1974
8,000 Square Feet Lot
$237,600 Zestimate®
$142/sqft
$-- HOA
What's special
- 48 days |
- 639 |
- 36 |
Likely to sell faster than
Zillow last checked:
Listing updated:
Listed by:
James Barron 813-477-3948,
THE PROPERTY SHOPPE 813-655-5000
Source: Stellar MLS,MLS#: TB8521354 Originating MLS: Suncoast Tampa
Originating MLS: Suncoast Tampa
Facts & features
Interior
Bedrooms & bathrooms
- Bedrooms: 2
- Bathrooms: 2
- Full bathrooms: 2
Rooms
- Room types: Family Room
Primary bedroom
- Features: Walk-In Closet(s)
- Level: First
- Area: 192 Square Feet
- Dimensions: 16x12
Bedroom 2
- Features: Built-in Closet
- Level: First
- Area: 132 Square Feet
- Dimensions: 12x11
Dining room
- Level: First
- Area: 140 Square Feet
- Dimensions: 14x10
Florida room
- Level: First
- Area: 100 Square Feet
- Dimensions: 10x10
Kitchen
- Features: Pantry, Built-in Closet
- Level: First
- Area: 120 Square Feet
- Dimensions: 10x12
Living room
- Features: Built-In Shelving
- Level: First
- Area: 264 Square Feet
- Dimensions: 22x12
Heating
- Central, Electric
Cooling
- Central Air
Appliances
- Included: Oven, Dishwasher, Disposal, Dryer, Microwave, Refrigerator, Washer
- Laundry: In Garage
Features
- Ceiling Fan(s), Eating Space In Kitchen, High Ceilings, Primary Bedroom Main Floor, Thermostat, Walk-In Closet(s)
- Flooring: Carpet, Ceramic Tile
- Doors: Sliding Doors
- Has fireplace: No
Interior area
- Total structure area: 2,573
- Total interior livable area: 1,750 sqft
Video & virtual tour
Property
Parking
- Total spaces: 2
- Parking features: Driveway, Garage Door Opener
- Attached garage spaces: 2
- Has uncovered spaces: Yes
Features
- Levels: One
- Stories: 1
- Patio & porch: Rear Porch
- Exterior features: Private Mailbox, Sidewalk
Lot
- Size: 8,000 Square Feet
- Dimensions: 80 x 100
Details
- Parcel number: U0632202W5L0000000005.0
- Zoning: RSC-6
- Special conditions: None
Construction
Type & style
- Home type: SingleFamily
- Property subtype: Single Family Residence
Materials
- Stucco
- Foundation: Block
- Roof: Shingle
Condition
- New construction: No
- Year built: 1974
Utilities & green energy
- Sewer: Public Sewer
- Water: Public
- Utilities for property: BB/HS Internet Available, Cable Connected, Electricity Connected, Sewer Connected, Street Lights, Water Connected
Community & HOA
Community
- Features: Clubhouse, Fitness Center, Pool, Restaurant, Sidewalks
- Pet fee: $0 monthly
- Senior community: Yes
- Subdivision: DEL WEBBS SUN CITY FLORIDA UN
HOA
- Has HOA: No
- Amenities included: Clubhouse, Fitness Center, Pool, Tennis Court(s)
Location
- Region: Sun City Center
Financial & listing details
- Price per square foot: $142/sqft
- Tax assessed value: $237,308
- Annual tax amount: $1,761
- Date on market: 6/19/2026
- Cumulative days on market: 47 days
- Listing terms: Cash,Conventional,FHA,VA Loan
- Ownership: Fee Simple
- Total actual rent: 0
- Electric utility on property: Yes
- Road surface type: Asphalt, Paved
Estimated market value
$237,600
$226,000 - $249,000
$2,137/mo
Price history
| Date | Event | Price |
|---|---|---|
| 7/30/2026 | Pending sale | $249,000$142/sqft |
Source:  Stellar MLS #TB8521354 Report a problem Stellar MLS #TB8521354 Report a problem | ||
| 6/19/2026 | Listed for sale | $249,000-11%$142/sqft |
Source: Stellar MLS #TB8521354 Report a problem | ||
| 4/1/2026 | Listing removed | $279,900$160/sqft |
Source: Stellar MLS #TB8448421 Report a problem | ||
| 1/23/2026 | Price change | $279,900-1.8%$160/sqft |
Source: Stellar MLS #TB8448421 Report a problem | ||
| 12/2/2025 | Price change | $285,000-1.7%$163/sqft |
Source: Stellar MLS #TB8448421 Report a problem | ||
| 11/16/2025 | Listed for sale | $289,900+93.3%$166/sqft |
Source: Stellar MLS #TB8448421 Report a problem | ||
| 7/27/2020 | Sold | $150,000+76.5%$86/sqft |
Source: Public Record Report a problem | ||
| 3/25/1998 | Sold | $85,000$49/sqft |
Source: Public Record Report a problem | ||
Public tax history
| Year | Property taxes | Tax assessment |
|---|---|---|
| 2025 | $1,958 +11.1% | $136,309 +2.9% |
| 2024 | $1,762 +1.3% | $132,467 +3% |
| 2023 | $1,739 +9% | $128,609 +3% |
| 2022 | $1,595 +2% | $124,863 +3% |
| 2021 | $1,564 +41.4% | $121,226 +43.6% |
| 2020 | $1,106 +7.7% | $84,430 +2.3% |
| 2019 | $1,027 | $82,532 +1.9% |
| 2018 | $1,027 +5.1% | $80,993 -30.7% |
| 2017 | $978 +2.7% | $116,938 +50.5% |
| 2016 | $952 +2.6% | $77,695 +0.7% |
| 2015 | $928 +1.7% | $77,155 +0.8% |
| 2014 | $912 | $76,543 +1.5% |
| 2013 | $912 -0.3% | $75,412 +1.7% |
| 2012 | $915 -16.2% | $74,151 -11% |
| 2011 | $1,092 -11.8% | $83,306 -8.7% |
| 2010 | $1,238 -13.8% | $91,255 -9.8% |
| 2009 | $1,437 -21.2% | $101,116 -16.1% |
| 2008 | $1,824 -45.9% | $120,455 -24.2% |
| 2007 | $3,369 -5.3% | $158,845 +2.9% |
| 2006 | $3,557 +20.9% | $154,307 +26.3% |
| 2005 | $2,942 | $122,182 +16.8% |
| 2004 | -- | $104,602 +8.9% |
| 2003 | -- | $96,027 +25.5% |
| 2002 | -- | $76,531 +2.5% |
| 2001 | -- | $74,693 +2% |
| 2000 | $1,913 | $73,245 |
Find assessor info on the county website
Monthly payment
Est. payment
Payment breakdown
Explore the cost of this home by adjusting the details. Changes won't be saved.Climate risks
Neighborhood: 33573
Nearby schools
GreatSchools rating
- 3/10Cypress Creek Elementary SchoolGrades: PK-5Distance: 1.9 mi
- 2/10Shields Middle SchoolGrades: 6-8Distance: 2 mi
- 3/10Jule F Sumner High SchoolGrades: 9-12Distance: 3.5 mi
Schools provided by the listing agent
- Elementary: Cypress Creek-HB
- Middle: Shields-HB
- High: Lennard-HB
Source: Stellar MLS. This data may not be complete. We recommend contacting the local school district to confirm school assignments for this home.
- $246,7002 bd2 ba1.4k sqft701 Ojai Ave, Sun City Center, FL 33573Off Market
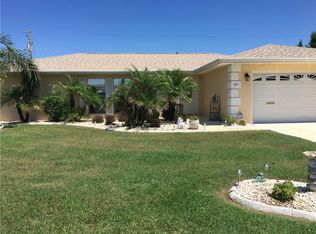
- $216,9002 bd2 ba1.2k sqft705 Ojai Ave, Sun City Center, FL 33573Off Market
- $350,0002 bd2 ba1.7k sqft611 Ojai Ave, Sun City Center, FL 33573Sold
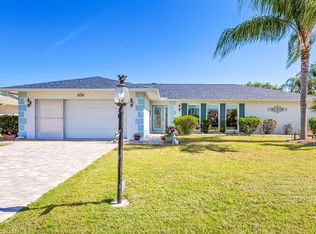
- $229,0002 bd2 ba1.3k sqft707 Ojai Ave, Sun City Center, FL 33573Off Market
- $223,5002 bd2 ba1.3k sqft702 Ojai Ave, Sun City Center, FL 33573Off Market
- $224,9002 bd1 ba1.1k sqft704 Ojai Ave, Sun City Center, FL 33573For Sale
- $202,5002 bd1 ba1.1k sqft706 Ojai Ave, Sun City Center, FL 33573Off Market
- $203,5002 bd2 ba1.5k sqft609 Ojai Ave, Sun City Center, FL 33573Off Market
A local agent can set up tours, give advice and negotiate with sellers.
Similar homes
- $279,9002 bd2 ba1.7k sqft907 BLUEWATER DRIVE, SUN CITY CENTER, FL 33573For Sale
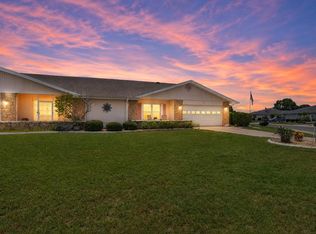
 MLS ID #TB8533224, Nicole Torres, AZURE REAL ESTATE & PROPERTY MANAGEMENT GROUP LLC. Stellar MLS
 - $239,9002 bd2 ba1.6k sqft214 LINGER LANE, SUN CITY CENTER, FL 33573For Sale
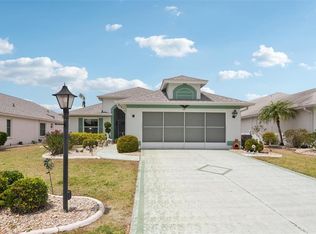 MLS ID #TB8499627, David Lovitch, KELLER WILLIAMS SOUTH SHORE. Stellar MLS
 - $265,0002 bd2 ba1.3k sqft1706 FLAMINGO LANE, SUN CITY CENTER, FL 33573For Sale
 MLS ID #TB8519996, Melissa Davis, COLDWELL BANKER REALTY. Stellar MLS
 - $270,0003 bd2 ba1.7k sqft1838 N PEBBLE BEACH BOULEVARD, SUN CITY CENTER, FL 33573For Sale
 MLS ID #O6413701, Jeff Jones, MARK SPAIN REAL ESTATE. Stellar MLS
 - $265,0002 bd2 ba1.4k sqft679 FORT DUQUESNA DRIVE, SUN CITY CENTER, FL 33573For SaleMLS ID #TB8448089, Karen Boyette, KB REALTY TEAM LLC. Stellar MLS
- $265,0002 bd2 ba1.1k sqft1739 COCO PALM CIRCLE, SUN CITY CENTER, FL 33573For SaleMLS ID #TB8527030, Sandra Tams, CENTURY 21 BEGGINS ENTERPRISES. Stellar MLS
- $280,0002 bd2 ba1.5k sqft319 LINGER LANE, SUN CITY CENTER, FL 33573For SaleMLS ID #TB8495437, David Ramos, REAL BROKER, LLC. Stellar MLS
- $215,0002 bd2 ba1.1k sqft700 RUTGERS PLACE, SUN CITY CENTER, FL 33573For SaleMLS ID #TB8503707, Tom McCombs, CENTURY 21 BEGGINS ENTERPRISES. Stellar MLS
- $334,0002 bd2 ba1.8k sqft684 ALLEGHENY DRIVE, SUN CITY CENTER, FL 33573For SaleMLS ID #TB8512560, Dana Troeleman, DALTON WADE INC. Stellar MLS
- $250,0002 bd2 ba1.8k sqft2208 WORTHINGTON GREENS DRIVE #2208, SUN CITY CENTER, FL 33573For SaleMLS ID #TB8532888, Patrick DeFeo, II, EXP REALTY LLC. Stellar MLS
- $235,0003 bd2 ba1.3k sqft2102 ACADIA GREENS DRIVE #2102, SUN CITY CENTER, FL 33573For SaleMLS ID #TB8534945, Christine Waugh, DALTON WADE INC. Stellar MLS
- $229,9002 bd2 ba1.5k sqft318 FAIRSIDE COURT, SUN CITY CENTER, FL 33573For SaleMLS ID #TB8474458, Jacqueline Pope, CENTURY 21 BEGGINS ENTERPRISES. Stellar MLS
- $300,0003 bd2 ba1.9k sqft2309 E DEL WEBB BOULEVARD, SUN CITY CENTER, FL 33573For SaleMLS ID #TB8505762, Joanna Mispagel, HOMESMART SUNSHINE REALTY. Stellar MLS
- $299,9992 bd2 ba1.8k sqft706 PLUMBROOK ROAD, SUN CITY CENTER, FL 33573For SaleMLS ID #TB8439171, Danny Galuski, CENTURY 21 BEGGINS. Stellar MLS
- $365,0002 bd2 ba1.8k sqft1613 E DEL WEBB BOULEVARD, SUN CITY CENTER, FL 33573For SaleMLS ID #TB8473683, David Lovitch, KELLER WILLIAMS SOUTH SHORE. Stellar MLS
- $255,0002 bd2 ba1.5k sqft737 MCCALLISTER AVENUE #265, SUN CITY CENTER, FL 33573For SaleMLS ID #A4685459, Veryl Alan Wilcox, COLDWELL BANKER REALTY. Stellar MLS
- $359,9502 bd2 ba2k sqft1911 E DEL WEBB BOULEVARD, SUN CITY CENTER, FL 33573For SaleMLS ID #TB8515543, Debra Valdes, COASTAL PROPERTIES GROUP INTER. Stellar MLS
- $335,0003 bd2 ba2.3k sqft1501 NEW BEDFORD DRIVE, SUN CITY CENTER, FL 33573For SaleMLS ID #TB8527804, Sandra Kehoe, MARK SPAIN REAL ESTATE. Stellar MLS
- $335,0002 bd2 ba1.8k sqft2025 NEW BEDFORD DRIVE, SUN CITY CENTER, FL 33573For SaleMLS ID #TB8511425, David Lovitch, KELLER WILLIAMS SOUTH SHORE. Stellar MLS
- $325,0003 bd2 ba1.5k sqft4449 ETERNAL PRINCE DRIVE, SUN CITY CENTER, FL 33573For SaleMLS ID #TB8498523, Karey Erickson, SIGNATURE REALTY ASSOCIATES. Stellar MLS
