Step into this stunning 2-bedroom, 2-bathroom home featuring a 2-car garage and beautifully maintained mature landscaping. The interior immediately impresses with soaring ceilings, designer fans, and high-end laminate flooring throughout. New epoxy floors in the foyer and back lanai. Peace of mind is built right in with significant recent upgrades, including brand-new impact windows and doors and a new water heater for efficiency and security. The heart of the home is a chef-inspired kitchen that boasts stone countertops, stainless steel appliances, and a custom-lit breakfast bar perfect for entertaining. The versatile floor plan flows seamlessly into a rear office that opens to a fully heated and cooled enclosed lanai. Currently utilized as a gaming area, this climate-controlled space offers endless possibilities as a sunroom, home gym, or bright secondary living area. Retreat to the oversized primary suite, featuring a generous walk-in closet and a spa-like en suite with custom tile work and a modern walk-in shower. A spacious second bedroom and an updated guest bath with a relaxing soaking tub complete this turnkey gem. You’ll love Sun City Center with its amazing facilities, pools, and clubs just waiting for you to enjoy. Nestled between Sarasota and Tampa, this location offers a convenient ride to airports, great shopping, dining, and professional entertainment. With easy access to award-winning, sandy beaches, this home provides the best of all worlds without the stress of big city life. Leave it all behind and enjoy your new life here in one of Florida’s most affordable 55-and-better communities!
For sale
$365,000
1613 E DEL WEBB BOULEVARD, SUN CITY CENTER, FL 33573
2beds
1,824sqft
:
Get pre-qualified$2,625/mo
Single Family Residence
Built in 1989
6,930 Square Feet Lot
$353,600 Zestimate®
$200/sqft
$122/mo HOA
What's special
Spacious second bedroomVersatile floor planOversized primary suiteSoaring ceilingsChef-inspired kitchenHigh-end laminate flooring throughoutStone countertops
- 165 days |
- 112 |
- 2 |
Zillow last checked:
Listing updated:
Listed by:
David Lovitch 845-629-7804,
KELLER WILLIAMS SOUTH SHORE 813-641-8300,
Flo Vachon 813-500-0529,
KELLER WILLIAMS SOUTH SHORE
Source: Stellar MLS,MLS#: TB8473683 Originating MLS: Suncoast Tampa
Originating MLS: Suncoast Tampa
Facts & features
Interior
Bedrooms & bathrooms
- Bedrooms: 2
- Bathrooms: 2
- Full bathrooms: 2
Rooms
- Room types: Den/Library/Office, Florida Room, Utility Room
Primary bedroom
- Features: En Suite Bathroom, Shower No Tub, Walk-In Closet(s)
- Level: First
- Area: 165.39 Square Feet
- Dimensions: 14.9x11.1
Bedroom 2
- Features: Built-in Closet
- Level: First
- Area: 146.9 Square Feet
- Dimensions: 11.3x13
Balcony porch lanai
- Level: First
- Area: 100.05 Square Feet
- Dimensions: 8.7x11.5
Dining room
- Level: First
- Area: 88.33 Square Feet
- Dimensions: 7.3x12.1
Florida room
- Level: First
- Area: 208.38 Square Feet
- Dimensions: 15.1x13.8
Foyer
- Level: First
- Area: 68.16 Square Feet
- Dimensions: 9.6x7.1
Kitchen
- Features: Breakfast Bar
- Level: First
- Area: 271.76 Square Feet
- Dimensions: 17.2x15.8
Living room
- Level: First
- Area: 219 Square Feet
- Dimensions: 15x14.6
Office
- Level: First
- Area: 193.8 Square Feet
- Dimensions: 22.8x8.5
Heating
- Central
Cooling
- Central Air
Appliances
- Included: Dishwasher, Microwave, Range, Refrigerator
- Laundry: In Garage, Inside
Features
- Ceiling Fan(s), Eating Space In Kitchen, High Ceilings, Kitchen/Family Room Combo, Living Room/Dining Room Combo, Open Floorplan, Solid Surface Counters, Solid Wood Cabinets, Walk-In Closet(s)
- Flooring: Ceramic Tile, Laminate
- Windows: Skylight(s)
- Has fireplace: No
Interior area
- Total structure area: 2,390
- Total interior livable area: 1,824 sqft
Video & virtual tour
Property
Parking
- Total spaces: 2
- Parking features: Driveway
- Attached garage spaces: 2
- Has uncovered spaces: Yes
Features
- Levels: One
- Stories: 1
- Patio & porch: Covered, Enclosed, Front Porch, Rear Porch, Screened
- Exterior features: Sidewalk
Lot
- Size: 6,930 Square Feet
- Dimensions: 55 x 126
- Features: City Lot, In County, Level
- Residential vegetation: Mature Landscaping
Details
- Parcel number: U0632202X600000200007.0
- Zoning: PD-MU
- Special conditions: None
Construction
Type & style
- Home type: SingleFamily
- Architectural style: Contemporary
- Property subtype: Single Family Residence
Materials
- Block, Stucco
- Foundation: Slab
- Roof: Shingle
Condition
- New construction: No
- Year built: 1989
Details
- Warranty included: Yes
Utilities & green energy
- Sewer: Public Sewer
- Water: Public
- Utilities for property: Cable Available, Electricity Available
Community & HOA
Community
- Features: Buyer Approval Required, Deed Restrictions, Fitness Center, Golf Carts OK, Golf, Pool, Special Community Restrictions, Tennis Court(s)
- Pet fee: $0 monthly
- Senior community: Yes
- Subdivision: SUN CITY CENTER UNIT 49
HOA
- Has HOA: Yes
- Amenities included: Fitness Center, Handicap Modified, Pool, Recreation Facilities, Tennis Court(s)
- Services included: Community Pool, Manager, Pool Maintenance, Recreational Facilities
- HOA fee: $122 monthly
- HOA name: Caloosa Lakes/Real Manage
- HOA phone: 866-473-2573
Location
- Region: Sun City Center
Financial & listing details
- Price per square foot: $200/sqft
- Tax assessed value: $286,678
- Annual tax amount: $4,848
- Date on market: 2/12/2026
- Cumulative days on market: 165 days
- Listing terms: Cash,Conventional,FHA,VA Loan
- Ownership: Fee Simple
- Total actual rent: 0
- Electric utility on property: Yes
- Road surface type: Asphalt
Estimated market value
$353,600
$336,000 - $371,000
$1,967/mo
Price history
| Date | Event | Price |
|---|---|---|
| 3/12/2026 | Price change | $365,000-2.5%$200/sqft |
Source:  Stellar MLS #TB8473683 Report a problem Stellar MLS #TB8473683 Report a problem | ||
| 2/12/2026 | Listed for sale | $374,500+0.1%$205/sqft |
Source: Stellar MLS #TB8473683 Report a problem | ||
| 7/18/2025 | Listing removed | $374,000$205/sqft |
Source: Stellar MLS #TB8374658 Report a problem | ||
| 5/13/2025 | Price change | $374,000-1.6%$205/sqft |
Source: Stellar MLS #TB8374658 Report a problem | ||
| 4/17/2025 | Listed for sale | $379,900-3.8%$208/sqft |
Source: Stellar MLS #TB8374658 Report a problem | ||
| 6/2/2023 | Sold | $395,000-1.2%$217/sqft |
Source: Public Record Report a problem | ||
| 4/2/2023 | Pending sale | $399,900$219/sqft |
Source: Stellar MLS #T3426284 Report a problem | ||
| 3/8/2023 | Price change | $399,900-3.4%$219/sqft |
Source: Stellar MLS #T3426284 Report a problem | ||
| 2/11/2023 | Price change | $414,000-3%$227/sqft |
Source: Stellar MLS #T3426284 Report a problem | ||
| 2/5/2023 | Listed for sale | $427,000+15.4%$234/sqft |
Source: Stellar MLS #T3426284 Report a problem | ||
| 3/22/2022 | Sold | $370,000-3.9%$203/sqft |
Source: Public Record Report a problem | ||
| 2/2/2022 | Pending sale | $384,900$211/sqft |
Source: Stellar MLS #T3345630 Report a problem | ||
| 1/27/2022 | Price change | $384,9000%$211/sqft |
Source: Stellar MLS #T3345630 Report a problem | ||
| 1/16/2022 | Price change | $385,000-3.7%$211/sqft |
Source: Stellar MLS #T3345630 Report a problem | ||
| 1/8/2022 | Price change | $399,8990%$219/sqft |
Source: Stellar MLS #T3345630 Report a problem | ||
| 12/17/2021 | Listed for sale | $399,900+168.4%$219/sqft |
Source: Stellar MLS #T3345630 Report a problem | ||
| 8/17/2015 | Sold | $149,000-6.8%$82/sqft |
Source: Stellar MLS #T2765761 Report a problem | ||
| 7/1/2015 | Listed for sale | $159,900+7.3%$88/sqft |
Source: BHHS FLORIDA REALTY #T2765761 Report a problem | ||
| 5/8/2015 | Sold | $149,000$82/sqft |
Source: Agent Provided Report a problem | ||
Public tax history
| Year | Property taxes | Tax assessment |
|---|---|---|
| 2025 | $5,067 +4.5% | $286,678 -0.9% |
| 2024 | $4,848 -8.9% | $289,321 +4.8% |
| 2023 | $5,323 +86.3% | $275,988 +52.8% |
| 2022 | $2,858 +26.9% | $180,633 +24.1% |
| 2021 | $2,252 +3.6% | $145,528 +1.4% |
| 2020 | $2,173 +4.5% | $143,519 +2.3% |
| 2019 | $2,080 | $140,292 +1.9% |
| 2018 | $2,080 +2.5% | $137,676 +2.1% |
| 2017 | $2,028 +1.8% | $134,844 +5.7% |
| 2016 | $1,992 -25.1% | $127,532 +38.4% |
| 2015 | $2,661 +123% | $92,138 +0.8% |
| 2014 | $1,194 | $91,407 +1.5% |
| 2013 | $1,194 +0.7% | $90,056 +1.7% |
| 2012 | $1,185 -3% | $88,551 -1.9% |
| 2011 | $1,222 -9.7% | $90,230 -7.4% |
| 2010 | $1,353 -14.7% | $97,481 -10.6% |
| 2009 | $1,587 +0.5% | $109,044 +0.1% |
| 2008 | $1,579 -11.9% | $108,935 +3% |
| 2007 | $1,793 -4.2% | $105,762 +2.5% |
| 2006 | $1,871 +0.5% | $103,182 +3% |
| 2005 | $1,861 | $100,177 +3% |
| 2004 | -- | $97,259 +1.9% |
| 2003 | -- | $95,446 +2.4% |
| 2002 | -- | $93,209 +1.6% |
| 2001 | -- | $91,741 -6.9% |
| 2000 | $1,681 | $98,502 |
Find assessor info on the county website
Monthly payment
Est. payment
Payment breakdown
Explore the cost of this home by adjusting the details. Changes won't be saved.Climate risks
Neighborhood: 33573
Nearby schools
GreatSchools rating
- 3/10Cypress Creek Elementary SchoolGrades: PK-5Distance: 2.2 mi
- 2/10Shields Middle SchoolGrades: 6-8Distance: 2.3 mi
- 3/10Jule F Sumner High SchoolGrades: 9-12Distance: 3.4 mi
- $264,2002 bd2 ba1.6k sqft1615 E Del Webb Blvd, Sun City Center, FL 33573Off Market

- $287,7003 bd2 ba1.7k sqft1611 E Del Webb Blvd, Sun City Center, FL 33573Off Market
- $258,5002 bd2 ba2k sqft1617 E Del Webb Blvd, Sun City Center, FL 33573Off Market
- $300,7003 bd2 ba2k sqft1609 E Del Webb Blvd, Sun City Center, FL 33573Off Market
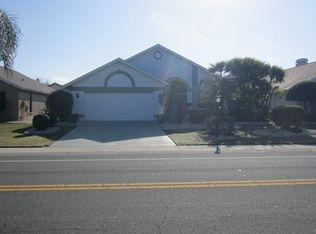
- $298,1002 bd2 ba1.5k sqft222 Linger Ln, Sun City Center, FL 33573Sold
- $281,3003 bd2 ba1.9k sqft224 Linger Ln, Sun City Center, FL 33573Off Market
- $306,3003 bd2 ba1.7k sqft220 Linger Ln, Sun City Center, FL 33573Off Market
- $240,3002 bd2 ba1.6k sqft226 Linger Ln, Sun City Center, FL 33573Off Market
A local agent can set up tours, give advice and negotiate with sellers.
Similar homes
- $359,9502 bd2 ba2k sqft1911 E DEL WEBB BOULEVARD, SUN CITY CENTER, FL 33573For Sale
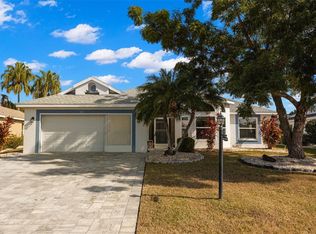
 MLS ID #TB8515543, Debra Valdes, COASTAL PROPERTIES GROUP INTER. Stellar MLS
 - $359,9002 bd2 ba1.8k sqft2025 NEW BEDFORD DRIVE, SUN CITY CENTER, FL 33573For Sale
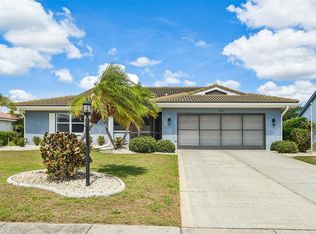 MLS ID #TB8511425, David Lovitch, KELLER WILLIAMS SOUTH SHORE. Stellar MLS
 - $429,9003 bd3 ba1.9k sqft1811 MILFORD CIRCLE, SUN CITY CENTER, FL 33573For Sale
 MLS ID #TB8530169, Terry Brown, WALLS REALTY & ASSOCIATES, LLC. Stellar MLS
 - $329,9002 bd2 ba1.8k sqft1743 COUNCIL DRIVE, SUN CITY CENTER, FL 33573For Sale
 MLS ID #TB8516700, Patrick DeFeo, II, EXP REALTY LLC. Stellar MLS
 - $365,0005 bd3 ba2.1k sqft7323 LUMBER PORT DRIVE, RUSKIN, FL 33573For SaleMLS ID #TB8497481, Robert Paolini, EXP REALTY LLC. Stellar MLS
- $244,9002 bd2 ba1.6k sqft214 LINGER LANE, SUN CITY CENTER, FL 33573For SaleMLS ID #TB8499627, David Lovitch, KELLER WILLIAMS SOUTH SHORE. Stellar MLS
- $368,0004 bd3 ba2k sqft10222 CELTIC ASH DRIVE, RUSKIN, FL 33573For SaleMLS ID #TB8519180, Daniel Cuevas, DALTON WADE INC. Stellar MLS
- $232,7002 bd2 ba1.8k sqft1209 WILD FEATHER LANE, SUN CITY CENTER, FL 33573For SaleMLS ID #TB8403258, Tanja Cisliek, FUTURE HOME REALTY INC. Stellar MLS
- $425,0003 bd2 ba2k sqft1305 CRYSTAL GREENS DRIVE, SUN CITY CENTER, FL 33573For SaleMLS ID #TB8509843, Debra Valdes, COASTAL PROPERTIES GROUP INTER. Stellar MLS
- $330,0004 bd2 ba1.4k sqft520 FAIRFAX LANE, APOLLO BEACH, FL 33572For SaleMLS ID #TB8531766, Gordon Klaiber, REDFIN CORPORATION. Stellar MLS
- $265,0002 bd2 ba1.4k sqft679 FORT DUQUESNA DRIVE, SUN CITY CENTER, FL 33573For SaleMLS ID #TB8448089, Karen Boyette, KB REALTY TEAM LLC. Stellar MLS
- $235,0002 bd2 ba1.4k sqft827 OAKMONT AVENUE, SUN CITY CENTER, FL 33573For SaleMLS ID #TB8518591, Patrick DeFeo, II, EXP REALTY LLC. Stellar MLS
- $265,0002 bd2 ba1.1k sqft1739 COCO PALM CIRCLE, SUN CITY CENTER, FL 33573For SaleMLS ID #TB8527030, Sandra Tams, CENTURY 21 BEGGINS ENTERPRISES. Stellar MLS
- $315,0003 bd2 ba1.5k sqft11008 LELAND GROVES DRIVE, RIVERVIEW, FL 33579For SaleMLS ID #TB8529418, Gordon Klaiber, REDFIN CORPORATION. Stellar MLS
- $299,0003 bd2 ba1.4k sqft9415 LEMON DROP LOOP, SUN CITY CENTER, FL 33573For SaleMLS ID #TB8522321, David Lovitch, KELLER WILLIAMS SOUTH SHORE. Stellar MLS
- $359,0004 bd2 ba1.6k sqft13403 BEECHBERRY DRIVE, RIVERVIEW, FL 33579For SaleMLS ID #TB8524583, Jacqueline Pope, CENTURY 21 BEGGINS ENTERPRISES. Stellar MLS
- $355,0004 bd2 ba1.5k sqft12908 LONGCREST DRIVE, RIVERVIEW, FL 33579For SaleMLS ID #TB8499017, Ashley Thompson, REAL BROKER, LLC. Stellar MLS
- $400,0003 bd2 ba1.7k sqft7113 COLONY POINTE DRIVE, RIVERVIEW, FL 33578For SaleMLS ID #TB8531772, Lori Rivero, RE/MAX REALTY UNLIMITED. Stellar MLS
- $369,9994 bd2 ba1.7k sqft12610 ADVENTURE DRIVE, RIVERVIEW, FL 33579For SaleMLS ID #TB8514262, Carolina Aguiar, EXP REALTY LLC. Stellar MLS
- $349,9003 bd3 ba1.8k sqft1504 TRAILWATER STREET, RUSKIN, FL 33570For SaleMLS ID #TB8481568, Gustavo Torres, FLORIDA'S 1ST CHOICE RLTY LLC. Stellar MLS
