This is the one! You can have a fence if you like, no HOA here. As you step inside, you'll immediately notice the bright impact windows installed in 2014, providing both security and energy efficiency. Notice beautiful wood look tile flooring throughout, offering both the aesthetic appeal of wood and the durability of tile. The heart of the home, the kitchen, has been beautifully remodeled in 2018. It showcases exquisite Silestone countertops, offering both durability and timeless beauty. The elegant stove vent looks great. Under counter lighting illuminates the workspace, while 42" cabinets provide ample storage. Convenience is paramount with a pull-out mixer shelf and pull-out shelving, ensuring easy access to your kitchen essentials. The inclusion of a collapsible lazy Susan maximizes storage efficiency, making organization a breeze. Other notable features include a Culligan water treatment system, a spacious laundry-craft room adds functionality, while crown molding throughout adds a touch of elegance. For added comfort and convenience, the property is equipped with a remote programmable blinds system, allowing you to effortlessly control natural light and privacy. Outside, the upgrades continue with a lanai added in 2017, providing the perfect space for outdoor relaxation and entertainment. Along with an open pavered patio. A paver driveway and walkway add curb appeal, complemented by gutters for proper drainage. Recent updates include a new AC system installed in 2018, the roof was replaced in June 2023, providing peace of mind for years to come. Additionally, the water heater is only three years old. Sun City Center is a popular 55+ community just loaded with activities and fun stuff to do from 200+ clubs, golf, tennis and pickle ball to crafts, art, dancing and recently built 6000 SF state of the art fitness center. Golf carts are the 2nd mode of transportation for shopping, doctor’s offices, a hospital and public golf courses. All within 30-60 minutes to Tampa, Sarasota and their cultural events, major sports events, Disney and award-wining sugar sand beaches.
Sold for $350,000
$350,000
611 OJAI AVENUE, SUN CITY CENTER, FL 33573
2beds
1,713sqft
Single Family Residence
Built in 1975
7,600 Square Feet Lot
$305,800 Zestimate®
$204/sqft
$2,089 Estimated rent
Home value
$305,800
$287,000 - $324,000
$2,089/mo
Zestimate® history
Owner options
List your home for rent
$2,089/mo
Rent Zestimate®
Find your next renter with Zillow Rental Manager. Plus, with online applications, you can quickly screen prospective tenants – for free.
$2,089/mo
Rent Zestimate®
Refinance and save
$2,454/mo
Est. payment
Refinancing to a lower rate could help reduce your monthly payments and save thousands over the life of the loan.
$2,454/mo
Est. payment
Explore your selling options
Work with a Zillow partner agent
Leverage their expertise and Zillow's premium Showcase listings to get your home seen by more buyers.
Get startedList with your own agent
Get your home in front of millions of buyers by listing it on Zillow.
Learn how to do itSell it yourself
Take full control of how buyers see your home on Zillow by listing For Sale by Owner (FSBO).
List your homeWhat's special
Public golf coursesSun city centerNew ac systemAmple storageGolf cartsBright impact windowsMajor sports events
Zillow last checked:
Listing updated:
Listed by:
Kathy Yannes 813-763-3540,
RE/MAX REALTY UNLIMITED 813-684-0016,
Marie Wise,
RE/MAX REALTY UNLIMITED
Bought with:
Rosemary Leist, 3423246
FLIP SIDE REALTY BY DESIGN
Source: Stellar MLS,MLS#: T3519836 Originating MLS: Tampa
Originating MLS: Tampa
Facts & features
Interior
Bedrooms & bathrooms
- Bedrooms: 2
- Bathrooms: 2
- Full bathrooms: 2
Rooms
- Room types: Attic, Utility Room
Primary bedroom
- Features: Built-in Closet
- Level: First
- Dimensions: 12x14
Bedroom 2
- Features: Built-in Closet
- Level: First
- Dimensions: 11x13
Dinette
- Level: First
- Dimensions: 9x13
Family room
- Level: First
- Dimensions: 13x15
Florida room
- Level: First
- Dimensions: 12x26
Kitchen
- Level: First
- Dimensions: 13x13
Living room
- Level: First
- Dimensions: 16x19
Other
- Level: First
- Dimensions: 7x15
Heating
- Central, Heat Pump
Cooling
- Central Air
Appliances
- Included: Dishwasher, Disposal, Electric Water Heater, Microwave, Range, Range Hood, Refrigerator, Water Filtration System
- Laundry: Laundry Room
Features
- Ceiling Fan(s), Crown Molding, Solid Surface Counters
- Flooring: Ceramic Tile
- Windows: Double Pane Windows, Insulated Windows
- Has fireplace: No
Interior area
- Total structure area: 2,539
- Total interior livable area: 1,713 sqft
Property
Parking
- Total spaces: 2
- Parking features: Garage - Attached
- Attached garage spaces: 2
- Details: Garage Dimensions: 21x24
Features
- Levels: One
- Stories: 1
- Exterior features: Irrigation System, Private Mailbox, Sidewalk, Sprinkler Metered
Lot
- Size: 7,600 Square Feet
- Dimensions: 76 x 100
Details
- Parcel number: U0632202W5L0000000003.0
- Zoning: RSC-6
- Special conditions: None
Construction
Type & style
- Home type: SingleFamily
- Property subtype: Single Family Residence
Materials
- Block, Stucco
- Foundation: Slab
- Roof: Shingle
Condition
- New construction: No
- Year built: 1975
Utilities & green energy
- Sewer: Public Sewer
- Water: Public
- Utilities for property: Cable Connected, Electricity Connected, Public, Sewer Connected, Sprinkler Meter
Community & HOA
Community
- Features: Buyer Approval Required, Clubhouse, Dog Park, Fitness Center, Golf Carts OK, Pool, Sidewalks
- Pet fee: $0 monthly
- Senior community: Yes
- Subdivision: DEL WEBBS SUN CITY FLORIDA UN
HOA
- Has HOA: No
- Amenities included: Clubhouse, Fitness Center, Pickleball Court(s), Pool, Recreation Facilities, Sauna, Security, Shuffleboard Court, Spa/Hot Tub, Tennis Court(s), Trail(s)
- Services included: Community Pool, Reserve Fund, Recreational Facilities
- HOA fee: $28 monthly
- HOA name: Sun city Center
- HOA phone: 813-633-3500
Location
- Region: Sun City Center
Financial & listing details
- Price per square foot: $204/sqft
- Tax assessed value: $279,289
- Annual tax amount: $1,583
- Date on market: 4/17/2024
- Cumulative days on market: 4 days
- Listing terms: Cash,Conventional,FHA,VA Loan
- Ownership: Fee Simple
- Total actual rent: 0
- Electric utility on property: Yes
- Road surface type: Asphalt
Price history
| Date | Event | Price |
|---|---|---|
| 5/20/2024 | Sold | $350,000$204/sqft |
Source:  Stellar MLS #T3519836 Report a problem Stellar MLS #T3519836 Report a problem | ||
| 4/21/2024 | Pending sale | $350,000$204/sqft |
Source: Stellar MLS #T3519836 Report a problem | ||
| 4/17/2024 | Listed for sale | $350,000+253.5%$204/sqft |
Source: Stellar MLS #T3519836 Report a problem | ||
| 8/11/2011 | Listing removed | $99,000+10.1%$58/sqft |
Source: Visual Tour #T2440066 Report a problem | ||
| 2/16/2011 | Sold | $89,900-9.2%$52/sqft |
Source: Stellar MLS #T2440066 Report a problem | ||
| 1/1/2011 | Price change | $99,000-5.7%$58/sqft |
Source: RE/MAX UNIVERSAL REALTY #T2440066 Report a problem | ||
| 10/3/2010 | Price change | $105,000-8.6%$61/sqft |
Source: RE/MAX UNIVERSAL REALTY #T2440066 Report a problem | ||
| 9/15/2010 | Price change | $114,900-4.2%$67/sqft |
Source: CENTURY 21 Beggins Enterprises #T2403174 Report a problem | ||
| 4/27/2010 | Price change | $119,900-4.1%$70/sqft |
Source: CENTURY 21 Beggins Enterprises #T2403174 Report a problem | ||
| 1/29/2010 | Listed for sale | $125,000+66.7%$73/sqft |
Source: CENTURY 21 Beggins Enterprises #T2403174 Report a problem | ||
| 4/2/1997 | Sold | $75,000-2.6%$44/sqft |
Source: Public Record Report a problem | ||
| 11/30/1995 | Sold | $77,000$45/sqft |
Source: Public Record Report a problem | ||
Public tax history
| Year | Property taxes | Tax assessment |
|---|---|---|
| 2025 | $2,972 +72.6% | $186,919 -21.9% |
| 2024 | $1,722 +8.8% | $239,386 +121.4% |
| 2023 | $1,583 +3.8% | $108,115 +3% |
| 2022 | $1,525 +1.9% | $104,966 +3% |
| 2021 | $1,496 +7.1% | $101,909 +1.4% |
| 2020 | $1,396 +6.3% | $100,502 +2.3% |
| 2019 | $1,313 | $98,242 +1.9% |
| 2018 | $1,313 +4% | $96,410 -16.4% |
| 2017 | $1,263 +3.7% | $115,298 +25.8% |
| 2016 | $1,218 +2% | $91,635 +0.7% |
| 2015 | $1,194 +1.1% | $90,998 +0.8% |
| 2014 | $1,181 | $90,276 +11.6% |
| 2013 | $1,181 -31.3% | $80,908 +9% |
| 2012 | $1,719 -9.1% | $74,206 -10.1% |
| 2011 | $1,891 +60.6% | $82,542 -6.5% |
| 2010 | $1,178 +4.3% | $88,251 +2.7% |
| 2009 | $1,130 +0.8% | $85,931 +0.1% |
| 2008 | $1,121 -17.2% | $85,845 +3% |
| 2007 | $1,354 -3.4% | $83,345 +2.5% |
| 2006 | $1,401 +0.8% | $81,312 +3% |
| 2005 | $1,389 | $78,944 +3% |
| 2004 | -- | $76,645 +1.9% |
| 2003 | -- | $75,216 +2.4% |
| 2002 | -- | $73,453 +1.6% |
| 2001 | -- | $72,296 +1.4% |
| 2000 | $1,265 | $71,278 |
Find assessor info on the county website
Neighborhood: 33573
Nearby homes
- $203,5002 bd2 ba1.5k sqft609 Ojai Ave, Sun City Center, FL 33573Off Market
- $244,3002 bd2 ba1.4k sqft701 Ojai Ave, Sun City Center, FL 33573Off Market
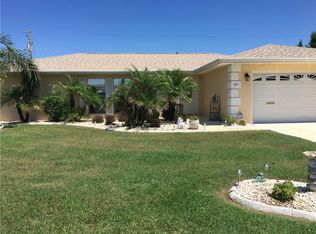
- $239,8002 bd2 ba1.3k sqft607 Ojai Ave, Sun City Center, FL 33573Off Market

- $249,0002 bd2 ba1.7k sqft703 Ojai Ave, Sun City Center, FL 33573Pending
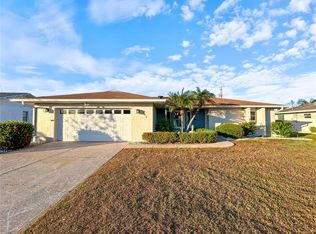
- $211,4002 bd2 ba1.2k sqft1503 Hacienda Dr, Sun City Center, FL 33573Off Market
- $222,8002 bd2 ba1.3k sqft702 Ojai Ave, Sun City Center, FL 33573Off Market
- $320,0002 bd2 ba1.9k sqft608 Ojai Ave, Sun City Center, FL 33573Sold
- $216,9002 bd2 ba1.2k sqft705 Ojai Ave, Sun City Center, FL 33573Off Market
Nearby schools
GreatSchools rating
- 3/10Cypress Creek Elementary SchoolGrades: PK-5Distance: 1.9 mi
- 2/10Shields Middle SchoolGrades: 6-8Distance: 2 mi
- 3/10Jule F Sumner High SchoolGrades: 9-12Distance: 3.5 mi
Get a cash offer in 3 minutes
Find out how much your home could sell for in as little as 3 minutes with a no-obligation cash offer.
Estimated market value
$305,800
Get a cash offer in 3 minutes
Find out how much your home could sell for in as little as 3 minutes with a no-obligation cash offer.
Estimated market value
$305,800
- Florida
- Hillsborough County
- Sun City Center
- 33573
- 611 OJAI AVENUE
Nearby cities
Nearby neighborhoods
Nearby zip codes
Other Sun City Center Topics
