Skip main navigation
Sold for $1,260,000
  • $1,260,000

    926 Golf Island Dr, Apollo Beach, FL 33572

    4beds
    2,929sqft
    Single Family Residence
    Built in 2002
    0.32 Acres Lot
    $1,212,200 Zestimate®
    $430/sqft
    $5,912 Estimated rent

    Home value

    $1,212,200

    Estimated sales range

    Not available

    $5,912/mo

    Zestimate® history
    Loading
    Loading...

    Owner options

    List your home for rent

    $5,912/mo

    Rent Zestimate®

    Find your next renter with Zillow Rental Manager. Plus, with online applications, you can quickly screen prospective tenants – for free.

    Learn more

    $5,912/mo

    Rent Zestimate®

    Refinance and save

    $8,655/mo

    Est. payment

    Refinancing to a lower rate could help reduce your monthly payments and save thousands over the life of the loan.

    See today's rates

    $8,655/mo

    Est. payment

    Explore your selling options

    Work with a Zillow partner agent

    Leverage their expertise and Zillow's premium Showcase listings to get your home seen by more buyers.

    Get started

    List with your own agent

    Get your home in front of millions of buyers by listing it on Zillow.

    Learn how to do it

    Sell it yourself

    Take full control of how buyers see your home on Zillow by listing For Sale by Owner (FSBO).

    List your home

    What's special

    Multigenerational living spaceBoat liftPrivate dockDedicated home officeGranite countertopsHeated saltwater sports poolQuartz countertops
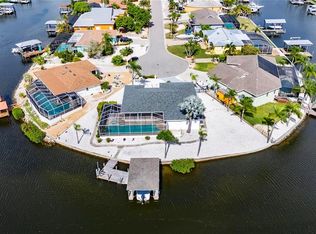
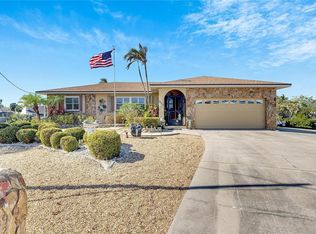
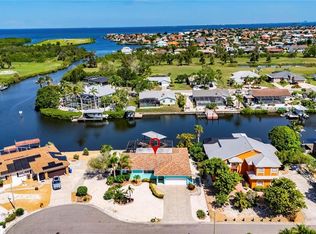
    APOLLO BEACH LUXURY WATERFRONT – UPDATED CUSTOM-BUILT EXECUTIVE POOL HOME - NO CDD OR HOA FEES: Vacation all year round and embark on a lifestyle filled with luxurious relaxation and endless waterfront fun in this exquisite updated, custom-built executive pool home nestled in the desirable Golf & Sea Village community. This magnificent property is perfectly placed on an oversized cul-de-sac lot, flaunting a breathtaking 170 ft. of canal frontage offering panoramic views of where the Masters Canal meets the Golf and Sea Waterway. Your aquatic adventures begin at your doorstep with a 12' x 24' private dock equipped with a 10,000 lb. boat lift, ready to whisk you away into the Tampa Bay sunset. This stunning 2,929 sq. ft. residence is a testament to sophisticated living, showcasing a seamless blend of modern design and functionality across 4 bedrooms, 4 baths, and a spacious 3-car garage with a large workshop area - all designed with family fun, entertainment, and comfort in mind. As you step through the elegant leaded glass entry doors, the foyer welcomes you with soaring ceilings and cascades of natural light, guiding you through an open-concept, split floor plan design that radiates warmth and inviting elegance. The heart of this home is undoubtedly the chef’s dream kitchen, recently remodeled to perfection. Here, high-end stainless-steel appliances, a 36-in. gas cooktop, and a built-in oven merge with luxurious finishes like gray 42-in. solid wood slow-close cabinets, gleaming quartz countertops, pass-through window, breakfast seating, closet pantry, and stylish subway tile backsplash. The kitchen’s open layout flows effortlessly into the dining area and a sunken great room, creating an ideal setting for gatherings. The great room, with its striking custom stack stone wall, custom cabinetry, and cozy 54 in. electric fireplace, offers a captivating space for relaxation and enjoyment. Retire to the sumptuous master retreat, a spacious haven that will easily accommodate a king-size bedroom set, and features a private slider to the pool area, a large walk-in closet, and an en-suite bathroom with a Roman shower with multiple shower heads, a garden tub, granite counters, double vanity, and a private water closet. Three additional bedrooms provide ample space for family and guests, with the versatility to adapt to your lifestyle needs. Bedrooms #2 and #3 are separated by a Jack and Jill bathroom that maximizes space while maintaining privacy. Bedroom #4 (upstairs loft/bonus room) is currently used as a billiards room. It can also be used as a multigenerational living space or in-law suite as a benefit of having its own en-suite. The dedicated home office features French doors, perfect for a homeschooler or work-from-home professional. Outside, the true essence of Florida living unfolds in your private outdoor oasis. A screened enclosure encompasses a 12’x24’ heated, saltwater sports pool and a custom-built outdoor kitchen and bar with stack stone finishings and granite countertops, creating the perfect backdrop for memorable entertainment under the sun or stars. Equipped with an OWNED 10-KILOWATT SOLAR ELECTRIC SYSTEM, a new hybrid water heater, and a pool heater, this home marries luxury with sustainability. Located with convenient access to everything Tampa Bay has to offer, this breathtaking property invites you to indulge in the ultimate boating lifestyle and make your waterfront dreams a vivid reality.

    Zillow last checked:

    Listing updated:

    Listed by:

    John Hall, Sr. 813-318-1226,

    CHARLES RUTENBERG REALTY INC 727-538-9200,

    Amie Samuel-Hall 813-777-3378,

    CHARLES RUTENBERG REALTY INC

    Bought with:

    Michael Simpkins, 3265232

    LPT REALTY, LLC

    Source: Stellar MLS,MLS#: T3549848MLS LogoOriginating MLS: Suncoast Tampa

    Facts & features

    Interior

    Bedrooms & bathrooms
    • Bedrooms: 4
    • Bathrooms: 4
    • Full bathrooms: 4
    Rooms
    • Room types: Loft
    Primary bedroom
    • Features: Ceiling Fan(s), En Suite Bathroom, Walk-In Closet(s)
    • Level: First
    • Area: 272 Square Feet
    • Dimensions: 17x16
    Bedroom 2
    • Features: Ceiling Fan(s), Jack & Jill Bathroom, Walk-In Closet(s)
    • Level: First
    • Area: 156 Square Feet
    • Dimensions: 12x13
    Bedroom 3
    • Features: Ceiling Fan(s), Jack & Jill Bathroom, Built-in Closet
    • Level: First
    • Area: 159.5 Square Feet
    • Dimensions: 14.5x11
    Bedroom 4
    • Features: Ceiling Fan(s), En Suite Bathroom, Walk-In Closet(s)
    • Level: Second
    • Area: 414 Square Feet
    • Dimensions: 18x23
    Balcony porch lanai
    • Features: Bar, Breakfast Bar, Built-In Shelving, Ceiling Fan(s), Kitchen Island, En Suite Bathroom, Granite Counters
    • Level: First
    Dining room
    • Level: First
    • Area: 206.25 Square Feet
    • Dimensions: 12.5x16.5
    Great room
    • Features: Built-In Shelving, Ceiling Fan(s)
    • Level: First
    • Area: 340 Square Feet
    • Dimensions: 20x17
    Kitchen
    • Features: Breakfast Bar, Pantry, Stone Counters
    • Level: First
    • Area: 90 Square Feet
    • Dimensions: 10x9
    Office
    • Features: Ceiling Fan(s)
    • Level: First
    • Area: 200 Square Feet
    • Dimensions: 12.5x16
    Heating
    • Central, Electric, Zoned
    Cooling
    • Central Air, Zoned
    Appliances
    • Included: Oven, Dishwasher, Disposal, Dryer, Electric Water Heater, Range, Washer
    • Laundry: Inside, Laundry Room
    Features
    • Ceiling Fan(s), High Ceilings, Living Room/Dining Room Combo, Open Floorplan, Primary Bedroom Main Floor, Solid Wood Cabinets, Stone Counters, Walk-In Closet(s)
    • Flooring: Carpet, Other, Tile
    • Doors: Outdoor Grill, Outdoor Kitchen, Sliding Doors
    • Windows: Double Pane Windows, Window Treatments, Hurricane Shutters, Hurricane Shutters/Windows
    • Has fireplace: Yes
    • Fireplace features: Electric
    Interior area
    • Total structure area: 4,858
    • Total interior livable area: 2,929 sqft

    Property

    Parking
    • Total spaces: 3
    • Parking features: Boat, Driveway, Garage Door Opener, Oversized, Parking Pad, RV Access/Parking, Tandem, Workshop in Garage
    • Attached garage spaces: 3
    • Has uncovered spaces: Yes
    • Details: Garage Dimensions: 41x21
    Features
    • Levels: Two
    • Stories: 2
    • Patio & porch: Covered, Front Porch, Patio, Rear Porch, Screened
    • Exterior features: Irrigation System, Lighting, Outdoor Grill, Outdoor Kitchen, Private Mailbox, Rain Gutters
    • Has private pool: Yes
    • Pool features: Gunite, Heated, In Ground, Lighting, Outside Bath Access, Salt Water, Screen Enclosure, Tile
    • Fencing: Chain Link
    • Has view: Yes
    • View description: Pool, Water, Canal
    • Has water view: Yes
    • Water view: Water,Canal
    • Waterfront features: Canal - Saltwater, Bay/Harbor Access, Saltwater Canal Access, Gulf/Ocean Access, Bridges - No Fixed Bridges, Lift, No Wake Zone, Riprap, Seawall
    • Body of water: MASTERS CANAL
    Lot
    • Size: 0.32 Acres
    • Dimensions: 123 x 112
    • Features: Cul-De-Sac, FloodZone, Landscaped, Oversized Lot
    • Residential vegetation: Mature Landscaping, Trees/Landscaped
    Details
    • Parcel number: U2931191TA00003600032.0
    • Zoning: PD
    • Special conditions: None

    Construction

    Type & style
    • Home type: SingleFamily
    • Architectural style: Contemporary
    • Property subtype: Single Family Residence
    Materials
    • Block, Stone, Stucco
    • Foundation: Slab
    • Roof: Shingle
    Condition
    • Completed
    • New construction: No
    • Year built: 2002

    Utilities & green energy

    • Electric: Photovoltaics Seller Owned
    • Sewer: Public Sewer
    • Water: Public
    • Utilities for property: BB/HS Internet Available, Cable Connected, Electricity Connected, Phone Available, Propane, Public, Sewer Connected, Solar, Street Lights, Underground Utilities, Water Connected
    Green energy
    • Energy generation: Solar

    Community & HOA

    Community
    • Features: None
    • Security: Smoke Detector(s)
    • Pet fee: $0 monthly
    • Subdivision: APOLLO BEACH UNIT SIX
    HOA
    • Has HOA: No
    Location
    • Region: Apollo Beach

    Financial & listing details

    • Price per square foot: $430/sqft
    • Tax assessed value: $962,223
    • Annual tax amount: $6,482
    • Date on market: 9/22/2024
    • Cumulative days on market: 95 days
    • Listing terms: Cash,Conventional,FHA,VA Loan
    • Ownership: Fee Simple
    • Total actual rent: 0
    • Electric utility on property: Yes
    • Road surface type: Asphalt, Paved

    Price history

    DateEventPrice
    1/27/2025Sold$1,260,000-2.7%$430/sqft
    Source: Stellar MLS #T3549848 Report a problem
    12/27/2024Pending sale$1,295,000$442/sqft
    Source: Stellar MLS #T3549848 Report a problem
    12/14/2024Price change$1,295,000-2.3%$442/sqft
    Source: Stellar MLS #T3549848 Report a problem
    11/18/2024Price change$1,325,000-1.9%$452/sqft
    Source: Stellar MLS #T3549848 Report a problem
    9/22/2024Listed for sale$1,350,000+92.9%$461/sqft
    Source: Stellar MLS #T3549848 Report a problem
    2/3/2021Listing removed--
    Source: Owner Report a problem
    1/18/2013Listing removed$700,000$239/sqft
    Source: Owner Report a problem
    1/5/2013Listed for sale$700,000+764.2%$239/sqft
    Source: Owner Report a problem
    9/11/1998Sold$81,000$28/sqft
    Source: Public Record Report a problem

    Public tax history

    YearProperty taxesTax assessment
    2025$18,209 +160.8%$962,223 +133.2%
    2024$6,982 +3.4%$412,644 +3%
    2023$6,752 -0.8%$400,625 +3%
    2022$6,803 +1.2%$388,956 +3%
    2021$6,726 +1.7%$377,627 +1.4%
    2020$6,616 +3.2%$372,413 +2.3%
    2019$6,412 $364,040 +1.9%
    2018$6,412 +1%$357,252 -23.4%
    2017$6,349 +1.2%$466,656 +36.2%
    2016$6,275 +0.6%$342,707 +0.7%
    2015$6,235 -0.6%$340,325 +0.8%
    2014$6,273 $337,624 +1.5%
    2013$6,273 +0.3%$332,634 +1.7%
    2012$6,255 -5.8%$327,074 -5.3%
    2011$6,639 -7.3%$345,395 -7.6%
    2010$7,160 -9.4%$373,914 -8.6%
    2009$7,900 -15.2%$409,013 -14.3%
    2008$9,312 +1%$477,530 +3%
    2007$9,217 -5.9%$463,621 +2.5%
    2006$9,793 -0.2%$452,313 +3%
    2005$9,810 $439,139 +3%
    2004-- $426,349 +2.8%
    2003-- $414,867 +340.6%
    2002-- $94,157 +44%
    2001-- $65,407
    2000$1,573 $65,407
    Find assessor info on the county website

    Neighborhood: 33572

    Nearby schools

    GreatSchools rating
    Schools provided by the listing agent
    • Elementary: Apollo Beach-HB
    • Middle: Eisenhower-HB
    • High: Lennard-HB

    Source: Stellar MLS. This data may not be complete. We recommend contacting the local school district to confirm school assignments for this home.

    Get a cash offer in 3 minutes
    Find out how much your home could sell for in as little as 3 minutes with a no-obligation cash offer.
    Estimated market value
    $1,212,200
    Get a cash offer in 3 minutes
    Find out how much your home could sell for in as little as 3 minutes with a no-obligation cash offer.
    Estimated market value
    $1,212,200