APOLLO BEACH WATERFRONT - CUSTOM BUILT EXECUTIVE POOL HOME - NO CDD OR HOA FEES: Vacation all year round in this gorgeous waterfront pool home with a perfect sunset view, located on the Golf & Sea Waterway, nestled in the very desirable community of Golf & Sea Village! This magnificent property is perfectly placed on a cul-de-sac lot, flaunting a breathtaking 170 ft. of canal frontage, and offers an unparalleled view of the Golf and Sea Waterway and St. Andrews Canal. Complete with its own boat dock, adventures are just steps away. This custom pool home has a fantastic floor plan and great flow. Bright and spacious, this 3 bedroom, 2 bath, 1,656 sq. ft. home with a 2-car garage was built for family fun and entertaining. Upon entering the foyer, your attention is drawn to the high ceilings and the abundance of natural light that accentuates the living room, dining room, and kitchen area of this open-concept, split-floor plan home. You will immediately fall in love with the spectacular waterfront view as you look through the large windows overlooking the pool area. The Chef's kitchen is the nucleus of this beautiful home. It features a newer stainless-steel refrigerator, breakfast bar seating, white solid wood cabinets, granite countertops, granite backsplash, granite waterfall, and a closet pantry. The dining area perfectly complements this well-designed kitchen. The Master Retreat is serene and spacious with a water view, high ceilings, and plenty of natural light, it will comfortably fit a king-size bedroom set. It also features direct pool access, a walk-in closet, and an appointed en-suite featuring his and her vanities with Corian countertops, a walk-in shower, and a garden tub. The secondary bedrooms are bright and offer generous accommodations. Bedroom #3 features a water view with direct pool access. This home features a brand-new roof and has newer double-pane windows, plantation shutters, and tile flooring throughout. Witness the spectacular sunsets, relax, kick back, unwind, and entertain as you make special memories around the beautiful custom pool with a large screened enclosure. This beautiful home is situated on a substantial 100'x111' lot with mature trees & landscaping. Golf & Sea Waterway is a wide, deep-water canal with quick & easy access to Tampa Bay, the Gulf of Mexico, and beyond. This forever home is centrally located, with easy access to several major highways, Tampa, Brandon, Bradenton, St. Pete, USF, Port Tampa Bay, SeaPort Manatee, Macdill AFB, schools, medical facilities, entertainment, shopping, dining, and 3 international airports. EMBRACE THE FLORIDA BOATING LIFESTYLE - TURN YOUR DREAMS INTO REALITY!
Sold for $715,000
$715,000
925 GOLF ISLAND DRIVE, APOLLO BEACH, FL 33572
3beds
1,656sqft
Single Family Residence
Built in 1985
0.31 Acres Lot
$724,700 Zestimate®
$432/sqft
$4,422 Estimated rent
Home value
$724,700
$659,000 - $797,000
$4,422/mo
Zestimate® history
Owner options
List your home for rent
$4,422/mo
Rent Zestimate®
Find your next renter with Zillow Rental Manager. Plus, with online applications, you can quickly screen prospective tenants – for free.
$4,422/mo
Rent Zestimate®
Refinance and save
$5,104/mo
Est. payment
Refinancing to a lower rate could help reduce your monthly payments and save thousands over the life of the loan.
$5,104/mo
Est. payment
Explore your selling options
Work with a Zillow partner agent
Leverage their expertise and Zillow's premium Showcase listings to get your home seen by more buyers.
Get startedList with your own agent
Get your home in front of millions of buyers by listing it on Zillow.
Learn how to do itSell it yourself
Take full control of how buyers see your home on Zillow by listing For Sale by Owner (FSBO).
List your homeWhat's special
Boat dockWater viewAbundance of natural lightCustom poolGranite countertopsWide deep-water canalHigh ceilings
Zillow last checked:
Listing updated:
Listed by:
John Hall, Sr. 813-318-1226,
CHARLES RUTENBERG REALTY INC 727-538-9200,
Amie Samuel-Hall 813-777-3378,
CHARLES RUTENBERG REALTY INC
Bought with:
Michelle Utter, 3549617
CENTURY 21 CIRCLE
Source: Stellar MLS,MLS#: TB8327402 Originating MLS: Suncoast Tampa
Originating MLS: Suncoast Tampa
Facts & features
Interior
Bedrooms & bathrooms
- Bedrooms: 3
- Bathrooms: 2
- Full bathrooms: 2
Primary bedroom
- Features: Ceiling Fan(s), En Suite Bathroom, Walk-In Closet(s)
- Level: First
- Area: 234 Square Feet
- Dimensions: 18x13
Bedroom 2
- Features: Ceiling Fan(s), Built-in Closet
- Level: First
- Area: 140 Square Feet
- Dimensions: 10x14
Bedroom 3
- Features: Ceiling Fan(s), Built-in Closet
- Level: First
- Area: 140 Square Feet
- Dimensions: 10x14
Balcony porch lanai
- Features: Ceiling Fan(s), Stone Counters
- Level: First
- Area: 495 Square Feet
- Dimensions: 45x11
Dining room
- Level: First
- Area: 103.5 Square Feet
- Dimensions: 9x11.5
Kitchen
- Features: Breakfast Bar, Ceiling Fan(s), Pantry, Granite Counters
- Level: First
- Dimensions: 11.5x13
Living room
- Features: Ceiling Fan(s)
- Level: First
- Area: 256 Square Feet
- Dimensions: 16x16
Heating
- Central, Electric, Zoned
Cooling
- Central Air, Zoned
Appliances
- Included: Dishwasher, Disposal, Electric Water Heater, Microwave, Range, Refrigerator
- Laundry: Inside, Laundry Room
Features
- Ceiling Fan(s), Eating Space In Kitchen, High Ceilings, Living Room/Dining Room Combo, Open Floorplan, Solid Wood Cabinets, Stone Counters, Walk-In Closet(s)
- Flooring: Brick/Stone, Tile
- Windows: Double Pane Windows, Shutters, Skylight(s), Hurricane Shutters
- Has fireplace: No
Interior area
- Total structure area: 2,722
- Total interior livable area: 1,656 sqft
Property
Parking
- Total spaces: 2
- Parking features: Boat, Driveway, Garage Door Opener, Oversized, RV Access/Parking
- Attached garage spaces: 2
- Has uncovered spaces: Yes
- Details: Garage Dimensions: 20x23
Features
- Levels: One
- Stories: 1
- Patio & porch: Covered, Front Porch, Patio, Rear Porch, Screened
- Exterior features: Private Mailbox
- Has private pool: Yes
- Pool features: Gunite, In Ground, Lap, Pool Sweep, Screen Enclosure
- Has spa: Yes
- Spa features: Above Ground, Heated
- Has view: Yes
- View description: Pool, Water, Canal
- Has water view: Yes
- Water view: Water,Canal
- Waterfront features: Canal - Saltwater, Bay/Harbor Access, Saltwater Canal Access, Gulf/Ocean Access, Bridges - No Fixed Bridges, No Wake Zone, Riprap, Seawall
- Body of water: GOLF & SEA WATERWAY
- Frontage length: Canal: 170
Lot
- Size: 0.31 Acres
- Dimensions: 122 x 111
- Features: Cul-De-Sac, Flood Insurance Required, FloodZone, Landscaped, Near Marina, Oversized Lot
- Residential vegetation: Mature Landscaping
Details
- Parcel number: U2931191TA00003600034.0
- Zoning: PD
- Special conditions: None
Construction
Type & style
- Home type: SingleFamily
- Architectural style: Contemporary
- Property subtype: Single Family Residence
Materials
- Block, Stucco
- Foundation: Slab
- Roof: Shingle
Condition
- New construction: No
- Year built: 1985
Details
- Builder name: Apple Homes
Utilities & green energy
- Sewer: Public Sewer
- Water: Public
- Utilities for property: BB/HS Internet Available, Cable Available, Electricity Connected, Phone Available, Public, Sewer Connected, Street Lights, Underground Utilities, Water Connected
Community & HOA
Community
- Features: None
- Security: Smoke Detector(s)
- Pet fee: $0 monthly
- Subdivision: APOLLO BEACH UNIT SIX
HOA
- Has HOA: No
Location
- Region: Apollo Beach
Financial & listing details
- Price per square foot: $432/sqft
- Tax assessed value: $631,483
- Annual tax amount: $621
- Date on market: 12/5/2024
- Cumulative days on market: 4 days
- Listing terms: Cash,Conventional,FHA,VA Loan
- Ownership: Fee Simple
- Total actual rent: 0
- Electric utility on property: Yes
- Road surface type: Paved, Asphalt
Price history
| Date | Event | Price |
|---|---|---|
| 2/18/2025 | Sold | $715,000-2.1%$432/sqft |
Source:  Stellar MLS #TB8327402 Report a problem Stellar MLS #TB8327402 Report a problem | ||
| 12/10/2024 | Pending sale | $729,990$441/sqft |
Source: Stellar MLS #TB8327402 Report a problem | ||
| 12/5/2024 | Listed for sale | $729,990$441/sqft |
Source: Stellar MLS #TB8327402 Report a problem | ||
Public tax history
| Year | Property taxes | Tax assessment |
|---|---|---|
| 2025 | $647 +0.1% | $631,483 +141% |
| 2024 | $647 +6.7% | $262,032 +3% |
| 2023 | $607 +20.4% | $254,400 +3% |
| 2022 | $504 +3.5% | $246,990 +3% |
| 2021 | $487 +15% | $239,796 +1.4% |
| 2020 | $424 +36.3% | $236,485 +2.3% |
| 2019 | $311 | $231,168 +1.9% |
| 2018 | $311 +14.7% | $226,858 -26.8% |
| 2017 | $271 +2.3% | $309,729 +42.3% |
| 2016 | $265 +4.8% | $217,622 +0.7% |
| 2015 | $253 +7.7% | $216,109 +0.8% |
| 2014 | $235 | $214,394 +1.5% |
| 2013 | $235 -3.5% | $211,226 +1.7% |
| 2012 | $243 | $207,695 +3% |
| 2011 | $243 | $201,646 +1.9% |
| 2010 | $243 +3.8% | $197,855 +2.7% |
| 2009 | $234 +12.1% | $192,653 +0.1% |
| 2008 | $209 +1.7% | $192,461 +3% |
| 2007 | $206 +12.6% | $186,855 +2.5% |
| 2006 | $183 -94.8% | $182,298 +3% |
| 2005 | $3,528 | $176,988 +3% |
| 2004 | -- | $171,833 +1.9% |
| 2003 | -- | $168,629 +2.4% |
| 2002 | -- | $164,677 +1.6% |
| 2001 | -- | $162,084 -2.6% |
| 2000 | $3,369 | $166,370 |
Find assessor info on the county website
Neighborhood: 33572
Nearby homes
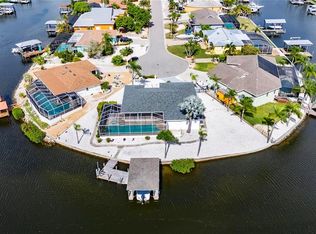
- $725,5003 bd2 ba2k sqft927 Golf Island Dr, Apollo Beach, FL 33572Sold
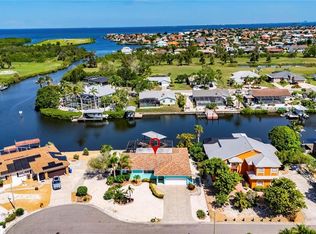
- $799,9903 bd2 ba1.6k sqft923 Golf Island Dr, Apollo Beach, FL 33572Coming Soon
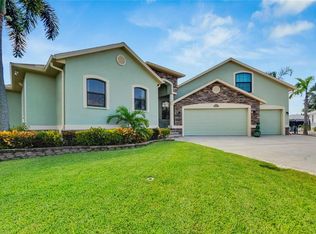
- $1,260,0004 bd4 ba2.9k sqft926 Golf Island Dr, Apollo Beach, FL 33572Sold
- $978,0004 bd5 ba3.3k sqft921 Golf Island Dr, Apollo Beach, FL 33572Off Market
- $342,8273 bd2 ba1.6k sqft924 Golf Island Dr, Apollo Beach, FL 33572Off Market
- $978,9003 bd2 ba2.3k sqft924 Eagle Ln, Apollo Beach, FL 33572Off Market
- $637,4004 bd2 ba1.9k sqft922 Eagle Ln, Apollo Beach, FL 33572Off Market
- $695,8004 bd2 ba2.3k sqft919 Golf Island Dr, Apollo Beach, FL 33572Off Market
Nearby schools
GreatSchools rating
- 8/10Apollo Beach Elementary SchoolGrades: PK-8Distance: 1.6 mi
- 3/10Lennard High SchoolGrades: 9-12Distance: 3 mi
- 3/10Eisenhower Middle SchoolGrades: 6-8Distance: 4.1 mi
Schools provided by the listing agent
- Elementary: Apollo Beach-HB
- Middle: Eisenhower-HB
- High: Lennard-HB
Source: Stellar MLS. This data may not be complete. We recommend contacting the local school district to confirm school assignments for this home.
Get a cash offer in 3 minutes
Find out how much your home could sell for in as little as 3 minutes with a no-obligation cash offer.
Estimated market value
$724,700
Get a cash offer in 3 minutes
Find out how much your home could sell for in as little as 3 minutes with a no-obligation cash offer.
Estimated market value
$724,700
- Florida
- Hillsborough County
- Apollo Beach
- 33572
- 925 GOLF ISLAND DRIVE
