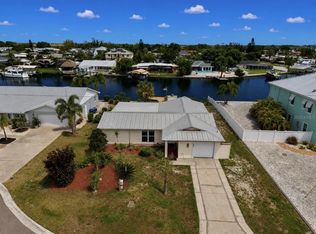
805 Leisey Circle offers a rare opportunity to own a move in ready waterfront home with direct access to Tampa Bay. HOME HAS NEVER FLOODED. 2 YEAR HOME WARRANTY INCLUDED. Situated on the Ruskin Inlet, the property features 124 feet of deep water frontage, a private dock with room for your boat, an expansive waterfront deck, and an elevated homesite. The 3 bedroom, 2 bathroom floor plan includes a remodeled kitchen with high end appliances, renovated bathrooms, premium flooring throughout, updated windows, and a spacious primary suite with dual vanities and a walk in shower. Recent improvements include a roof and exterior paint completed in 2022, a rescreened lanai, recently reinforced seawall and freshly painted deck. Home has never been flooded. With no HOA, no CDD fees, and no rental restrictions, owners have the flexibility to use the property as a primary residence, second home, or investment. Enough space for a future pool while still leaving plenty of room for an RV and other recreational vehicles. Conveniently located near waterfront dining, beaches, and open water access, this property combines updated living space with the benefits of true Florida waterfront living.
For sale
Price cut: $24K (7/24)
$625,000
805 LEISEY CIRCLE, RUSKIN, FL 33570
3beds
2,071sqft
Single Family Residence
Built in 1981
9,030 Square Feet Lot
$610,200 Zestimate®
$302/sqft
$-- HOA
What's special
Rescreened lanaiRenovated bathroomsUpdated windowsUpdated living spaceFreshly painted deckElevated homesitePremium flooring throughout
- 92 days
- 306
- 22
Zillow last checked:
Listing updated:
Listed by:
Cristina Porretto 407-264-1870,
THE AGENCY FL 407-335-4119
Source: Stellar MLS,MLS#: O6413610 Originating MLS: Orlando Regional
Originating MLS: Orlando Regional
Facts & features
Interior
Bedrooms & bathrooms
- Bedrooms: 3
- Bathrooms: 2
- Full bathrooms: 2
Primary bedroom
- Features: Walk-In Closet(s)
- Level: First
Bedroom 2
- Features: Built-in Closet
- Level: First
Bedroom 3
- Features: Built-in Closet
- Level: First
Dining room
- Level: First
Great room
- Level: First
Kitchen
- Level: First
Living room
- Level: First
Heating
- Central, Electric
Cooling
- Central Air
Appliances
- Included: Dishwasher, Electric Water Heater, Microwave, Range, Range Hood, Refrigerator, Water Softener
- Laundry: Inside, Laundry Closet
Features
- Built-in Features, Ceiling Fan(s), Crown Molding, Dry Bar, Eating Space In Kitchen, Living Room/Dining Room Combo, Open Floorplan, Pest Guard System, Stone Counters, Thermostat, Walk-In Closet(s)
- Flooring: Ceramic Tile, Laminate, Tile
- Doors: Sliding Doors
- Windows: Hurricane Shutters/Windows
- Has fireplace: No
Interior area
- Total structure area: 2,801
- Total interior livable area: 2,071 sqft
Video & virtual tour
Property
Parking
- Total spaces: 2
- Parking features: Driveway, Garage Door Opener
- Attached garage spaces: 2
- Has uncovered spaces: Yes
Features
- Levels: One
- Stories: 1
- Exterior features: Irrigation System, Lighting, Rain Gutters
- Has view: Yes
- View description: Water, Canal, Intracoastal Waterway, River
- Has water view: Yes
- Water view: Water,Canal,Intracoastal Waterway,River
- Waterfront features: Canal - Saltwater, River Front, Bay/Harbor Access, Brackish Canal Access, Saltwater Canal Access, Intracoastal Waterway Access, River Access, Bridges - No Fixed Bridges, Riprap, Sailboat Water
- Body of water: RUSKIN INLET LITTLE MANATEE RV
Lot
- Size: 9,030 Square Feet
- Features: Cul-De-Sac, FloodZone, Landscaped
- Residential vegetation: Trees/Landscaped
Details
- Parcel number: U0732191VC00000000003.0
- Zoning: RSC-6
- Special conditions: None
Construction
Type & style
- Home type: SingleFamily
- Property subtype: Single Family Residence
Materials
- Block
- Foundation: Slab
- Roof: Shingle
Condition
- New construction: No
- Year built: 1981
Details
- Warranty included: Yes
Utilities & green energy
- Sewer: Septic Tank
- Water: Public
- Utilities for property: BB/HS Internet Available, Cable Connected, Electricity Connected, Public, Sewer Connected, Water Connected
Community & HOA
Community
- Pet fee: $0 monthly
- Subdivision: KIMS COVE
HOA
- Has HOA: No
Location
- Region: Ruskin
Financial & listing details
- Price per square foot: $302/sqft
- Tax assessed value: $530,877
- Annual tax amount: $9,774
- Date on market: 6/9/2026
- Cumulative days on market: 83 days
- Listing terms: Cash,Conventional,FHA,VA Loan
- Ownership: Fee Simple
- Total actual rent: 0
- Electric utility on property: Yes
- Road surface type: Paved, Asphalt
Estimated market value
$610,200
$580,000 - $641,000
$2,552/mo
Price history
| Date | Event | Price |
|---|---|---|
| 7/24/2026 | Price change | $625,000-3.7%$302/sqft |
Source:  Stellar MLS #O6413610 Report a problem Stellar MLS #O6413610 Report a problem | ||
| 6/18/2026 | Price change | $649,000-1.1%$313/sqft |
Source: Stellar MLS #O6413610 Report a problem | ||
| 6/10/2026 | Listed for sale | $655,900-4.1%$317/sqft |
Source: Stellar MLS #O6413610 Report a problem | ||
| 1/1/2026 | Listing removed | $684,000$330/sqft |
Source: Stellar MLS #TB8399909 Report a problem | ||
| 11/6/2025 | Price change | $684,000-0.1%$330/sqft |
Source: Stellar MLS #TB8399909 Report a problem | ||
| 6/25/2025 | Listed for sale | $685,000-6%$331/sqft |
Source: Stellar MLS #TB8399909 Report a problem | ||
| 2/1/2025 | Listing removed | $729,000$352/sqft |
Source: Stellar MLS #T3531048 Report a problem | ||
| 12/7/2024 | Price change | $729,000-0.1%$352/sqft |
Source: Stellar MLS #T3531048 Report a problem | ||
| 9/24/2024 | Price change | $730,000-5.1%$352/sqft |
Source: Stellar MLS #T3531048 Report a problem | ||
| 8/24/2024 | Price change | $769,000-1.3%$371/sqft |
Source: Stellar MLS #T3531048 Report a problem | ||
| 7/6/2024 | Listing removed | -- |
Source: Zillow Rentals Report a problem | ||
| 6/24/2024 | Price change | $779,000-1.3%$376/sqft |
Source: Stellar MLS #T3531048 Report a problem | ||
| 6/6/2024 | Listed for sale | $789,000+2.1%$381/sqft |
Source: Stellar MLS #T3531048 Report a problem | ||
| 5/1/2024 | Listing removed | -- |
Source: Stellar MLS #T3483065 Report a problem | ||
| 3/6/2024 | Price change | $773,000-0.1%$373/sqft |
Source: Stellar MLS #T3483065 Report a problem | ||
| 2/13/2024 | Price change | $774,000-1.9%$374/sqft |
Source: Stellar MLS #T3483065 Report a problem | ||
| 2/2/2024 | Price change | $789,000-0.6%$381/sqft |
Source: Stellar MLS #T3483065 Report a problem | ||
| 12/31/2023 | Listed for sale | $794,000$383/sqft |
Source: Stellar MLS #T3483065 Report a problem | ||
| 12/15/2023 | Listing removed | -- |
Source: Stellar MLS #T3483065 Report a problem | ||
| 11/2/2023 | Listed for sale | $794,000+79300%$383/sqft |
Source: Stellar MLS #T3483065 Report a problem | ||
| 10/31/2023 | Listing removed | -- |
Source: Zillow Rentals Report a problem | ||
| 10/2/2023 | Listed for rent | $4,200$2/sqft |
Source: Zillow Rentals Report a problem | ||
| 9/22/2023 | Listing removed | -- |
Source: Zillow Rentals Report a problem | ||
| 9/1/2023 | Listed for rent | $4,200$2/sqft |
Source: Zillow Rentals Report a problem | ||
| 5/19/2022 | Sold | $1,000-99.7% |
Source: Public Record Report a problem | ||
| 12/6/2016 | Sold | $310,400-43.6%$150/sqft |
Source: Public Record Report a problem | ||
| 9/26/2005 | Sold | $550,000$266/sqft |
Source: Public Record Report a problem | ||
Public tax history
| Year | Property taxes | Tax assessment |
|---|---|---|
| 2025 | $10,287 +5.2% | $530,877 -0.1% |
| 2024 | $9,774 +5.1% | $531,199 +5.2% |
| 2023 | $9,302 +55.6% | $504,785 +63.7% |
| 2022 | $5,978 +9.7% | $308,420 +10% |
| 2021 | $5,449 +3.5% | $280,382 +3.2% |
| 2020 | $5,266 +2.4% | $271,611 +2.5% |
| 2019 | $5,141 | $265,091 +8.1% |
| 2018 | $5,141 +6.8% | $245,212 +5.2% |
| 2017 | $4,816 +3.9% | $233,000 +13.7% |
| 2016 | $4,633 +11.3% | $204,881 +19.4% |
| 2015 | $4,165 +17.3% | $171,538 +1.4% |
| 2014 | $3,550 | $169,167 -7.9% |
| 2013 | $3,550 -4.2% | $183,597 +7.2% |
| 2012 | $3,705 -5.8% | $171,276 -6% |
| 2011 | $3,933 -8.7% | $182,153 -9.9% |
| 2010 | $4,309 -14.1% | $202,240 -14.5% |
| 2009 | $5,016 -21.8% | $236,519 -22.5% |
| 2008 | $6,418 -9% | $305,190 -10.6% |
| 2007 | $7,052 -7.4% | $341,448 +1.1% |
| 2006 | $7,618 +334.5% | $337,857 +227.8% |
| 2005 | $1,753 | $103,068 +3% |
| 2004 | -- | $100,066 +1.9% |
| 2003 | -- | $98,200 +2.4% |
| 2002 | -- | $95,898 +1.6% |
| 2001 | -- | $94,388 -13.8% |
| 2000 | $1,764 | $109,502 |
Find assessor info on the county website
Monthly payment
Est. payment
Payment breakdown
Explore the cost of this home by adjusting the details. Changes won't be saved.Climate risks
Neighborhood: 33570

Similar homes
- $499,9003 bd2 ba1.5k sqft106 STEVEN STREET, RUSKIN, FL 33570For Sale

 MLS ID #TB8545351, Jeffrey Clarke, CLARKE REALTY LLC. Stellar MLS
 - $669,0004 bd3 ba2.4k sqft435 MANNS HARBOR DRIVE, APOLLO BEACH, FL 33572For Sale
 MLS ID #TB8535827, Shawna Calvert, 27NORTH REALTY. Stellar MLS
 - $599,9003 bd2 ba1.4k sqft1004 SPINDLE PALM WAY, APOLLO BEACH, FL 33572For Sale
 MLS ID #A4695923, Phil Ashford, KW COASTAL LIVING III. Stellar MLS
 - $549,0004 bd3 ba2.3k sqft5344 WISHING ARCH DRIVE, APOLLO BEACH, FL 33572For Sale
 MLS ID #A4693287, Chris Oleson, PREFERRED SHORE LLC. Stellar MLS
 - $725,0003 bd2 ba1.7k sqft6322 COTTONWOOD LANE, APOLLO BEACH, FL 33572For SaleMLS ID #TB8508945, Albert Leon Jr, CIGAR CITY REALTY LLC. Stellar MLS
- $625,0003 bd2 ba2k sqft610 WOODVIEW WAY, BRADENTON, FL 34212For SaleMLS ID #TB8501504, Delia Davidson, FOREVER FLORIDA REAL ESTATE. Stellar MLS
- $749,0003 bd2 ba1.5k sqft918 SHAGOS DRIVE, APOLLO BEACH, FL 33572For SaleMLS ID #TB8543555, Shawna Calvert, 27NORTH REALTY. Stellar MLS
- $549,9003 bd2 ba1.7k sqft2401 10TH STREET W, PALMETTO, FL 34221For SaleMLS ID #TB8503516, Danielle Boven, CORCORAN DWELLINGS. Stellar MLS
- $649,0003 bd2 ba1.7k sqft4339 50TH AVENUE S, ST PETERSBURG, FL 33711For SaleMLS ID #TB8489814, Elizabeth Markovic, COMPASS FLORIDA LLC. Stellar MLS
- $599,0003 bd3 ba2.2k sqft120 1ST STREET E #108, TIERRA VERDE, FL 33715For SaleMLS ID #TB8544353, Blanka Prusova White, COASTAL PROPERTIES GROUP. Stellar MLS
- $590,0004 bd2 ba1.9k sqft6871 4TH STREET S, ST PETERSBURG, FL 33705For SaleMLS ID #TB8530740, Kostadena Arianas, MITCHELL DEAN REALTY. Stellar MLS
- $929,0003 bd2 ba1.9k sqft429 MANNS HARBOR DRIVE, APOLLO BEACH, FL 33572For SaleMLS ID #TB8536642, Shawna Calvert, 27NORTH REALTY. Stellar MLS
- $699,0003 bd4 ba2k sqft6512 SIMONE SHORES CIRCLE, APOLLO BEACH, FL 33572For SaleMLS ID #TB8393675, Shawna Calvert, 27NORTH REALTY. Stellar MLS
- $625,0004 bd3 ba1.9k sqft5217 18TH AVENUE S, GULFPORT, FL 33707For SaleMLS ID #TB8522587, William Thomas, COMPASS FLORIDA LLC. Stellar MLS
- $409,9003 bd3 ba1.9k sqft1811 MILFORD CIRCLE, SUN CITY CENTER, FL 33573For SaleMLS ID #TB8530169, Terry Brown, WALLS REALTY & ASSOCIATES, LLC. Stellar MLS
- $589,9003 bd2 ba1.5k sqft6010 BAYOU GRANDE BOULEVARD NE, ST PETERSBURG, FL 33703For SaleMLS ID #TB8524607, Han Bautista, WEICHERT, REALTORS - NEXON. Stellar MLS
- $585,5003 bd2 ba1.8k sqft720 IXORA AVENUE, ELLENTON, FL 34222For SaleMLS ID #A4699434, Jessica Uglik, PLLC, KW SUNCOAST. Stellar MLS
- $435,0003 bd3 ba2.1k sqft813 WINTERSIDE DRIVE, APOLLO BEACH, FL 33572For SaleMLS ID #TB8489331, Michele Herndon, PA, KELLER WILLIAMS SOUTH TAMPA. Stellar MLS
- $649,9003 bd3 ba1.8k sqft1214 21ST STREET W, BRADENTON, FL 34205For SaleMLS ID #A4703806, Stacy Cunneen, RE/MAX ALLIANCE GROUP. Stellar MLS
