5726 SEA TROUT PLACE, APOLLO BEACH, FL 33572
Home value
$1,028,000
$946,000 - $1.12M
$5,377/mo
Owner options
$5,377/mo
Rent Zestimate®
Find your next renter with Zillow Rental Manager. Plus, with online applications, you can quickly screen prospective tenants – for free.
$5,377/mo
Rent Zestimate®
$6,710/mo
Est. payment
Refinancing to a lower rate could help reduce your monthly payments and save thousands over the life of the loan.
$6,710/mo
Est. payment
Explore your selling options
Work with a Zillow partner agent
Leverage their expertise and Zillow's premium Showcase listings to get your home seen by more buyers.
Get startedList with your own agent
Get your home in front of millions of buyers by listing it on Zillow.
Learn how to do itSell it yourself
Take full control of how buyers see your home on Zillow by listing For Sale by Owner (FSBO).
List your homeWhat's special
Zillow last checked:
Listing updated:
Kevin Jacobs 813-786-0560,
KELLER WILLIAMS SOUTH SHORE 813-641-8300,
David Lovitch 845-629-7804,
KELLER WILLIAMS SOUTH SHORE
Shawna Calvert, 3463049
ALIGN RIGHT REALTY SOUTH SHORE

Facts & features
Interior
Bedrooms & bathrooms
- Bedrooms: 4
- Bathrooms: 4
- Full bathrooms: 3
- 1/2 bathrooms: 1
Rooms
- Room types: Den/Library/Office, Dining Room, Great Room, Utility Room, Loft
Primary bedroom
- Features: Walk-In Closet(s)
- Level: First
- Dimensions: 13.6x21
Bedroom 2
- Features: Built-in Closet
- Level: Second
- Dimensions: 13.4x14.9
Bedroom 3
- Features: Built-in Closet
- Level: Second
- Dimensions: 15x12.2
Bedroom 4
- Features: Built-in Closet
- Level: Second
- Dimensions: 12.5x13.3
Primary bathroom
- Features: Bath With Whirlpool, Dual Sinks, Garden Bath, Split Vanities, Stone Counters, Tub with Separate Shower Stall
- Level: First
- Dimensions: 12.1x15.1
Bathroom 2
- Features: Jack & Jill Bathroom
- Level: Second
- Dimensions: 5.8x4.9
Bathroom 3
- Features: Tub With Shower
- Level: Second
- Dimensions: 5.8x4.9
Bathroom 4
- Level: First
- Dimensions: 4.7x7.8
Dinette
- Level: First
- Dimensions: 13x13.7
Dining room
- Level: First
- Dimensions: 13.4x12.4
Great room
- Features: Ceiling Fan(s)
- Level: First
- Dimensions: 19.9x15.7
Kitchen
- Features: Granite Counters, Kitchen Island, Pantry, Stone Counters
- Level: First
- Dimensions: 13x11.1
Laundry
- Level: First
- Dimensions: 6x7.2
Loft
- Level: Second
- Dimensions: 13.3x16.8
Office
- Level: First
- Dimensions: 12.8x11.2
Heating
- Central, Natural Gas
Cooling
- Central Air
Appliances
- Included: Oven, Cooktop, Dishwasher, Disposal, Gas Water Heater, Microwave, Refrigerator, Water Softener, Wine Refrigerator
- Laundry: Inside, Laundry Room, Upper Level
Features
- Cathedral Ceiling(s), Ceiling Fan(s), Central Vacuum, Crown Molding, Eating Space In Kitchen, High Ceilings, Kitchen/Family Room Combo, Primary Bedroom Main Floor, Open Floorplan, Solid Surface Counters, Solid Wood Cabinets, Stone Counters, Thermostat, Tray Ceiling(s), Walk-In Closet(s)
- Flooring: Carpet, Tile, Hardwood
- Doors: French Doors
- Windows: Blinds, Drapes, Skylight(s), Window Treatments
- Has fireplace: Yes
- Fireplace features: Gas
Interior area
- Total structure area: 4,686
- Total interior livable area: 3,748 sqft
Property
Parking
- Total spaces: 2
- Parking features: Driveway
- Attached garage spaces: 2
- Has uncovered spaces: Yes
Features
- Levels: Two
- Stories: 2
- Patio & porch: Covered, Enclosed, Front Porch, Patio, Screened
- Exterior features: Irrigation System
- Has private pool: Yes
- Pool features: Gunite, In Ground, Outside Bath Access, Pool Alarm, Screen Enclosure
- Fencing: Fenced
- Has view: Yes
- View description: Pool, Water, Canal
- Has water view: Yes
- Water view: Water,Canal
- Waterfront features: Waterfront, Canal - Saltwater, Saltwater Canal Access, Gulf/Ocean to Bay Access, Lift, Minimum Wake Zone, Seawall
Lot
- Size: 8,479 Square Feet
- Dimensions: 70 x 121
- Features: City Lot, In County, Level, Sidewalk
- Residential vegetation: Mature Landscaping, Trees/Landscaped
Details
- Parcel number: U29311971Y00003300013.0
- Zoning: PD
- Special conditions: None
Construction
Type & style
- Home type: SingleFamily
- Architectural style: Coastal,Florida
- Property subtype: Single Family Residence
Materials
- Block, Stucco
- Foundation: Slab
- Roof: Shingle
Condition
- New construction: No
- Year built: 2005
Details
- Builder name: David Weekley
Utilities & green energy
- Sewer: Public Sewer
- Water: Public
- Utilities for property: BB/HS Internet Available, Cable Available, Electricity Available, Fiber Optics, Natural Gas Available, Public, Street Lights, Water Available
Community & HOA
Community
- Features: Water Access, Waterfront, Association Recreation - Owned, Clubhouse, Deed Restrictions, Fitness Center, Gated, Golf Carts OK, Park, Playground, Pool, Restaurant, Sidewalks
- Security: Gated Community, Security System, Smoke Detector(s)
- Pet fee: $0 monthly
- Subdivision: MIRABAY PH 3B-2
HOA
- Has HOA: Yes
- Amenities included: Basketball Court, Clubhouse, Fence Restrictions, Fitness Center, Gated, Pickleball Court(s), Playground, Pool, Recreation Facilities, Tennis Court(s)
- Services included: Community Pool, Reserve Fund, Recreational Facilities
- HOA fee: $12 monthly
- HOA name: Rizetta Property Management
- HOA phone: 813-533-2950
Location
- Region: Apollo Beach
Financial & listing details
- Price per square foot: $258/sqft
- Tax assessed value: $864,557
- Annual tax amount: $11,685
- Date on market: 5/4/2023
- Cumulative days on market: 165 days
- Listing terms: Cash,Conventional,FHA,VA Loan
- Ownership: Fee Simple
- Total actual rent: 0
- Electric utility on property: Yes
- Road surface type: Paved, Asphalt
Price history
| Date | Event | Price |
|---|---|---|
| 11/22/2023 | Sold | $967,500-5.6%$258/sqft |
Source: | ||
| 10/24/2023 | Pending sale | $1,025,000$273/sqft |
Source: | ||
| 9/29/2023 | Price change | $1,025,000-6.8%$273/sqft |
Source: | ||
| 9/21/2023 | Pending sale | $1,099,990$293/sqft |
Source: | ||
| 8/25/2023 | Price change | $1,099,990-4.3%$293/sqft |
Source: | ||
| 7/15/2023 | Price change | $1,150,000-3.4%$307/sqft |
Source: | ||
| 6/30/2023 | Price change | $1,190,000-3.2%$318/sqft |
Source: | ||
| 5/4/2023 | Listed for sale | $1,229,900+134.3%$328/sqft |
Source: | ||
| 9/4/2013 | Sold | $525,000-5.4%$140/sqft |
Source: Public Record Report a problem | ||
| 4/16/2013 | Listed for sale | $554,900-25%$148/sqft |
Source: JORDAN ASHLEY REALTY, INC. #T2564018 Report a problem | ||
| 3/18/2012 | Listing removed | $3,300$1/sqft |
Source: CENTURY 21 Beggins Enterprises #T2503697 Report a problem | ||
| 1/28/2012 | Listed for rent | $3,300+3.1%$1/sqft |
Source: CENTURY 21 Beggins Enterprises #T2503697 Report a problem | ||
| 4/15/2011 | Listing removed | $3,200$1/sqft |
Source: Beggins Enterprises #T2450086 Report a problem | ||
| 12/17/2010 | Listed for rent | $3,200$1/sqft |
Source: CENTURY 21 Beggins Enterprises #T2450086 Report a problem | ||
| 1/26/2008 | Sold | $740,000+0.3%$197/sqft |
Source: Stellar MLS #T2181554 Report a problem | ||
| 1/11/2006 | Sold | $737,800+388.6%$197/sqft |
Source: Public Record Report a problem | ||
| 11/12/2004 | Sold | $151,000$40/sqft |
Source: Public Record Report a problem | ||
Public tax history
| Year | Property taxes | Tax assessment |
|---|---|---|
| 2025 | $20,561 +5.7% | $864,557 -0.1% |
| 2024 | $19,455 +63.3% | $865,101 +105.4% |
| 2023 | $11,911 +1.9% | $421,139 +3% |
| 2022 | $11,685 +3.3% | $408,873 +3% |
| 2021 | $11,308 +1% | $396,964 +1.4% |
| 2020 | $11,196 +5.2% | $391,483 +2.3% |
| 2019 | $10,646 | $382,681 +1.9% |
| 2018 | $10,646 -15.1% | $375,546 -11.5% |
| 2017 | $12,534 +18.9% | $424,387 +17.8% |
| 2016 | $10,539 +3.6% | $360,257 +0.7% |
| 2015 | $10,177 -2.6% | $357,753 +0.8% |
| 2014 | $10,443 +0% | $354,914 +8.9% |
| 2013 | $10,443 -0.7% | $325,968 +8.3% |
| 2012 | $10,517 +2% | $300,931 -0.2% |
| 2011 | $10,313 +1.6% | $301,421 -3.7% |
| 2010 | $10,153 -11.9% | $312,852 -16.5% |
| 2009 | $11,529 -15.8% | $374,723 -24% |
| 2008 | $13,698 -11.8% | $493,141 -17.8% |
| 2007 | $15,525 -10% | $600,224 -2.7% |
| 2006 | $17,243 +162.7% | $616,663 +304.5% |
| 2005 | $6,565 | $152,460 +2833.1% |
| 2004 | -- | $5,198 |
Neighborhood: 33572
Nearby homes
- $880,8004 bd3 ba2.8k sqft5728 Sea Trout Pl, Apollo Beach, FL 33572Off Market
- $877,2004 bd3 ba2.9k sqft5724 Sea Trout Pl, Apollo Beach, FL 33572Off Market
- $1,199,0004 bd4 ba3.3k sqft5722 Sea Trout Pl, Apollo Beach, FL 33572For Sale
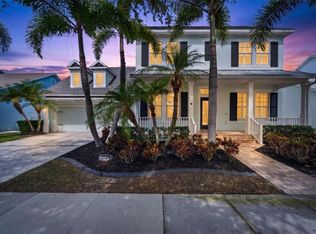
- $1,063,4004 bd4 ba3.3k sqft5730 Sea Trout Pl, Apollo Beach, FL 33572Off Market
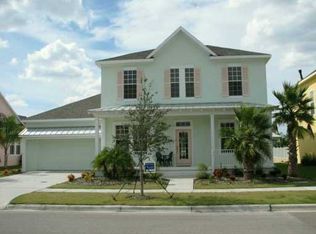
- $1,029,8004 bd3 ba3.7k sqft5725 Sea Trout Pl, Apollo Beach, FL 33572Off Market
- $1,099,0004 bd5 ba3.6k sqft5727 Sea Trout Pl, Apollo Beach, FL 33572For Sale
- $874,3004 bd4 ba3.5k sqft5723 Sea Trout Pl, Apollo Beach, FL 33572Off Market
- $854,2004 bd4 ba3.4k sqft5729 Sea Trout Pl, Apollo Beach, FL 33572Off Market
Nearby schools
GreatSchools rating
- 8/10Apollo Beach Elementary SchoolGrades: PK-8Distance: 1.9 mi
- 3/10Lennard High SchoolGrades: 9-12Distance: 2.7 mi
- 3/10Eisenhower Middle SchoolGrades: 6-8Distance: 4.4 mi
Get a cash offer in 3 minutes
- Florida
- Hillsborough County
- Apollo Beach
- 33572
- 5726 SEA TROUT PLACE
