Skip main navigation
Off market
  • Tax assessed value
    $582,933

    618 Islebay Dr, Apollo Beach, FL 33572

    4beds
    2,999sqft
    Single Family Residence
    Built in 2006
    9,822 Square Feet Lot
    $-- Zestimate®
    $194/sqft
    $3,909 Estimated rent

    Home value

    Not available

    Estimated sales range

    Not available

    $3,909/mo

    Zestimate® history
    Loading
    Loading...

    Owner options

    List your home for rent

    $3,909/mo

    Rent Zestimate®

    Find your next renter with Zillow Rental Manager. Plus, with online applications, you can quickly screen prospective tenants – for free.

    Learn more

    $3,909/mo

    Rent Zestimate®

    Refinance and save

    $4,276/mo

    Est. payment

    Refinancing to a lower rate could help reduce your monthly payments and save thousands over the life of the loan.

    See today's rates

    $4,276/mo

    Est. payment

    Explore your selling options

    Work with a Zillow partner agent

    Leverage their expertise and Zillow's premium Showcase listings to get your home seen by more buyers.

    Get started

    List with your own agent

    Get your home in front of millions of buyers by listing it on Zillow.

    Learn how to do it

    Sell it yourself

    Take full control of how buyers see your home on Zillow by listing For Sale by Owner (FSBO).

    List your home

    What's special

    New roofLarge double door pantryCanal front homeJetted tubWalk-in showerCrown molding throughoutWide lot

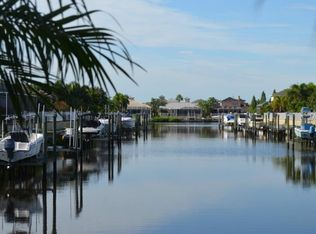
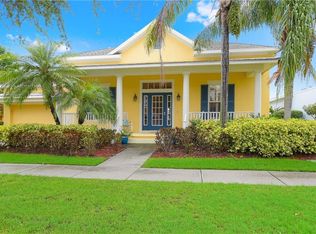
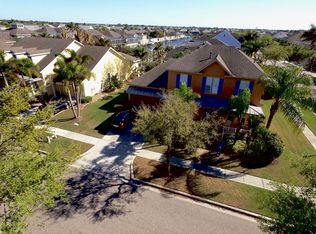
    Beautiful canal front home located in the premier gated boating community of MiraBay just minutes from Tampa Bay in Apollo Beach, Florida. This “David Weekley” waterfront home has an exceptional long range canal water view. Wide lot, with NO backyard neighbors and generous side yards with lush foliage that provides a beautiful tropical view out of every window. This one story split plan, 2,990 sq. ft. home has a living room, family room, four bedrooms, den/office and three full baths. A private screened lanai with serene tropical backyard provides long-range views straight down the canal. Experience occasional manatee, dolphin and sting rays right from your yard. Enjoy the outdoor paved area with retractable awning to relax or entertain. This area is plumbed for water and gas to create your outdoor kitchen while palm trees and generous landscaping provide a private oasis. Indoors you’ll find crown molding throughout, 10' ceilings, distressed hickory wood floors in the foyer, dining room, living room, kitchen and breakfast area. Custom plantation shutters installed in the den, dining room and master bedroom/bathroom. The master suite overlooks the water with an oversized master bath, large walk-in closet, linen closet, jetted tub, dual sinks, private water closet and a walk-in shower. The spacious kitchen is perfect for entertaining and boasts a large double door pantry, drop-in gas cooktop with bead board backsplash and island. It is open to the family room which has a gas fireplace perfect for those chilly winter evenings and views down the canal. This beautiful split floor plan has undergone major updates including: professionally painted kitchen cabinets, interior and exterior painting, natural quartzite “Taj Mahal” kitchen countertops, new vanities and granite countertops in all three bathrooms, washing machine, carpeting, and outdoor awning fabric all replaced in 2021. Also included is a GE Profile Advantium Microwave/Convection Oven, alcove in family room with bead board and floating shelves, frameless shower enclosure door and a NEW roof all in 2022! MiraBay is rich with amenities such as two community pools, tennis courts, pickleball, clubhouse, Galley Café, playgrounds, basketball courts, and a fitness center. It also has a variety of groups and clubs. Buyer to verify all information and dimensions deemed important. Don’t wait, make an appointment today. Buyers’ agents welcome.

    This property is not currently displayed as for sale or rent on Zillow. This may be different from what's on other websites or public sources.

    Originating MLS: Tampa

    Facts & features

    Interior

    Bedrooms & bathrooms
    • Bedrooms: 4
    • Bathrooms: 3
    • Full bathrooms: 3
    Heating
    • Forced air, Gas
    Cooling
    • Central
    Appliances
    • Included: Dishwasher, Dryer, Garbage disposal, Microwave, Range / Oven, Refrigerator, Washer
    • Laundry: Laundry Room
    Features
    • Eating Space In Kitchen, Open Floorplan, Split Bedroom, Stone Counters, Walk-In Closet(s), Crown Molding, Kitchen/Family Room Combo
    • Flooring: Tile, Carpet, Hardwood
    • Windows: Blinds, Shutters
    • Basement: None
    • Has fireplace: Yes
    • Fireplace features: Family Room, Gas
    Interior area
    • Structure area source: Public Records
    • Total interior livable area: 2,999 sqft

    Property

    Parking
    • Total spaces: 4
    • Parking features: Garage - Attached, Off-street, On-street
    Features
    • Levels: One
    • Patio & porch: Screened, Front Porch, Rear Porch
    • Exterior features: Other, Cement / Concrete, Composition
    • Fencing: Other
    • Has view: Yes
    • View description: Water
    • Has water view: Yes
    • Water view: Water
    • Waterfront features: Canal - Saltwater
    Lot
    • Size: 9,822 Square Feet
    • Dimensions: 75X112
    • Features: In County, Sidewalk, Street Paved, FloodZone
    Details
    • Parcel number: 193129648000032000140U
    • Zoning: PD

    Construction

    Type & style
    • Home type: SingleFamily
    • Architectural style: Contemporary
    • Property subtype: Single Family Residence
    Materials
    • masonry
    • Roof: Composition
    Condition
    • Year built: 2006
    Details
    • Builder name: David Weekley

    Utilities & green energy

    • Sewer: Public Sewer
    • Water: Public
    • Utilities for property: Electricity Connected, Natural Gas Connected, Phone Available, BB/HS Internet Available, Cable Available, Public, Underground Utilities, Cable Connected, Electricity Available, Fiber Optics, Sprinkler Meter

    Community & HOA

    Community
    • Features: Fitness Center
    • Security: Security System Owned, Gated Community
    • Subdivision: MIRABAY PH 1B-1/2A-1/3B-1
    HOA
    • Has HOA: Yes
    • Amenities included: Playground, Clubhouse, Pool, Gated, Tennis Court(s), Pickleball Court(s)
    • HOA fee: $16 monthly
    Location
    • Region: Apollo Beach

    Financial & listing details

    • Price per square foot: $194/sqft
    • Tax assessed value: $582,933
    • Annual tax amount: $11,679
    • Listing terms: Cash, Conventional, VA Loan
    • Ownership: Fee Simple

    Price history

    DateEventPrice
    9/24/2026Listing removed--
    Source: Owner Report a problem
    4/26/2026Price change$765,000-4.3%$255/sqft
    Source: Owner Report a problem
    3/2/2026Price change$799,000+3.8%$266/sqft
    Source: Owner Report a problem
    1/9/2026Price change$770,000-0.7%$257/sqft
    Source: Owner Report a problem
    11/19/2025Price change$775,500-3.1%$259/sqft
    Source: Owner Report a problem
    11/8/2025Listed for sale$799,990-3.6%$267/sqft
    Source: Owner Report a problem
    11/2/2025Listing removed$830,000$277/sqft
    Source: Stellar MLS #TB8316436 Report a problem
    9/3/2025Price change$830,000-1.8%$277/sqft
    Source: Stellar MLS #TB8316436 Report a problem
    7/23/2025Price change$845,000-1.6%$282/sqft
    Source: Stellar MLS #TB8316436 Report a problem
    6/26/2025Price change$859,000-1.7%$286/sqft
    Source: Stellar MLS #TB8316436 Report a problem
    5/16/2025Price change$874,000-1.7%$291/sqft
    Source: Stellar MLS #TB8316436 Report a problem
    4/30/2025Price change$889,000-1.2%$296/sqft
    Source: Stellar MLS #TB8316436 Report a problem
    1/6/2025Price change$899,900-2.7%$300/sqft
    Source: Stellar MLS #TB8316436 Report a problem
    12/6/2024Price change$925,000-1.6%$308/sqft
    Source: Stellar MLS #TB8316436 Report a problem
    11/1/2024Listed for sale$940,000+4.5%$313/sqft
    Source: Stellar MLS #TB8316436 Report a problem
    10/8/2024Listing removed--
    Source: Owner Report a problem
    8/31/2024Listed for sale$899,900+127.8%$300/sqft
    Source: Owner Report a problem
    11/6/2020Sold$395,000$132/sqft
    Source: Public Record Report a problem
    7/25/2020Pending sale$395,000$132/sqft
    Source: KELLER WILLIAMS REALTY S.SHORE #T3230793 Report a problem
    7/23/2020Price change$395,000-8.1%$132/sqft
    Source: KELLER WILLIAMS REALTY S.SHORE #T3230793 Report a problem
    6/5/2020Price change$430,000-1.1%$143/sqft
    Source: KELLER WILLIAMS REALTY S.SHORE #T3230793 Report a problem
    3/13/2020Listed for sale$435,000-16.3%$145/sqft
    Source: KELLER WILLIAMS REALTY S.SHORE #T3230793 Report a problem
    12/3/2019Listing removed$519,900$173/sqft
    Source: CENTURY 21 Affiliated #T3175450 Report a problem
    10/16/2019Price change$519,900-0.9%$173/sqft
    Source: CENTURY 21 Affiliated #T3175450 Report a problem
    9/26/2019Listed for sale$524,500-16.3%$175/sqft
    Source: CENTURY 21 Affiliated #T3175450 Report a problem
    3/13/2006Sold$627,000$209/sqft
    Source: Stellar MLS #T2153274 Report a problem

    Public tax history

    YearProperty taxesTax assessment
    2025$11,679 +7.7%$329,008 +2.9%
    2024$10,845 +1.2%$319,736 +3%
    2023$10,717 +2.1%$310,423 +3%
    2022$10,494 +4.1%$301,382 +3%
    2021$10,082 +7.6%$292,604 +14.8%
    2020$9,373 +6.5%$254,803 +2.3%
    2019$8,797 $249,074 +1.9%
    2018$8,797 -4.8%$244,430 -21.1%
    2017$9,237 +6.4%$309,727 +32.1%
    2016$8,681 +4.9%$234,479 +0.7%
    2015$8,279 -3.2%$232,849 +0.8%
    2014$8,550 $231,001 +1.5%
    2013$8,550 -1.7%$227,587 +1.7%
    2012$8,700 +4.6%$223,783 +3%
    2011$8,316 +2.7%$217,265 -4.5%
    2010$8,096 -11.9%$227,518 -17.4%
    2009$9,193 -11.6%$275,525 -21%
    2008$10,401 -17.4%$348,926 -23.7%
    2007$12,589 +33.7%$457,553 +88%
    2006$9,413 +42.2%$243,360 +77.3%
    2005$6,620 $137,280 +100%
    2004-- $68,640 +2503%
    2003-- $2,637
    Find assessor info on the county website

    Neighborhood: 33572

    Nearby schools

    GreatSchools rating
    Schools provided by the listing agent
    • Elementary: Apollo Beach-HB
    • Middle: Eisenhower-HB
    • High: Lennard-HB

    Source: The MLS. This data may not be complete. We recommend contacting the local school district to confirm school assignments for this home.

    Get pre-qualified for a loan
    At Zillow Home Loans, we can pre-qualify you in as little as 5 minutes with no impact to your credit score.

    An equal housing lender. NMLS #10287.