Skip main navigation
Sold for $915,000
  • $915,000

    617 Islebay Dr, Apollo Beach, FL 33572

    3beds
    3,050sqft
    Single Family Residence
    Built in 2004
    8,462 Square Feet Lot
    $902,100 Zestimate®
    $300/sqft
    $4,518 Estimated rent

    Home value

    $902,100

    $830,000 - $974,000

    $4,518/mo

    Zestimate® history
    Loading
    Loading...

    Owner options

    List your home for rent

    $4,518/mo

    Rent Zestimate®

    Find your next renter with Zillow Rental Manager. Plus, with online applications, you can quickly screen prospective tenants – for free.

    Learn more

    $4,518/mo

    Rent Zestimate®

    Refinance and save

    $6,217/mo

    Est. payment

    Refinancing to a lower rate could help reduce your monthly payments and save thousands over the life of the loan.

    See today's rates

    $6,217/mo

    Est. payment

    Explore your selling options

    Work with a Zillow partner agent

    Leverage their expertise and Zillow's premium Showcase listings to get your home seen by more buyers.

    Get started

    List with your own agent

    Get your home in front of millions of buyers by listing it on Zillow.

    Learn how to do it

    Sell it yourself

    Take full control of how buyers see your home on Zillow by listing For Sale by Owner (FSBO).

    List your home

    What's special

    Waterfront livingBreakfast bar seatingSecondary en-suite bedroomDeep-water canalSplit-bedroom designDual walk-in custom closetsOversized rooms
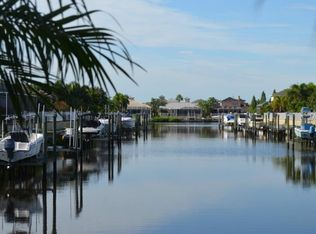
    617 Islebay Drive – 3 Bed / 3.5 Bath / 3,050 Sq Ft – Office- Dock and Lift - Enclosed Lanai 617 Islebay Drive is a one-level, custom-built Sabal Home offering over 3,050 square feet of waterfront living in the gated Grande Isle area of MiraBay. From the moment you step inside, you are greeted with views of the deep-water canal with quick, no-bridge access to Tampa Bay and the Gulf. This Old Florida–Key West style home blends comfort and function with soaring tray ceilings, wide-open living spaces, tall door frames and oversized rooms throughout. The flexible layout includes a large executive office/den (also ideal as a media room or another bedroom), a grand combined living and dining room with pass-through to the kitchen and family room, plus a split-bedroom design for privacy. The Primary suite opens to the lanai and features dual walk-in custom closets, separate his-and-her vanities, Roman shower, garden tub, and private water closet. A secondary en-suite bedroom with double sinks and walk-in closet serves well as a guest suite or mother-in-law retreat, while additional rooms include private bath access. The office has french door with built in sound proofing, built in storage, cabinetry and desk. The chef’s kitchen centers on a custom 9x7 granite island with wine storage, breakfast bar seating, dual convection ovens, 42” solid wood cabinetry, walk-in pantry, and all newer appliances. Custom-built shelving in the pantry, laundry, office, and closets provides organized storage. Outdoor living flows seamlessly with 8-foot pocket sliders opening to a screened lanai with travertine tile, dining and grilling space, and a sunken seating area with fire feature overlooking the canal. A private dock with 10,000 lb lift makes boating effortless. Mature palms and tropical landscaping surround the oversized lot with privacy from side neighbors and minimal grass to maintain. Upgrades include new A/C and ductwork (2021 with assumable warranty), luxury vinyl flooring, designer light fixtures, Granite counters, continuous Newer hot water, sprinkler system, and security system. The oversized 2.5-car garage provides abundant storage for vehicles, golf carts, and water toys. Homeowner has an assumable flood insurance policy. Community Amenities: MiraBay is a premier, gated waterfront neighborhood offering a junior Olympic-sized pool with lap lanes, a leisure pool with 110-ft waterslide, splash zone, and poolside café/bar. The community features a 24-hour fitness center, tennis, pickleball, basketball, and multipurpose courts, plus playgrounds, pocket parks, and miles of walking and biking trails. Kayaking, fishing lagoons, nature preserves, and year-round community groups and events make MiraBay one of Tampa Bay’s most desirable addresses.

    Zillow last checked:

    Listing updated:

    Listing Provided by:

    Shawna Calvert 509-294-6818,

    27NORTH REALTY 813-645-4663

    Bought with:

    Lissette Fuentes-Skarshaug, 3587543

    FLORIDA EXECUTIVE REALTY

    Source: Stellar MLS,MLS#: TB8422964MLS LogoOriginating MLS: Suncoast Tampa

    Facts & features

    Interior

    Bedrooms & bathrooms
    • Bedrooms: 3
    • Bathrooms: 4
    • Full bathrooms: 3
    • 1/2 bathrooms: 1
    Primary bedroom
    • Features: Ceiling Fan(s), Pantry, Dual Sinks, En Suite Bathroom, Exhaust Fan, Garden Bath, Granite Counters, Makeup/Vanity Space, Water Closet/Priv Toilet, Walk-In Closet(s)
    • Level: First
    • Area: 336 Square Feet
    • Dimensions: 24x14
    Bedroom 2
    • Features: En Suite Bathroom, Exhaust Fan, Walk-In Closet(s)
    • Level: First
    Bedroom 3
    • Features: Built-in Closet
    • Level: First
    • Area: 132 Square Feet
    • Dimensions: 12x11
    Dining room
    • Features: Built-In Shelving
    • Level: First
    • Area: 168 Square Feet
    • Dimensions: 14x12
    Great room
    • Level: First
    • Area: 360 Square Feet
    • Dimensions: 18x20
    Kitchen
    • Features: Built-In Shelving, Pantry, Granite Counters, Kitchen Island, No Closet
    • Level: First
    • Area: 225 Square Feet
    • Dimensions: 15x15
    Laundry
    • Features: Built-In Shelving
    • Level: First
    Living room
    • Level: First
    Office
    • Features: Built-In Shelving, Ceiling Fan(s), Built-in Features
    • Level: First
    • Area: 168 Square Feet
    • Dimensions: 14x12
    Heating
    • Central
    Cooling
    • Central Air
    Appliances
    • Included: Oven, Convection Oven, Dishwasher, Disposal, Gas Water Heater, Ice Maker, Microwave, Range, Refrigerator
    • Laundry: Electric Dryer Hookup, Gas Dryer Hookup, Inside, Laundry Room, Washer Hookup
    Features
    • Built-in Features, Ceiling Fan(s), Crown Molding, Dry Bar, Eating Space In Kitchen, High Ceilings, Kitchen/Family Room Combo, Living Room/Dining Room Combo, Open Floorplan, Primary Bedroom Main Floor, Solid Wood Cabinets, Split Bedroom, Stone Counters, Thermostat, Tray Ceiling(s), Walk-In Closet(s), In-Law Floorplan
    • Flooring: Luxury Vinyl, Tile
    • Doors: Sliding Doors
    • Windows: Blinds, Display Window(s), ENERGY STAR Qualified Windows, Insulated Windows, Tinted Windows, Window Treatments
    • Has fireplace: No
    Interior area
    • Total structure area: 4,172
    • Total interior livable area: 3,050 sqft

    Property

    Parking
    • Total spaces: 2
    • Parking features: Driveway, Garage Door Opener, Golf Cart Parking, Off Street
    • Attached garage spaces: 2
    • Has uncovered spaces: Yes
    Accessibility
    • Accessibility features: Central Living Area
    Features
    • Levels: One
    • Stories: 1
    • Patio & porch: Covered, Enclosed, Front Porch, Patio, Rear Porch, Screened
    • Exterior features: Courtyard, Irrigation System, Lighting, Private Mailbox, Rain Gutters, Sidewalk
    • Has view: Yes
    • View description: Water, Canal
    • Has water view: Yes
    • Water view: Water,Canal
    • Waterfront features: Lake, Waterfront, Canal - Saltwater, Saltwater Canal Access, Bridges - No Fixed Bridges, Lift, No Wake Zone, Seawall
    • Body of water: NORMANDY CANAL
    Lot
    • Size: 8,462 sqft
    • Dimensions: 65 x 108
    • Features: FloodZone, In County, Landscaped, Level, Near Marina, Sidewalk, Street Dead-End
    • Residential vegetation: Mature Landscaping, Trees/Landscaped
    Details
    • Parcel number: U29311964800003400009.0
    • Zoning: PD
    • Special conditions: None

    Construction

    Type & style
    • Home type: SingleFamily
    • Architectural style: Craftsman
    • Property subtype: Single Family Residence
    Materials
    • Block, Stone, Stucco
    • Foundation: Slab
    • Roof: Shingle
    Condition
    • Completed
    • New construction: No
    • Year built: 2004
    Details
    • Builder name: Sable Homes

    Utilities & green energy

    • Sewer: Public Sewer
    • Water: Public
    • Utilities for property: Electricity Connected, Natural Gas Connected, Public, Sewer Connected, Sprinkler Meter, Street Lights, Underground Utilities, Water Connected

    Community & neighborhood

    Security
    • Security features: Gated Community, Smoke Detector(s), Fire/Smoke Detection Integration
    Community
    • Community features: Community Boat Ramp, Dock, Fishing, Lake, Private Boat Ramp, Water Access, Waterfront, Association Recreation - Owned, Deed Restrictions, Fitness Center, Gated Community - No Guard, Park, Playground, Pool, Restaurant, Sidewalks, Special Community Restrictions, Tennis Court(s)
    Location
    • Region: Apollo Beach
    • Subdivision: MIRABAY PH 1B-1/2A-1/3B-1

    HOA & financial

    HOA
    • Has HOA: Yes
    • HOA fee: $15 monthly
    • Amenities included: Basketball Court, Clubhouse, Fence Restrictions, Fitness Center, Gated, Lobby Key Required, Park, Pickleball Court(s), Playground, Pool, Recreation Facilities, Sauna, Tennis Court(s)
    • Services included: Community Pool, Maintenance Grounds, Pool Maintenance, Recreational Facilities
    • Association name: Lesly Candelier- First Service Residential
    • Association phone: 866-378-1099
    Other fees
    • Pet fee: $0 monthly
    Other financial information
    • Total actual rent: 0

    Other

    Other facts
    • Listing terms: Cash,Conventional,FHA,USDA Loan,VA Loan
    • Ownership: Fee Simple
    • Road surface type: Paved, Asphalt

    Price history

    DateEventPrice
    12/2/2025Sold$915,000-2.7%$300/sqft
    Source: Stellar MLS #TB8422964 Report a problem
    10/28/2025Contingent$940,000$308/sqft
    Source: My State MLS #11570811 Report a problem
    10/24/2025Pending sale$940,000$308/sqft
    Source: Stellar MLS #TB8422964 Report a problem
    9/1/2025Listed for sale$940,000-5.1%$308/sqft
    Source: Stellar MLS #TB8422964 Report a problem
    8/30/2025Listing removed$990,000$325/sqft
    Source: Stellar MLS #T3553340 Report a problem
    6/17/2025Price change$990,000-0.5%$325/sqft
    Source: Stellar MLS #T3553340 Report a problem
    6/7/2025Price change$995,000-0.5%$326/sqft
    Source: Stellar MLS #T3553340 Report a problem
    3/30/2025Price change$999,500-9.1%$328/sqft
    Source: Stellar MLS #T3553340 Report a problem
    3/1/2025Price change$1,100,000-6%$361/sqft
    Source: Stellar MLS #T3553340 Report a problem
    12/13/2024Price change$1,170,000-2.1%$384/sqft
    Source: Stellar MLS #T3553340 Report a problem
    9/10/2024Listed for sale$1,195,000+10.1%$392/sqft
    Source: Stellar MLS #T3553340 Report a problem
    6/23/2022Sold$1,085,000+1.9%$356/sqft
    Source: Public Record Report a problem
    4/26/2022Pending sale$1,065,000$349/sqft
    Source: Stellar MLS #T3368313 Report a problem
    4/22/2022Listed for sale$1,065,000+61.6%$349/sqft
    Source: Stellar MLS #T3368313 Report a problem
    10/13/2020Listing removed$659,000$216/sqft
    Source: CENTURY 21 BEGGINS ENTERPRISES #T3258889 Report a problem
    8/11/2020Listed for sale$659,000+24.3%$216/sqft
    Source: CENTURY 21 BEGGINS ENTERPRISES #T3258889 Report a problem
    4/26/2017Sold$530,000-3.5%$174/sqft
    Source: Stellar MLS #T2834849 Report a problem
    3/2/2017Price change$549,000-2.8%$180/sqft
    Source: Keller Williams - Apollo Beach #T2834849 Report a problem
    11/24/2016Price change$565,000-1.7%$185/sqft
    Source: Keller Williams - Apollo Beach #T2834849 Report a problem
    10/10/2016Price change$575,000-0.9%$189/sqft
    Source: Keller Williams - Apollo Beach #T2834849 Report a problem
    8/11/2016Listed for sale$580,000+0.9%$190/sqft
    Source: KELLER WILLIAMS REALTY S.SHORE #T2834849 Report a problem
    12/29/2015Listing removed$575,000$189/sqft
    Source: QUICKSILVER REAL ESTATE GROUP #T2771397 Report a problem
    8/2/2015Listed for sale$575,000+22.3%$189/sqft
    Source: QUICKSILVER REAL ESTATE GROUP #T2771397 Report a problem
    11/4/2008Sold$470,000-6%$154/sqft
    Source: Stellar MLS #T2322820 Report a problem
    9/26/2008Listed for sale$500,000-30.1%$164/sqft
    Source: Century 21 #2322820 Report a problem
    12/2/2005Sold$715,000$234/sqft
    Source: Public Record Report a problem

    Public tax history

    YearProperty taxesTax assessment
    2025$24,320 +5.1%$1,021,601 -0.8%
    2024$23,148 +0.8%$1,029,393 +1.5%
    2023$22,960 +85.8%$1,014,425 +145.6%
    2022$12,360 +3.6%$412,987 +3%
    2021$11,933 +1%$400,958 +1.4%
    2020$11,820 +5.4%$395,422 +2.3%
    2019$11,211 $386,532 +1.9%
    2018$11,211 -3.7%$379,325 -3.5%
    2017$11,645 +8.5%$393,078 +14.1%
    2016$10,731 +3.4%$344,577 +16.3%
    2015$10,381 +6.1%$296,158 +0.8%
    2014$9,781 $293,808 +1.5%
    2013$9,781 -1.5%$289,466 +1.7%
    2012$9,930 +4.4%$284,627 +3%
    2011$9,513 +5.8%$276,337 +1.5%
    2010$8,995 +5.1%$272,253 +11.6%
    2009$8,556 -34.7%$244,036 -44.7%
    2008$13,095 -8.2%$441,187 -14.5%
    2007$14,265 -9.5%$516,133 -4%
    2006$15,756 +23.3%$537,620 +34.5%
    2005$12,775 $399,687 -2.6%
    2004-- $410,225 +15456.5%
    2003-- $2,637

    Find assessor info on the county website

    Neighborhood: 33572

    Nearby schools

    GreatSchools rating
    Get pre-qualified for a loan
    At Zillow Home Loans, we can pre-qualify you in as little as 5 minutes with no impact to your credit score.

    An equal housing lender. NMLS #10287.