Virtually Staged. Experience the ultimate Florida lifestyle in this stunning, move in ready Sunrise Home, perfectly situated on a half-acre lakefront lot in Lake Toscana a luxury home community. Located in the heart of Tampa Bay’s growth corridor, this exceptional residence offers luxury, space, and serene water views. This 3,015 sq ft, 3-bedroom, 3 bath home is the featured Montalto model, showcasing an expansive great room with wood beam ceilings and panoramic lake views. The gourmet kitchen is designed for both entertaining and everyday living, featuring double islands, Craftsman cabinetry, and abundant workspace. A lake view bonus room adds flexibility for a home office, media room, or additional living space. Whether you work from home full time or otherwise the executive’s home office is the perfect space. The formal dining room provides the elegance for your dinner party delight. The elegant primary suite is a true retreat, complete with a dual entry walk in shower, freestanding soaking tub, split double vanities, and an oversized walk in closet. A split floor plan provides privacy, with two additional bedrooms and a full bath. Lake Toscana is a premier clubhouse community surrounded by natural beauty, offering walking trails, conservation views, and access to outdoor recreation including canoeing, kayaking, paddle boating, and fishing along the scenic Little Manatee River. Residents enjoy no CDD fees and low monthly HOA dues, making this an exceptional value. This is more than a home, it’s a lifestyle. 4.9% financing available with preferred lender. Don’t miss this rare opportunity to own lakefront luxury in one of the area’s most desirable communities.
Sold for $798,955
$798,955
5211 LAKE VENICE DRIVE, WIMAUMA, FL 33598
3beds
3,015sqft
Single Family Residence
Built in 2025
0.52 Acres Lot
$798,800 Zestimate®
$265/sqft
$3,437 Estimated rent
Home value
$798,800
$751,000 - $847,000
$3,437/mo
Zestimate® history
Owner options
List your home for rent
$3,437/mo
Rent Zestimate®
Find your next renter with Zillow Rental Manager. Plus, with online applications, you can quickly screen prospective tenants – for free.
$3,437/mo
Rent Zestimate®
Refinance and save
$5,752/mo
Est. payment
Refinancing to a lower rate could help reduce your monthly payments and save thousands over the life of the loan.
$5,752/mo
Est. payment
Explore your selling options
Work with a Zillow partner agent
Leverage their expertise and Zillow's premium Showcase listings to get your home seen by more buyers.
Get startedList with your own agent
Get your home in front of millions of buyers by listing it on Zillow.
Learn how to do itSell it yourself
Take full control of how buyers see your home on Zillow by listing For Sale by Owner (FSBO).
List your homeWhat's special
Double islandsLake view bonus roomPanoramic lake viewsScenic little manatee riverCraftsman cabinetryConservation viewsAbundant workspace
Zillow last checked:
Listing updated:
Listed by:
Kary Andrews 813-299-5307,
BAY DREAMS REALTY 813-299-5307
Bought with:
Nicole Virkud, 3476454
ARC REALTY GROUP
Source: Stellar MLS,MLS#: TB8482655 Originating MLS: Suncoast Tampa
Originating MLS: Suncoast Tampa
Facts & features
Interior
Bedrooms & bathrooms
- Bedrooms: 3
- Bathrooms: 3
- Full bathrooms: 2
- 1/2 bathrooms: 1
Primary bedroom
- Features: En Suite Bathroom, Split Vanities, Tub with Separate Shower Stall, Walk-In Closet(s)
- Level: First
- Area: 221 Square Feet
- Dimensions: 17x13
Kitchen
- Features: Pantry, Storage Closet
- Level: First
- Area: 289 Square Feet
- Dimensions: 17x17
Living room
- Level: First
- Area: 408 Square Feet
- Dimensions: 24x17
Heating
- Central
Cooling
- Central Air
Appliances
- Included: Cooktop, Dishwasher
- Laundry: Inside, Laundry Room
Features
- Kitchen/Family Room Combo, Open Floorplan
- Flooring: Carpet, Luxury Vinyl
- Doors: Sliding Doors
- Has fireplace: No
Interior area
- Total structure area: 4,189
- Total interior livable area: 3,015 sqft
Property
Parking
- Total spaces: 3
- Parking features: Garage - Attached
- Attached garage spaces: 3
Features
- Levels: One
- Stories: 1
- Has view: Yes
- View description: Lake
- Has water view: Yes
- Water view: Lake
- Waterfront features: Lake Front, Lake Privileges
Lot
- Size: 0.52 Acres
Details
- Parcel number: U3232209SN0000000048B.0
- Zoning: AR
- Special conditions: None
Construction
Type & style
- Home type: SingleFamily
- Property subtype: Single Family Residence
Materials
- Block
- Foundation: Slab
- Roof: Shingle
Condition
- Completed
- New construction: Yes
- Year built: 2025
Utilities & green energy
- Sewer: Septic Tank
- Water: Well
- Utilities for property: Electricity Connected, Water Connected
Community & HOA
Community
- Features: Association Recreation - Owned, Clubhouse, Deed Restrictions, Gated Community - No Guard, Park, Playground
- Pet fee: $0 monthly
- Subdivision: RIVERRANCH PRESERVE PH 3
HOA
- Has HOA: Yes
- Amenities included: Clubhouse, Gated, Park, Playground, Trail(s)
- HOA fee: $227 monthly
- HOA name: Lake Toscana HOA
Location
- Region: Wimauma
Financial & listing details
- Price per square foot: $265/sqft
- Tax assessed value: $181,155
- Annual tax amount: $883
- Date on market: 3/5/2026
- Cumulative days on market: 120 days
- Listing terms: Conventional
- Ownership: Fee Simple
- Total actual rent: 0
- Electric utility on property: Yes
- Road surface type: Paved
Price history
| Date | Event | Price |
|---|---|---|
| 7/17/2026 | Sold | $798,955-3.2%$265/sqft |
Source:  Stellar MLS #TB8482655 Report a problem Stellar MLS #TB8482655 Report a problem | ||
| 7/7/2026 | Pending sale | $824,990$274/sqft |
Source: Stellar MLS #TB8482655 Report a problem | ||
| 3/5/2026 | Listed for sale | $824,990-2.9%$274/sqft |
Source: Stellar MLS #TB8482655 Report a problem | ||
| 12/29/2025 | Listing removed | $849,990$282/sqft |
Source: Stellar MLS #TB8340171 Report a problem | ||
| 9/11/2025 | Price change | $849,990-2.9%$282/sqft |
Source: Stellar MLS #TB8340171 Report a problem | ||
| 2/17/2025 | Listed for sale | $874,990$290/sqft |
Source: Stellar MLS #TB8340171 Report a problem | ||
| 9/27/2024 | Listing removed | $874,990$290/sqft |
Source: Stellar MLS #T3525940 Report a problem | ||
| 5/13/2024 | Listed for sale | $874,990-67.3%$290/sqft |
Source: Stellar MLS #T3525940 Report a problem | ||
| 6/20/2003 | Sold | $2,678,500$888/sqft |
Source: Agent Provided Report a problem | ||
Public tax history
| Year | Property taxes | Tax assessment |
|---|---|---|
| 2025 | $1,638 +85.4% | $29,950 +10% |
| 2024 | $883 +12.4% | $27,227 +10% |
| 2023 | $786 +2.4% | $24,752 +10% |
| 2022 | $768 +9.5% | $22,502 +10% |
| 2021 | $701 +41.6% | $20,456 +10% |
| 2020 | $495 -3.5% | $18,596 -34% |
| 2019 | $513 +66.5% | $28,155 +8.7% |
| 2018 | $308 -15.9% | $25,905 +15% |
| 2017 | $366 +10.6% | $22,530 +65.1% |
| 2016 | $331 +17% | $13,649 +10% |
| 2015 | $283 +28.1% | $12,408 +10% |
| 2014 | $221 | $11,280 |
| 2013 | $221 -61.6% | $11,280 -60.4% |
| 2012 | $575 -0.2% | $28,462 |
| 2011 | $576 -57.1% | $28,462 -57.4% |
| 2010 | $1,343 -43.2% | $66,825 -42.9% |
| 2009 | $2,364 | $116,941 |
Find assessor info on the county website
Neighborhood: 33598
Nearby homes
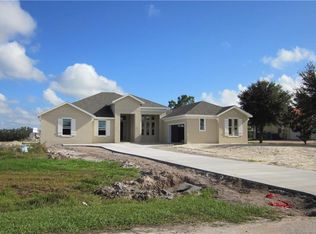
- $591,5003 bd3 ba2.6k sqft5209 Lake Venice Dr, Wimauma, FL 33598Off Market
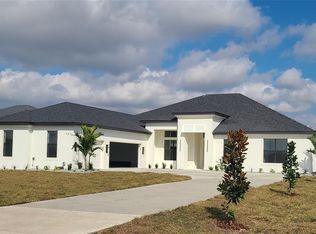
- $1,002,4254 bd4 ba3.1k sqft5213 Lake Venice Dr, Wimauma, FL 33598Sold
- $620,3380.558 Acres5215 Lake Venice Dr, Wimauma, FL 33598Off Market
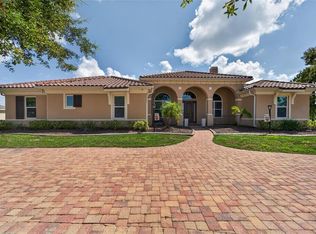
- $975,0005 bd4 ba3.7k sqft5207 Lake Venice Dr, Wimauma, FL 33598For Sale
- $965,0004 bd5 ba3.1k sqft5219 Lake Venice Dr, Wimauma, FL 33598Sold
- $689,600-- bd3 ba2.7k sqft5212 Lake Venice Dr, Wimauma, FL 33598Off Market
- $689,9903 bd4 ba2.8k sqft5214 Lake Venice Dr, Wimauma, FL 33598New Construction
- $638,2004 bd3 ba2.4k sqft5210 Lake Venice Dr, Wimauma, FL 33598Off Market
Nearby schools
GreatSchools rating
- 1/10Wimauma Elementary SchoolGrades: PK-5Distance: 4.3 mi
- 2/10Shields Middle SchoolGrades: 6-8Distance: 6.3 mi
- NAAmi Kids YesGrades: 6-12Distance: 0.6 mi
Get a cash offer in 3 minutes
Find out how much your home could sell for in as little as 3 minutes with a no-obligation cash offer.
Estimated market value
$798,800
Get a cash offer in 3 minutes
Find out how much your home could sell for in as little as 3 minutes with a no-obligation cash offer.
Estimated market value
$798,800
- Florida
- Hillsborough County
- Wimauma
- 33598
- 5211 LAKE VENICE DRIVE
Nearby cities
Nearby zip codes
Other Wimauma Topics
