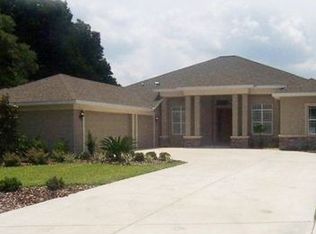
* Seller offering $15,000 towards buyer's closing costs * Fall head over heels for this magnificent, expansive pool home nestled on an oversized corner lot in the highly sought-after gated community of Stonewood. With a lavish 5000+ square feet of living space spread across 2 floors, this high-end gem boasts 5 bedrooms and 4.5 bathrooms, including a convenient full pool bathroom with a separate outside entrance, and a designated office with built-in shelving. Unwind in style with a theatre/media room and a bonus/playroom, offering endless possibilities for personalized down time. The grand primary bedroom suite is a sanctuary of relaxation, featuring French doors that open to reveal a tranquil sitting area and double walk-in closets. Prepare to be pampered in the en suite primary bath, adorned with dual countertops and sinks, an indulgent walk-through shower with 2 shower heads and a third rain shower head, and a soothing garden tub. For the culinary enthusiast, the cook’s kitchen is a delight, equipped with high-end stainless-steel appliances, including a 6-burner natural gas range with double ovens and a beautiful stainless-steel hood. Delight in the beauty of the granite countertops, an island with outlets and storage, 42“upper cabinets, under-cabinet lights, a spacious walk-in pantry, and a counter height breakfast bar. The kitchen opens to the eat-in dining room and the family room, which boasts large extensive windows that flood the space with natural light. Keep warm in the Florida winter and enjoy the ambiance of the natural gas fireplace. Entertaining effortlessly blends indoors and outdoors with surround sound speakers throughout the house and back patio. Relish the convenience of 4 entrances to the large covered back patio, including a double sliding door that disappears behind the wall, seamlessly connecting you to the outdoors. Discover your personal paradise in the backyard, featuring a salt-water pool with multiple sitting areas and a captivating light and waterfall feature, surrounded by gorgeous travertine tile under a screened enclosure. The outdoor kitchen has everything you need to whip up a meal with the gas grill, mini fridge, sink, countertop space, and under-counter storage. This home checks all your boxes, from walk-in closets in all bedrooms to a bar area with beverage fridge and wine rack. Enjoy the luxury of a laundry room with abundant built-in cabinetry, ample counterspace, and a convenient sink. You’ll find comfort in the home’s efficient four zoned AC units, the brand-new roof installed in September 2022, and the 3-car garage. The third space of the garage has been brilliantly transformed into a versatile, air-conditioned room perfect for crafting your dream office, a personal fitness retreat, or a sanctuary to unleash your creativity – the possibilities are boundless. This residence is also thoughtfully equipped with a natural gas tankless water heater and central vacuum system for added convenience. Embrace the serene lifestyle of Stonewood, a well-maintained, picturesque community with approximately 50 homesites, 2 cul-de-sacs, and a charming duck pond. Plus, with Westfield Mall, multiple grocery stores, and downtown Tampa only 25 minutes away, you’ll enjoy the nice blend of tranquility and accessibility. Don’t miss the chance to call this captivating home yours. Welcome home!
Sold for $1,060,000
Zillow last checked:
Listing updated:
Bought with:
Jocelyn Clark, 3496712
AGILE GROUP REALTY
Source: Stellar MLS,MLS#: T3456466 Originating MLS: Tampa
Originating MLS: Tampa
Price history
| Date | Event | Price |
|---|---|---|
| 8/21/2026 | Listing removed | $1,025,000$202/sqft |
Source:  Stellar MLS #TB8435825 Report a problem Stellar MLS #TB8435825 Report a problem | ||
| 7/14/2026 | Price change | $1,025,000-2.4%$202/sqft |
Source: Stellar MLS #TB8435825 Report a problem | ||
| 7/3/2026 | Price change | $1,050,000-1.9%$207/sqft |
Source: Stellar MLS #TB8435825 Report a problem | ||
| 4/30/2026 | Price change | $1,070,000-0.5%$211/sqft |
Source: Stellar MLS #TB8435825 Report a problem | ||
| 2/19/2026 | Price change | $1,075,000-1.3%$212/sqft |
Source: Stellar MLS #TB8435825 Report a problem | ||
| 1/28/2026 | Price change | $1,089,000-0.9%$215/sqft |
Source: Stellar MLS #TB8435825 Report a problem | ||
| 11/19/2025 | Price change | $1,099,000-2.3%$217/sqft |
Source: Stellar MLS #TB8435825 Report a problem | ||
| 10/18/2025 | Listed for sale | $1,125,000+6.1%$222/sqft |
Source: Stellar MLS #TB8435825 Report a problem | ||
| 10/27/2023 | Sold | $1,060,000-3.5%$209/sqft |
Source: Stellar MLS #T3456466 Report a problem | ||
| 9/8/2023 | Pending sale | $1,099,000$217/sqft |
Source: Stellar MLS #T3456466 Report a problem | ||
| 9/1/2023 | Price change | $1,099,000-4.4%$217/sqft |
Source: Stellar MLS #T3456466 Report a problem | ||
| 7/11/2023 | Price change | $1,150,000-4.2%$227/sqft |
Source: Stellar MLS #T3456466 Report a problem | ||
| 7/6/2023 | Listed for sale | $1,200,000+84.6%$237/sqft |
Source: Stellar MLS #T3456466 Report a problem | ||
| 4/14/2014 | Sold | $650,000-3%$128/sqft |
Source: Public Record Report a problem | ||
| 2/11/2014 | Price change | $669,990+11.7%$132/sqft |
Source: SUNRISE HOMES REALTY #T2399969 Report a problem | ||
| 7/18/2013 | Price change | $599,990-6.3%$119/sqft |
Source: SUNRISE HOMES REALTY #T2399969 Report a problem | ||
| 5/9/2013 | Price change | $639,990-1.5%$126/sqft |
Source: SUNRISE HOMES REALTY #T2399969 Report a problem | ||
| 7/3/2012 | Price change | $649,990-7.1%$128/sqft |
Source: SUNRISE HOMES REALTY #T2399969 Report a problem | ||
| 9/9/2010 | Price change | $699,990+10.2%$138/sqft |
Source: SUNRISE HOMES REALTY #T2399969 Report a problem | ||
| 2/27/2010 | Price change | $634,990+51.2%$125/sqft |
Source: SUNRISE HOMES REALTY #T2399969 Report a problem | ||
| 1/3/2010 | Price change | $419,990-2.6%$83/sqft |
Source: Sunrise Homes #us1813429 Report a problem | ||
| 1/2/2010 | Price change | $431,240+2.7%$85/sqft |
Source: Sunrise Homes #us1813429 Report a problem | ||
| 12/13/2009 | Price change | $419,990-9.9%$83/sqft |
Source: Sunrise Homes #us1813429 Report a problem | ||
| 11/1/2009 | Price change | $466,290-2.1%$92/sqft |
Source: Sunrise Homes #us1813429 Report a problem | ||
| 10/19/2009 | Price change | $476,240+2.1%$94/sqft |
Source: Sunrise Homes #us1813429 Report a problem | ||
| 10/17/2009 | Listed for sale | $466,290$92/sqft |
Source: Sunrise Homes #us1813429 Report a problem | ||

Get a cash offer in 3 minutes
Find out how much your home could sell for in as little as 3 minutes with a no-obligation cash offer.
Estimated market value
$996,800
