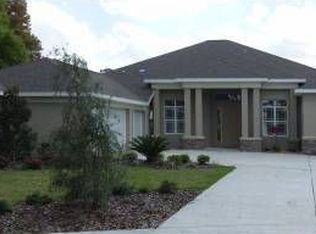
LUXURY LIVING MEETS RESORT-STYLE COMFORT in Gated Stonewood Welcome to 3503 Graycliff Lane, an exceptional residence tucked inside the exclusive, gated Stonewood community of Brandon, Florida. This meticulously upgraded 5-bedroom, 4-bath home delivers nearly 3,500 square feet of refined living space designed for both everyday comfort and unforgettable entertaining. From the moment you arrive, the home’s striking curb appeal and pride of ownership set the tone. Step onto the inviting front porch and through the beveled glass entry door, where a grand living and dining space greets you with elegance and warmth. Just off the foyer, a sun-drenched home office with French glass doors offers peaceful views of the landscaped front yard—ideal for remote work or quiet reflection. The thoughtfully designed floor plan continues with a spacious laundry room featuring custom cabinetry and a utility sink, while a private Jack-and-Jill suite provides two bedrooms connected by a beautifully appointed bath—perfect for guests or family. The luxurious primary suite is a true retreat, showcasing serene views of the screened pool and an indulgent en-suite bath with dual vanities, a center storage tower, soaking garden tub, walk-in shower, and private water closet. Every bedroom in the home features custom closet built-ins, blending style with everyday convenience. At the heart of the home, an expansive great room flows seamlessly into the gourmet kitchen and casual dining area, creating the ultimate gathering space. The kitchen boasts a large center island, breakfast bar, walk-in pantry, and abundant cabinetry—a dream setup for hosting and entertaining. Oversized sliding doors open to the screened lanai, revealing your private backyard oasis. Enjoy Florida living year-round in the heated saltwater pool, complete with a pebble finish, newly replaced salt cell, textured concrete decking, and lush landscaping. The fully fenced yard also features a pergola and custom fire pit, perfect for evening relaxation or weekend gatherings. A fourth downstairs bedroom and full bath—also serving as a convenient pool bath—add versatility. Upstairs, you’ll find an oversized fifth bedroom, a full bath, and a massive bonus room equipped with built-ins, a TV center, cabinets, and a desk—ideal for a media room, game room, or multi-generational living. Built in 2012 with solid concrete block construction, this home shines with extensive upgrades including a new roof (2025), water heater (2024), updated flooring, designer lighting and ceiling fans, hurricane shutters, a whole-house generator, and a 3-car garage with overhead storage. Situated on a generous 0.4-acre lot, the flexible 4-way split floor plan offers the perfect balance of privacy and openness. Located in a no-CDD community and zoned for top-rated Hillsborough County schools, this home delivers luxury, peace of mind, and exceptional value. This is more than a home—it’s a lifestyle. Schedule your private showing today and experience everything 3503 Graycliff Lane has to offer.
Sold for $790,000
Zillow last checked:
Listing updated:
Bought with:
Juan Magria, 3138800
FUTURE HOME REALTY INC
Source: Stellar MLS,MLS#: TB8399833 Originating MLS: Suncoast Tampa
Originating MLS: Suncoast Tampa
Price history
| Date | Event | Price |
|---|---|---|
| 4/15/2026 | Sold | $790,000-4.8%$226/sqft |
Source:  Stellar MLS #TB8399833 Report a problem Stellar MLS #TB8399833 Report a problem | ||
| 3/9/2026 | Pending sale | $830,000$237/sqft |
Source: Stellar MLS #TB8399833 Report a problem | ||
| 3/1/2026 | Price change | $830,000-4.3%$237/sqft |
Source: Stellar MLS #TB8399833 Report a problem | ||
| 12/29/2025 | Price change | $867,500-2.7%$248/sqft |
Source: Stellar MLS #TB8399833 Report a problem | ||
| 10/8/2025 | Price change | $892,000-2.4%$255/sqft |
Source: Stellar MLS #TB8399833 Report a problem | ||
| 7/17/2025 | Price change | $914,000-3.7%$262/sqft |
Source: Stellar MLS #TB8399833 Report a problem | ||
| 6/23/2025 | Listed for sale | $949,000+87.5%$272/sqft |
Source: Stellar MLS #TB8399833 Report a problem | ||
| 3/24/2017 | Sold | $506,000-1.3%$145/sqft |
Source: Public Record Report a problem | ||
| 2/2/2017 | Pending sale | $512,500$147/sqft |
Source: Keller Williams - Apollo Beach #T2859577 Report a problem | ||
| 1/18/2017 | Listed for sale | $512,500+10.1%$147/sqft |
Source: KELLER WILLIAMS REALTY S.SHORE #T2859577 Report a problem | ||
| 10/2/2012 | Sold | $465,490$133/sqft |
Source: Public Record Report a problem | ||

Get a cash offer in 3 minutes
Find out how much your home could sell for in as little as 3 minutes with a no-obligation cash offer.
Estimated market value
$782,700
