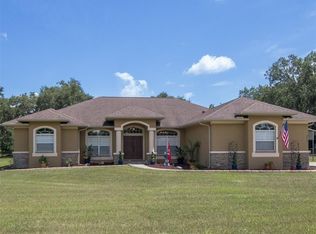
Welcome to your dream property nestled in a highly desired community! This custom-built home offers the perfect blend of space, luxury, and functionality. With 4 bedrooms, 2.5 bathrooms, and a HUGE extra concrete block Pole Barn, this property is a haven for those seeking ample space for their boats, RVs, and toys. Situated on a generous 1.19-acre lot, this home boasts a 2022 roof and a 2018 AC system, ensuring modern comfort and peace of mind. As you step inside, you'll be greeted by a cozy fireplace in the living area, perfect for unwinding after a long day. The kitchen is a chef's delight, featuring matching appliances, solid wooden cabinetry, and a convenient walk-in pantry, offering both style and functionality. The primary bedroom is a retreat in itself, complete with a spacious walk-in closet and dual sink vanities in the en-suite bathroom, providing ample space and convenience. Exterior painted just 4 years ago, the home exudes freshness and curb appeal. Outside, the highlight of this property is the oversized garage doors of the Pole Barn, designed to accommodate all your vehicles and recreational equipment. With its zoned agricultural designation, this property invites you to bring your animals and enjoy the rural lifestyle to the fullest. Don't miss out on this rare opportunity to own a slice of paradise in a sought-after community. Schedule your showing today and make this your forever home!
Sold for $630,000
$630,000
3827 ANCIENT OAK TRAIL, PLANT CITY, FL 33565
4beds
2,430sqft
Single Family Residence
Built in 2002
1.19 Acres Lot
$642,600 Zestimate®
$259/sqft
$2,894 Estimated rent
Home value
$642,600
$610,000 - $675,000
$2,894/mo
Zestimate® history
Owner options
List your home for rent
$2,894/mo
Rent Zestimate®
Find your next renter with Zillow Rental Manager. Plus, with online applications, you can quickly screen prospective tenants – for free.
$2,894/mo
Rent Zestimate®
Refinance and save
$4,330/mo
Est. payment
Refinancing to a lower rate could help reduce your monthly payments and save thousands over the life of the loan.
$4,330/mo
Est. payment
Explore your selling options
Work with a Zillow partner agent
Leverage their expertise and Zillow's premium Showcase listings to get your home seen by more buyers.
Get startedList with your own agent
Get your home in front of millions of buyers by listing it on Zillow.
Learn how to do itSell it yourself
Take full control of how buyers see your home on Zillow by listing For Sale by Owner (FSBO).
List your homeWhat's special
Modern comfortSolid wooden cabinetryEn-suite bathroomSpacious walk-in closetDual sink vanitiesPole barnMatching appliances
Zillow last checked:
Listing updated:
Listed by:
Jeffrey Borham, PA 866-308-7109,
EXP REALTY LLC 866-308-7109,
Heather Sandlin 859-391-8485,
EXP REALTY LLC
Bought with:
Korey Hoger, 3402977
CHARLES RUTENBERG REALTY INC
Source: Stellar MLS,MLS#: U8230679 Originating MLS: Pinellas Suncoast
Originating MLS: Pinellas Suncoast
Facts & features
Interior
Bedrooms & bathrooms
- Bedrooms: 4
- Bathrooms: 3
- Full bathrooms: 2
- 1/2 bathrooms: 1
Primary bedroom
- Features: Walk-In Closet(s)
- Level: First
Kitchen
- Level: First
Living room
- Level: First
Heating
- Central
Cooling
- Central Air
Appliances
- Included: Dryer, Microwave, Range, Refrigerator, Washer
- Laundry: Inside, Laundry Room
Features
- Ceiling Fan(s), Chair Rail, Eating Space In Kitchen, High Ceilings, Kitchen/Family Room Combo, Living Room/Dining Room Combo, Solid Wood Cabinets, Walk-In Closet(s)
- Flooring: Carpet, Tile
- Doors: French Doors
- Windows: Window Treatments
- Has fireplace: Yes
- Fireplace features: Living Room
Interior area
- Total structure area: 3,511
- Total interior livable area: 2,430 sqft
Property
Parking
- Total spaces: 2
- Parking features: Driveway, RV Garage
- Attached garage spaces: 2
- Has uncovered spaces: Yes
Features
- Levels: Two
- Stories: 2
- Exterior features: Lighting, Private Mailbox
- Has view: Yes
- View description: Trees/Woods
Lot
- Size: 1.19 Acres
- Features: Cul-De-Sac
- Residential vegetation: Oak Trees, Trees/Landscaped
Details
- Additional structures: Barn(s)
- Parcel number: U1028212Z500000000004.0
- Zoning: AS-1
- Special conditions: None
Construction
Type & style
- Home type: SingleFamily
- Architectural style: Ranch
- Property subtype: Single Family Residence
Materials
- Stucco
- Foundation: Slab
- Roof: Shingle
Condition
- New construction: No
- Year built: 2002
Utilities & green energy
- Sewer: Septic Tank
- Water: Well
- Utilities for property: Cable Connected, Electricity Connected, Water Connected
Community & HOA
Community
- Pet fee: $0 monthly
- Subdivision: ANCIENT OAK PLATTED SUBDIVISIO
HOA
- Has HOA: No
Location
- Region: Plant City
Financial & listing details
- Price per square foot: $259/sqft
- Tax assessed value: $501,154
- Annual tax amount: $4,180
- Date on market: 2/15/2024
- Cumulative days on market: 14 days
- Listing terms: Cash,Conventional,FHA,VA Loan
- Ownership: Fee Simple
- Total actual rent: 0
- Electric utility on property: Yes
- Road surface type: Paved
Price history
| Date | Event | Price |
|---|---|---|
| 5/1/2024 | Sold | $630,000-3.1%$259/sqft |
Source:  Stellar MLS #U8230679 Report a problem Stellar MLS #U8230679 Report a problem | ||
| 3/1/2024 | Pending sale | $649,900$267/sqft |
Source: Stellar MLS #U8230679 Report a problem | ||
| 2/15/2024 | Listed for sale | $649,900+602.6%$267/sqft |
Source: Stellar MLS #U8230679 Report a problem | ||
| 6/29/2006 | Sold | $92,500+208.3%$38/sqft |
Source: Public Record Report a problem | ||
| 12/5/2000 | Sold | $30,000$12/sqft |
Source: Public Record Report a problem | ||
Public tax history
| Year | Property taxes | Tax assessment |
|---|---|---|
| 2025 | $8,981 +104.8% | $501,154 +0.1% |
| 2024 | $4,386 +4.9% | $500,699 +96.4% |
| 2023 | $4,180 +4.6% | $254,996 +3% |
| 2022 | $3,996 +1.2% | $247,569 +3% |
| 2021 | $3,950 +2.3% | $240,358 +1.4% |
| 2020 | $3,860 +3% | $237,039 +2.3% |
| 2019 | $3,746 | $231,710 +1.9% |
| 2018 | $3,746 +1.5% | $227,390 -15.1% |
| 2017 | $3,691 +1.4% | $267,899 +22.8% |
| 2016 | $3,640 +0.8% | $218,132 +0.7% |
| 2015 | $3,609 -0.4% | $216,616 +0.8% |
| 2014 | $3,623 | $214,897 +1.5% |
| 2013 | $3,623 +0.3% | $211,721 +1.7% |
| 2012 | $3,613 -7.9% | $208,182 -6.7% |
| 2011 | $3,924 +2.6% | $223,122 +1.5% |
| 2010 | $3,825 -19.6% | $219,825 -17.1% |
| 2009 | $4,757 -3.6% | $265,084 -3% |
| 2008 | $4,936 -1.5% | $273,332 +3% |
| 2007 | $5,013 -5.8% | $265,371 +2.5% |
| 2006 | $5,319 -0.1% | $258,899 +3% |
| 2005 | $5,323 | $251,358 -4.3% |
| 2004 | -- | $262,692 -4.7% |
| 2003 | -- | $275,674 +623.9% |
| 2002 | -- | $38,080 +392.3% |
| 2001 | -- | $7,735 |
Find assessor info on the county website
Neighborhood: 33565
Nearby homes
- $799,5004 bd3 ba2.5k sqft3823 Ancient Oak Trl, Plant City, FL 33565For Sale
- $630,9003 bd2 ba1.9k sqft3828 Ancient Oak Trl, Plant City, FL 33565Off Market
- $568,3004 bd4 ba2.4k sqft3824 Ancient Oak Trl, Plant City, FL 33565Off Market
- $339,8003 bd2 ba1.6k sqft6102 Bob Head Rd, Plant City, FL 33565Off Market
- $426,0003 bd2 ba1.5k sqft6104 Bob Head Rd, Plant City, FL 33565Off Market
- $604,0003 bd3 ba2.3k sqft3819 Ancient Oak Trl, Plant City, FL 33565Sold
- $524,2004 bd3 ba2.2k sqft3820 Ancient Oak Trl, Plant City, FL 33565Off Market
- $465,9401.03 Acres3807 Ancient Oak Trl, Plant City, FL 33565Off Market
Nearby schools
GreatSchools rating
- 3/10Cork Elementary SchoolGrades: PK-5Distance: 1.7 mi
- 3/10Tomlin Middle SchoolGrades: 6-8Distance: 4.3 mi
- 6/10Strawberry Crest High SchoolGrades: 9-12Distance: 3.1 mi
Get a cash offer in 3 minutes
Find out how much your home could sell for in as little as 3 minutes with a no-obligation cash offer.
Estimated market value
$642,600
Get a cash offer in 3 minutes
Find out how much your home could sell for in as little as 3 minutes with a no-obligation cash offer.
Estimated market value
$642,600
- Florida
- Hillsborough County
- Plant City
- 33565
- 3827 ANCIENT OAK TRAIL
Nearby cities
Nearby zip codes
Other Plant City Topics
