Skip main navigation
Off market
  • $779,100

    2390 Gwynhurst Blvd, Wesley Chapel, FL 33543

    4beds
    4,181sqft
    SingleFamily
    Built in 2015
    9,417 Square Feet Lot
    $779,100 Zestimate®
    $186/sqft
    $4,907 Estimated rent

    Home value

    $779,100

    $732,000 - $826,000

    $4,907/mo

    Zestimate® history
    Loading
    Loading...

    Owner options

    List your home for rent

    $4,907/mo

    Rent Zestimate®

    Find your next renter with Zillow Rental Manager. Plus, with online applications, you can quickly screen prospective tenants – for free.

    Learn more

    $4,907/mo

    Rent Zestimate®

    Refinance and save

    $5,322/mo

    Est. payment

    Refinancing to a lower rate could help reduce your monthly payments and save thousands over the life of the loan.

    See today's rates

    $5,322/mo

    Est. payment

    Explore your selling options

    Work with a Zillow partner agent

    Leverage their expertise and Zillow's premium Showcase listings to get your home seen by more buyers.

    Get started

    List with your own agent

    Get your home in front of millions of buyers by listing it on Zillow.

    Learn how to do it

    Sell it yourself

    Take full control of how buyers see your home on Zillow by listing For Sale by Owner (FSBO).

    List your home

    What's special

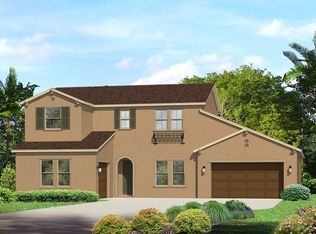
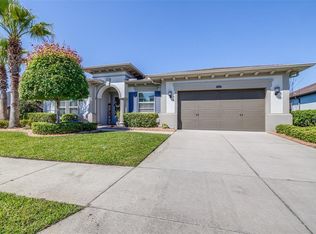
    PRICE REDUCED! The Preston model, w/ its "European Cottage" exterior design offers 4181 square feet with 4 bedrooms, an office/den, 4 full bathrooms, 1 half bath, great room/kitchen combo w/ adjoining dining area via a butler's pantry, 24x20 upstairs BONUS room, & a split 3-car garage. The Interior with its Open floorplan features a family room/kitchen combo with breakfast nook, double wall ovens, over-sized kitchen island, breakfast bar, Quartz countertops, subway tile backsplash, & solid wood cabinetry. The owner's suite, located on the main level, offers the perfect amount of privacy. This spacious room includes a spa-like Master Bath w/ garden tub, a Roman walk-in shower w/ dual rainforest shower heads, & separate sinks. Enhanced detailing throughout w/ Porcelain planked tile, textured walls, 8 foot raised panel doors, bedroom two has a private bath, plantation shutters throughout & so much more! Interior laundry room off the single bay garage. Triple sliding glass doors lead out to a covered lanai. The back of the house is flanked with Extra Large windows to allow for plenty of sunshine to brighten up the home & connect you w/ the outdoors. This home site has conservation views, located in a gated community. Residents have access to 3 clubhouse facilities w/ a variety of amenities and activities. All three schools are "A" rated. Windsor Pointe is in Wesley Chapel, near S R56, providing easy access to Interstates, BBD, Florida Hospital, 3 shopping Malls & 30 minutes to downtown.

    This property is off market, which means it's not currently listed for sale or rent on Zillow. This may be different from what's available on other websites or public sources.
    Facts & features

    Interior

    Bedrooms & bathrooms
    • Bedrooms: 4
    • Bathrooms: 5
    • Full bathrooms: 4
    • 1/2 bathrooms: 1
    Heating
    • Heat pump
    Cooling
    • Central
    Appliances
    • Included: Microwave
    • Laundry: Inside, Laundry Room
    Features
    • Ceiling Fans(s), High Ceiling(s), Master Bedroom Downstairs, Split Bedroom, Crown Molding, Walk-In Closet(s), Window Treatments, Open Floorplan, Solid Surface Counters, Solid Wood Cabinets, Eating Space In Kitchen, Kitchen/Family Room Combo, Stone Counters, Tray Ceiling(s)
    • Flooring: Tile, Carpet
    • Windows: Blinds, Thermal Windows, Shutters
    Interior area
    • Structure area source: Public Records
    • Total interior livable area: 4,181 sqft

    Property

    Parking
    • Parking features: Garage - Attached
    Features
    • Exterior features: Stucco
    Lot
    • Size: 9,417 Square Feet
    • Dimensions: 90x115x72x115
    Details
    • Parcel number: 2626200060066000040
    • Zoning: MPUD

    Construction

    Type & style
    • Home type: SingleFamily
    Materials
    • Frame
    • Roof: Asphalt
    Condition
    • Year built: 2015

    Utilities & green energy

    • Sewer: Public Sewer
    • Water: Public
    • Utilities for property: Cable Available, Public, BB/HS Internet Available
    Green energy
    • Green verification: ENERGY STAR Certified Homes

    Community & HOA

    Community
    • Security: Security System
    • Subdivision: MEADOW POINTE IV PRCL AA NORTH
    HOA
    • Has HOA: Yes
    • Amenities included: Gated, Clubhouse
    • Services included: Community Pool
    • HOA fee: $61 monthly
    Location
    • Region: Wesley Chapel

    Financial & listing details

    • Price per square foot: $186/sqft
    • Tax assessed value: $735,479
    • Annual tax amount: $11,378

    Price history

    DateEventPrice
    6/7/2019Sold$488,000-1.4%$117/sqft
    Source: Public Record Report a problem
    5/4/2019Pending sale$495,000$118/sqft
    Source: RE/MAX Capital Realty #U8037407 Report a problem
    3/15/2019Listed for sale$495,000$118/sqft
    Source: RE/MAX CAPITAL REALTY #U8037407 Report a problem
    3/15/2019Pending sale$495,000$118/sqft
    Source: RE/MAX CAPITAL REALTY #U8037407 Report a problem
    3/14/2019Listing removed$3,145$1/sqft
    Source: All County Alliance Report a problem
    3/13/2019Pending sale$495,000$118/sqft
    Source: RE/MAX Capital Realty #U8037407 Report a problem
    3/8/2019Listed for sale$495,000-4.6%$118/sqft
    Source: RE/MAX CAPITAL REALTY #U8037407 Report a problem
    1/23/2019Price change$3,145-1.6%$1/sqft
    Source: Zillow Rental Network Report a problem
    1/4/2019Listed for rent$3,195$1/sqft
    Source: Zillow Rental Network Report a problem
    10/8/2018Listing removed$519,000$124/sqft
    Source: RE/MAX CAPITAL REALTY #H2203579 Report a problem
    6/29/2018Price change$519,000-1.9%$124/sqft
    Source: RE/MAX CAPITAL REALTY #H2203579 Report a problem
    3/3/2018Price change$529,000-1.1%$127/sqft
    Source: RE/MAX CAPITAL REALTY #H2203579 Report a problem
    8/29/2017Price change$535,000-2.7%$128/sqft
    Source: RE/MAX CAPITAL REALTY #H2203579 Report a problem
    7/1/2017Price change$550,000-3.3%$132/sqft
    Source: RE/MAX CAPITAL REALTY #H2203579 Report a problem
    5/29/2017Listed for sale$569,000+16.2%$136/sqft
    Source: RE/MAX CAPITAL REALTY #H2203579 Report a problem
    7/17/2015Sold$489,855$117/sqft
    Source: Public Record Report a problem

    Public tax history

    YearProperty taxesTax assessment
    2024$11,378 +3.8%$499,580
    2023$10,963 +12%$499,580 +3%
    2022$9,790 +1.5%$485,030 +7.6%
    2021$9,650 +1.9%$450,680 +1.4%
    2020$9,466 -6.3%$444,462 +0.2%
    2019$10,099 $443,594 +1.3%
    2018$10,099 +0%$437,776 +1.6%
    2017$10,097 +6.8%$430,761 +0%
    2016$9,459 +238.7%$430,558 +1107.7%
    2015$2,792 +13%$35,652 +22.6%
    2014$2,472 $29,072 +58.8%
    2013-- $18,310
    Find assessor info on the county website

    Neighborhood: 33543

    Nearby schools

    GreatSchools rating
    Schools provided by the listing agent
    • Elementary: Double Branch Elementary
    • Middle: John Long Middle-PO
    • High: Wiregrass Ranch High-PO

    Source: The MLS. This data may not be complete. We recommend contacting the local school district to confirm school assignments for this home.

    Get a cash offer in 3 minutes
    Find out how much your home could sell for in as little as 3 minutes with a no-obligation cash offer.
    Estimated market value
    $779,100
    Get a cash offer in 3 minutes
    Find out how much your home could sell for in as little as 3 minutes with a no-obligation cash offer.
    Estimated market value
    $779,100