Skip main navigation
Sold for $740,000
  • $740,000

    4014 Empoli Ct, Wesley Chapel, FL 33543

    4beds
    3,171sqft
    Single Family Residence
    Built in 2016
    6,600 Square Feet Lot
    $737,200 Zestimate®
    $233/sqft
    $4,212 Estimated rent

    Home value

    $737,200

    $671,000 - $811,000

    $4,212/mo

    Zestimate® history
    Loading
    Loading...

    Owner options

    List your home for rent

    $4,212/mo

    Rent Zestimate®

    Find your next renter with Zillow Rental Manager. Plus, with online applications, you can quickly screen prospective tenants – for free.

    Learn more

    $4,212/mo

    Rent Zestimate®

    Refinance and save

    $5,022/mo

    Est. payment

    Refinancing to a lower rate could help reduce your monthly payments and save thousands over the life of the loan.

    See today's rates

    $5,022/mo

    Est. payment

    Explore your selling options

    Work with a Zillow partner agent

    Leverage their expertise and Zillow's premium Showcase listings to get your home seen by more buyers.

    Get started

    List with your own agent

    Get your home in front of millions of buyers by listing it on Zillow.

    Learn how to do it

    Sell it yourself

    Take full control of how buyers see your home on Zillow by listing For Sale by Owner (FSBO).

    List your home

    What's special

    Beautifully updated kitchenLarge laundry roomGenerous secondary bedroomsOutdoor kitchen areaExtended custom quartz islandPowered sunsetter awningBright open-concept layout
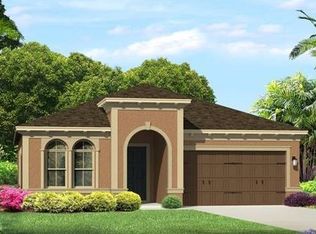
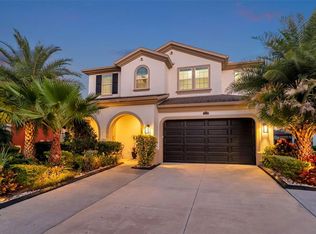
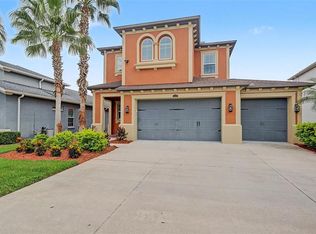
    Welcome to the highly sought-after Valencia II with a rare 3-car garage in Estancia at Wiregrass—where thoughtful design meets luxury Florida living. This ingenuitive floor plan seamlessly blends indoor and outdoor spaces, perfect for today’s active lifestyle. From the moment you enter, you’re greeted by a dramatic foyer with a turned staircase, setting the tone for the elegance found throughout the home. The first floor features a bright, open-concept layout with a spacious great room, a versatile den ideal for a home office or flex space, and a convenient guest bedroom with full bath—perfect for visitors or multi-generational living. The heart of the home is the beautifully updated kitchen, showcasing an extended custom quartz island, designer tile backsplash, stainless steel appliances, double ovens, and abundant cabinetry. The kitchen flows effortlessly into the living and dining areas, enhanced by crown molding, neutral tile flooring, and designer lighting throughout.Upstairs, enjoy a centrally located expanded loft, generous secondary bedrooms, and a large laundry room. The private owner’s retreat is tucked away at the rear of the home and features a spacious sitting area, tray ceiling, and a spa-inspired bath with dual vanities and a walk-in shower.Step outside to your own private oasis! The screened-in pool features stacked-stone water features, a sun shelf, and a new pool pump (2025). Enjoy year-round comfort with a powered SunSetter awning (2025), relax in the above-ground spa under a pergola, or entertain in the outdoor kitchen area. The yard is partially fenced for added privacy while maintaining an open feel. Additional upgrades include fresh exterior paint (April 2025), washer and dryer less than 3 years old, upgraded fixtures throughout, and energy-efficient features. Located in Estancia at Wiregrass, Wesley Chapel’s premier master-planned community, residents enjoy natural gas, reclaimed water, and access to a 7,000 sq ft amenity center featuring a resort-style pool, junior Olympic lap pool, fitness center, parks, playgrounds, and scenic nature trails—all just minutes from Wiregrass Mall, top-rated schools, dining, and major highways. This is Florida living at its finest—schedule your private showing today! ***Seller to Contribute towards Buyer's carpet allowance with acceptable offer***

    Zillow last checked:

    Listing updated:

    Listed by:

    Marlene Loehlein 813-693-9076,

    AGILE GROUP REALTY 813-569-6294,

    Dena Kelley 727-831-1562,

    AGILE GROUP REALTY

    Bought with:

    Dena Kelley, 3259206

    AGILE GROUP REALTY

    Marlene Loehlein, 3537857

    AGILE GROUP REALTY

    Source: Stellar MLS,MLS#: TB8486667MLS LogoOriginating MLS: Suncoast Tampa

    Facts & features

    Interior

    Bedrooms & bathrooms
    • Bedrooms: 4
    • Bathrooms: 3
    • Full bathrooms: 3
    Rooms
    • Room types: Bonus Room, Den/Library/Office, Dining Room
    Primary bedroom
    • Features: Walk-In Closet(s)
    • Level: Second
    • Area: 225 Square Feet
    • Dimensions: 15x15
    Bathroom 2
    • Level: First
    • Area: 121 Square Feet
    • Dimensions: 11x11
    Bathroom 3
    • Level: Second
    • Area: 121 Square Feet
    • Dimensions: 11x11
    Bathroom 4
    • Level: Second
    • Area: 121 Square Feet
    • Dimensions: 11x11
    Bonus room
    • Features: No Closet
    • Level: Second
    • Area: 187 Square Feet
    • Dimensions: 17x11
    Dining room
    • Level: First
    • Area: 144 Square Feet
    • Dimensions: 12x12
    Kitchen
    • Level: First
    • Area: 255 Square Feet
    • Dimensions: 15x17
    Living room
    • Level: First
    • Area: 272 Square Feet
    • Dimensions: 17x16
    Office
    • Level: First
    • Area: 121 Square Feet
    • Dimensions: 11x11
    Heating
    • Natural Gas
    Cooling
    • Central Air
    Appliances
    • Included: Oven, Cooktop, Dishwasher, Disposal, Gas Water Heater, Microwave, Range Hood, Refrigerator, Tankless Water Heater, Water Filtration System
    • Laundry: Inside, Laundry Room, Upper Level
    Features
    • Built-in Features, Ceiling Fan(s), Crown Molding, Eating Space In Kitchen, In Wall Pest System, Kitchen/Family Room Combo, Living Room/Dining Room Combo, Open Floorplan, Pest Guard System, PrimaryBedroom Upstairs, Solid Wood Cabinets, Split Bedroom, Stone Counters, Walk-In Closet(s)
    • Flooring: Carpet, Ceramic Tile
    • Doors: Outdoor Grill, Outdoor Kitchen, Sliding Doors
    • Windows: Blinds, Drapes, Window Treatments
    • Has fireplace: No
    Interior area
    • Total structure area: 6,002
    • Total interior livable area: 3,171 sqft

    Property

    Parking
    • Total spaces: 3
    • Parking features: Driveway, Garage Door Opener, Oversized
    • Attached garage spaces: 3
    • Has uncovered spaces: Yes
    • Details: Garage Dimensions: 22x35
    Features
    • Levels: Two
    • Stories: 2
    • Patio & porch: Covered, Front Porch, Screened
    • Exterior features: Irrigation System, Lighting, Outdoor Grill, Outdoor Kitchen, Rain Gutters
    • Has private pool: Yes
    • Pool features: Child Safety Fence, Gunite, Heated, In Ground, Lighting, Salt Water, Screen Enclosure
    • Has spa: Yes
    • Spa features: In Ground
    • Has view: Yes
    • View description: Pool
    Lot
    • Size: 6,600 Square Feet
    • Dimensions: 55 x 129
    • Features: Sidewalk
    • Residential vegetation: Mature Landscaping, Trees/Landscaped
    Details
    • Parcel number: 202620005.0009.00017.0
    • Zoning: MPUD
    • Special conditions: None

    Construction

    Type & style
    • Home type: SingleFamily
    • Architectural style: Custom,Florida
    • Property subtype: Single Family Residence
    Materials
    • Block, Stone, Stucco
    • Foundation: Slab
    • Roof: Shingle
    Condition
    • Completed
    • New construction: No
    • Year built: 2016
    Details
    • Builder model: Valencia II
    • Builder name: CalAtlantic

    Utilities & green energy

    • Sewer: Public Sewer
    • Water: Public
    • Utilities for property: BB/HS Internet Available, Cable Available, Cable Connected, Electricity Connected, Fiber Optics, Natural Gas Connected, Phone Available, Public, Sprinkler Recycled, Street Lights, Underground Utilities

    Community & HOA

    Community
    • Features: Clubhouse, Deed Restrictions, Dog Park, Fitness Center, Irrigation-Reclaimed Water, Playground, Pool, Sidewalks, Tennis Court(s)
    • Pet fee: $0 monthly
    • Subdivision: ESTANCIA PH 1D
    HOA
    • Has HOA: Yes
    • Amenities included: Basketball Court, Clubhouse, Fitness Center, Pickleball Court(s), Playground, Pool, Recreation Facilities, Tennis Court(s), Trail(s)
    • Services included: Community Pool, Recreational Facilities, Trash
    • HOA fee: $26 monthly
    • HOA name: Amy Herrick - Associa of Gulf Coast
    • HOA phone: 813-606-4732
    Location
    • Region: Wesley Chapel

    Financial & listing details

    • Price per square foot: $233/sqft
    • Tax assessed value: $619,860
    • Annual tax amount: $10,149
    • Date on market: 3/20/2026
    • Cumulative days on market: 156 days
    • Listing terms: Cash,Conventional,FHA,VA Loan
    • Ownership: Fee Simple
    • Total actual rent: 0
    • Electric utility on property: Yes
    • Road surface type: Paved

    Price history

    DateEventPrice
    4/21/2026Sold$740,000-4.5%$233/sqft
    Source: Stellar MLS #TB8486667 Report a problem
    3/27/2026Pending sale$775,000$244/sqft
    Source: Stellar MLS #TB8486667 Report a problem
    3/20/2026Listed for sale$775,000-3%$244/sqft
    Source: Stellar MLS #TB8486667 Report a problem
    3/11/2026Listing removed$799,000$252/sqft
    Source: Stellar MLS #TB8437068 Report a problem
    1/25/2026Price change$799,000-1.8%$252/sqft
    Source: Stellar MLS #TB8437068 Report a problem
    1/16/2026Price change$814,000-0.7%$257/sqft
    Source: Stellar MLS #TB8437068 Report a problem
    12/17/2025Price change$819,999-0.6%$259/sqft
    Source: Stellar MLS #TB8437068 Report a problem
    11/4/2025Price change$824,999-1.7%$260/sqft
    Source: Stellar MLS #TB8437068 Report a problem
    10/21/2025Price change$839,000-1.2%$265/sqft
    Source: Stellar MLS #TB8437068 Report a problem
    10/12/2025Listed for sale$849,000+68.1%$268/sqft
    Source: Stellar MLS #TB8437068 Report a problem
    8/31/2020Sold$505,000-6.3%$159/sqft
    Source: Public Record Report a problem
    8/3/2020Pending sale$539,000$170/sqft
    Source: COLDWELL BANKER RESIDENTIAL #T3240673 Report a problem
    7/25/2020Listed for sale$539,000$170/sqft
    Source: COLDWELL BANKER RESIDENTIAL #T3240673 Report a problem
    5/18/2020Pending sale$539,000$170/sqft
    Source: COLDWELL BANKER RESIDENTIAL #T3240673 Report a problem
    5/7/2020Listed for sale$539,000+29.9%$170/sqft
    Source: COLDWELL BANKER RESIDENTIAL #T3240673 Report a problem
    8/29/2016Sold$414,990-2.8%$131/sqft
    Source: Public Record Report a problem
    6/30/2016Pending sale$426,990$135/sqft
    Source: STANDARD PACIFIC OF TAMPA #T2824479 Report a problem
    6/29/2016Price change$426,990-1.4%$135/sqft
    Source: STANDARD PACIFIC OF TAMPA #T2824479 Report a problem
    6/15/2016Listed for sale$432,990$137/sqft
    Source: STANDARD PACIFIC OF TAMPA #T2824479 Report a problem

    Public tax history

    YearProperty taxesTax assessment
    2024$10,573 +8.5%$460,230
    2023$9,745 +8.8%$460,230 +3%
    2022$8,958 +3.7%$446,830 +6.1%
    2021$8,638 +2.4%$421,191 +1.5%
    2020$8,439 +1.1%$415,160 +2.3%
    2019$8,348 $405,830 -0.5%
    2018$8,348 +0.1%$407,814 +1.1%
    2017$8,340 +4.9%$403,470 +840.3%
    2016$7,950 +179.9%$42,907
    2015$2,841 +348.2%$42,907 +601.1%
    2014$634 $6,120
    Find assessor info on the county website

    Neighborhood: 33543

    Nearby schools

    GreatSchools rating
    Schools provided by the listing agent
    • Elementary: Wiregrass Elementary
    • Middle: John Long Middle-PO
    • High: Wiregrass Ranch High-PO

    Source: Stellar MLS. This data may not be complete. We recommend contacting the local school district to confirm school assignments for this home.

    Get a cash offer in 3 minutes
    Find out how much your home could sell for in as little as 3 minutes with a no-obligation cash offer.
    Estimated market value
    $737,200
    Get a cash offer in 3 minutes
    Find out how much your home could sell for in as little as 3 minutes with a no-obligation cash offer.
    Estimated market value
    $737,200