SELLER IS OFFERING SELLER-PAID INTEREST RATE BUYDOWN WITH AN ACCEPTABLE OFFER***MOTIVATED SELLERS****Welcome to the premier subdivision of Grand Hampton, a gated community with RESORT STYLE POOLS and parks, that embody the essence of Florida living. Nestled on a serene, tree-lined cul-de-sac street, this property offers a tranquil retreat from your busy everyday life. This 4-bedroom, 3.5-bath home with an oversized 2-car garage provides 3,361 square feet of luxury and comfort in every corner. THREE of the four bedrooms on main floor! As you enter the heart of the home, you will be captivated by the spacious kitchen that ignites culinary passions. Equipped with a large island, double oven, and a 4-burner gas cooktop, this kitchen is a chef's dream come true. The open floor plan seamlessly connects the kitchen to the living space, creating an inviting and airy atmosphere. Sliders open up to the outdoors, leading you to a screened-in lanai and a fenced yard. Here, you can bask in the fresh air while remaining protected from the elements and enjoy picturesque views of the conservation area. Privacy is paramount in this thoughtfully designed residence. The master suite, cleverly secluded on the lower level, offers a serene retreat where you can unwind and recharge. For added convenience, there are two additional bedrooms on the same floor. Strategically located on the upper level of the home, you'll find an additional fourth bedroom and full bathroom, providing the ideal space for accommodating guests, creating an in-law suite, or even serving as a dedicated area for teenagers. But the surprises don't end there. The second floor also features a bonus room, complete with a wet bar, providing a versatile area that can adapt to any lifestyle. Whether you envision a fun-filled game room or a cozy media center, this space can transform to meet your desires. The gated community is conveniently located with easy access to major highways, great shopping, dining, and entertainment. It includes 24/7 security guard services and offers a premium fitness and clubhouse center with resort-style activities, two playgrounds, sparkling resort and lap pools, an Executive USTA approved tennis center, a fishing pier, and many ponds stocked with fish. Nature trails and fiber optic internet complete the array of amenities. Grand Hampton is more than a community; it's a lifestyle. Contact us today for a private showing and discover the joys of Florida living at its finest.
Sold for $660,000
$660,000
8009 HAMPTON GLEN DRIVE, TAMPA, FL 33647
4beds
3,361sqft
Single Family Residence
Built in 2010
8,346 Square Feet Lot
$650,400 Zestimate®
$196/sqft
$3,545 Estimated rent
Home value
$650,400
$618,000 - $683,000
$3,545/mo
Zestimate® history
Owner options
List your home for rent
$3,545/mo
Rent Zestimate®
Find your next renter with Zillow Rental Manager. Plus, with online applications, you can quickly screen prospective tenants – for free.
$3,545/mo
Rent Zestimate®
Refinance and save
$4,717/mo
Est. payment
Refinancing to a lower rate could help reduce your monthly payments and save thousands over the life of the loan.
$4,717/mo
Est. payment
Explore your selling options
Work with a Zillow partner agent
Leverage their expertise and Zillow's premium Showcase listings to get your home seen by more buyers.
Get startedList with your own agent
Get your home in front of millions of buyers by listing it on Zillow.
Learn how to do itSell it yourself
Take full control of how buyers see your home on Zillow by listing For Sale by Owner (FSBO).
List your homeWhat's special
Fishing pierOpen floor planResort style poolsLarge islandGreat shoppingWet barScreened-in lanai
Zillow last checked:
Listing updated:
Listed by:
Stephanie Besignano 813-997-4741,
COMPASS FLORIDA, LLC 305-851-2820
Bought with:
Lou Savinetti, IV, 3271903
KELLER WILLIAMS TAMPA CENTRAL
Source: Stellar MLS,MLS#: T3445302 Originating MLS: Tampa
Originating MLS: Tampa
Facts & features
Interior
Bedrooms & bathrooms
- Bedrooms: 4
- Bathrooms: 4
- Full bathrooms: 3
- 1/2 bathrooms: 1
Primary bedroom
- Level: First
- Dimensions: 17x15
Bedroom 2
- Level: First
- Dimensions: 13x12
Bedroom 3
- Level: First
- Dimensions: 13x12
Bedroom 4
- Level: Second
- Dimensions: 14x12
Bonus room
- Level: Second
- Dimensions: 20x22
Dinette
- Level: First
- Dimensions: 10x10
Dining room
- Level: First
- Dimensions: 13x14
Great room
- Level: First
- Dimensions: 30x18
Kitchen
- Level: First
- Dimensions: 16x13
Heating
- Central, Natural Gas
Cooling
- Central Air
Appliances
- Included: Oven, Dishwasher, Disposal, Gas Water Heater, Microwave, Refrigerator
Features
- Ceiling Fan(s), Primary Bedroom Main Floor, Open Floorplan, Split Bedroom, Walk-In Closet(s)
- Flooring: Carpet, Ceramic Tile, Laminate
- Doors: Sliding Doors
- Has fireplace: No
Interior area
- Total structure area: 3,930
- Total interior livable area: 3,361 sqft
Property
Parking
- Total spaces: 2
- Parking features: Garage - Attached
- Attached garage spaces: 2
Features
- Levels: Two
- Stories: 2
- Patio & porch: Covered, Enclosed, Screened
- Exterior features: Irrigation System, Rain Gutters, Sidewalk, Sprinkler Metered
- Fencing: Fenced
Lot
- Size: 8,346 Square Feet
- Dimensions: 60.48 x 138
- Features: Conservation Area
Details
- Parcel number: A03271992P00000100027.0
- Zoning: PD-A
- Special conditions: None
Construction
Type & style
- Home type: SingleFamily
- Property subtype: Single Family Residence
Materials
- Block, Stucco
- Foundation: Slab
- Roof: Shingle
Condition
- New construction: No
- Year built: 2010
Utilities & green energy
- Sewer: Public Sewer
- Water: Public
- Utilities for property: BB/HS Internet Available, Fiber Optics, Public
Community & HOA
Community
- Features: Dock, Fishing, Clubhouse, Deed Restrictions, Fitness Center, Gated, Park, Playground, Pool, Sidewalks
- Pet fee: $0 monthly
- Subdivision: GRAND HAMPTON PH 4
HOA
- Has HOA: Yes
- Amenities included: Basketball Court, Clubhouse, Fence Restrictions
- Services included: 24-Hour Guard, Internet
- HOA fee: $181 monthly
- HOA name: Melrose Management/Chris Haines
Location
- Region: Tampa
Financial & listing details
- Price per square foot: $196/sqft
- Tax assessed value: $538,870
- Annual tax amount: $7,176
- Date on market: 5/19/2023
- Cumulative days on market: 112 days
- Listing terms: Cash,Conventional,FHA,VA Loan
- Ownership: Fee Simple
- Total actual rent: 0
- Road surface type: Asphalt
Price history
| Date | Event | Price |
|---|---|---|
| 10/7/2023 | Sold | $660,000-4.2%$196/sqft |
Source:  Stellar MLS #T3445302 Report a problem Stellar MLS #T3445302 Report a problem | ||
| 9/8/2023 | Pending sale | $689,000$205/sqft |
Source: Stellar MLS #T3445302 Report a problem | ||
| 8/15/2023 | Price change | $689,000-0.1%$205/sqft |
Source: Stellar MLS #T3445302 Report a problem | ||
| 8/10/2023 | Price change | $689,500-0.1%$205/sqft |
Source: Stellar MLS #T3445302 Report a problem | ||
| 7/12/2023 | Price change | $690,000-6.8%$205/sqft |
Source: Stellar MLS #T3445302 Report a problem | ||
| 6/19/2023 | Price change | $740,000-3.3%$220/sqft |
Source: Stellar MLS #T3445302 Report a problem | ||
| 6/3/2023 | Price change | $765,000-2.2%$228/sqft |
Source: Stellar MLS #T3445302 Report a problem | ||
| 5/19/2023 | Listed for sale | $782,000+140.7%$233/sqft |
Source: Stellar MLS #T3445302 Report a problem | ||
| 10/2/2015 | Sold | $324,900$97/sqft |
Source: Public Record Report a problem | ||
| 8/11/2015 | Price change | $324,900-3%$97/sqft |
Source: BHHS FLORIDA PROPERTIES GROUP #T2745346 Report a problem | ||
| 5/21/2015 | Price change | $334,900-4.3%$100/sqft |
Source: BHHS FLORIDA PROPERTIES GROUP #T2745346 Report a problem | ||
| 4/25/2015 | Price change | $350,000-2.8%$104/sqft |
Source: BHHS FLORIDA PROPERTIES GROUP #T2745346 Report a problem | ||
| 3/12/2015 | Listed for sale | $359,900+24.1%$107/sqft |
Source: Berkshire Hathaway Florida Properties Group #T2745346 Report a problem | ||
| 1/5/2011 | Sold | $290,000$86/sqft |
Source: Public Record Report a problem | ||
Public tax history
| Year | Property taxes | Tax assessment |
|---|---|---|
| 2025 | $9,270 +6.6% | $426,273 +2.9% |
| 2024 | $8,693 +17.2% | $414,259 +19.4% |
| 2023 | $7,420 +3.4% | $347,086 +3% |
| 2022 | $7,177 +1.3% | $336,977 +3% |
| 2021 | $7,086 +1.6% | $327,162 +1.4% |
| 2020 | $6,974 +2.2% | $322,645 +2.3% |
| 2019 | $6,827 | $315,391 +1.9% |
| 2018 | $6,827 +0.5% | $309,510 +0.7% |
| 2017 | $6,792 +1.1% | $307,410 +3.5% |
| 2016 | $6,721 +0.4% | $296,909 +6.6% |
| 2015 | $6,694 +18.8% | $278,613 +16.8% |
| 2014 | $5,634 | $238,485 +1.5% |
| 2013 | $5,634 +0.4% | $234,961 +1.7% |
| 2012 | $5,611 -4.5% | $231,033 +1.1% |
| 2011 | $5,875 +140.1% | $228,524 +321% |
| 2010 | $2,447 -0.3% | $54,287 |
| 2009 | $2,454 -15.4% | $54,287 -27.3% |
| 2008 | $2,901 +81.4% | $74,644 |
| 2007 | $1,599 | $74,644 |
Find assessor info on the county website
Neighborhood: Grand Hampton
Nearby homes
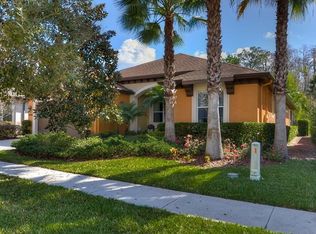
- $533,0004 bd3 ba2.5k sqft8011 Hampton Glen Dr, Tampa, FL 33647Off Market
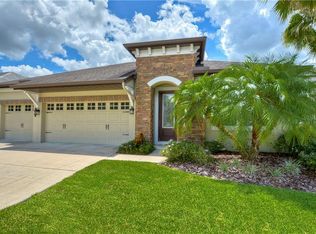
- $703,2004 bd4 ba3.1k sqft8007 Hampton Glen Dr, Tampa, FL 33647Off Market
- $500,0004 bd3 ba2.4k sqft8013 Hampton Glen Dr, Tampa, FL 33647For Sale

- $769,5004 bd3 ba3.1k sqft8005 Hampton Glen Dr, Tampa, FL 33647Off Market

- $515,0004 bd3 ba2.5k sqft8015 Hampton Glen Dr, Tampa, FL 33647Sold
- $667,5004 bd4 ba3.4k sqft8012 Hampton Glen Dr, Tampa, FL 33647Sold
- $684,0004 bd4 ba3.3k sqft8014 Hampton Glen Dr, Tampa, FL 33647Off Market
- $558,8004 bd3 ba2.7k sqft8010 Hampton Glen Dr, Tampa, FL 33647Off Market
Nearby schools
GreatSchools rating
- 7/10Turner Elementary SchoolGrades: PK-8Distance: 2.4 mi
- 3/10Wharton High SchoolGrades: 9-12Distance: 2 mi
Get a cash offer in 3 minutes
Find out how much your home could sell for in as little as 3 minutes with a no-obligation cash offer.
Estimated market value
$650,400
Get a cash offer in 3 minutes
Find out how much your home could sell for in as little as 3 minutes with a no-obligation cash offer.
Estimated market value
$650,400
- Florida
- Hillsborough County
- Tampa
- 33647
- Grand Hampton
- 8009 HAMPTON GLEN DRIVE
Nearby cities
Nearby neighborhoods
Nearby zip codes
Other Tampa Topics
