Skip main navigation
For sale
  • Price increase: $80K (4/15)
    $505,000

    26000 Risen Star Dr, Zephyrhills, FL 33544

    4beds
    2,585sqft
    : 
    Loading
    Get pre-qualified
    Single Family Residence
    Built in 2003
    8,529 Square Feet Lot
    $-- Zestimate®
    $195/sqft
    $8/mo HOA

    What's special

    Golf course homeTennis courtsBasketball courtsSpacious secondary bedroomsGenerous storage throughoutFlexible living spacesCommunity pool
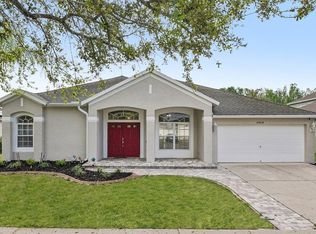
    Virtually Staged. Spacious 4 bedroom, 3 bathroom, 2 car garage, plus a study, golf course home with 2,585 square feet of living space in the premier Lexington Oaks community of Wesley Chapel. Situated on a premium lot with open fairway views, this move-in-ready home offers flexible living spaces and natural light, in one of Wesley Chapel’s most desired neighborhoods. Recent improvements include new flooring and fresh interior paint throughout. The ingenious floor plan features a massive primary suite with direct access to the screened patio, double walk-in closets, and a resort style bath with double vanities and a luxurious tub. There is a dedicated office that can function as a fifth bedroom or guest room. Two oversized living areas plus an open great room connect seamlessly with the centrally located kitchen, breakfast nook, and formal dining spaces, creating ideal flow for entertaining and convenient daily living. Multiple rooms including the primary bedroom, formal living room, great room, and guest suite through it's own private bathroom, provide direct access to the expansive screened lanai, delivering true indoor-outdoor Florida living. Additional features include an inside laundry room, a two car garage, spacious secondary bedrooms, and generous storage throughout. Lexington Oaks is a master planned golf community featuring an 18 hole championship golf course, clubhouse and restaurant, community pool, fitness center, tennis courts, basketball courts, playground, and scenic walking paths, all with an ultra low HOA fees. Conveniently located near I-75 and SR-54 with easy access to Downtown Tampa, Tampa International Airport, Tampa Premium Outlet Mall, The Shops at Wiregrass Outdoor Mall, AdventHealth and BayCare Medical Centers, dining, shopping, and top rated Pasco County schools, this home offers the ideal combination of space, location, and quality of life.
    145 days
    |
    278
    |
    11
    |

    Zillow last checked:

    Listing updated:

    Listed by:

    Jim Knetsch 813-629-0341,

    LPT REALTY, LLC 877-366-2213,

    Charlene Knetsch, P.A. 813-892-5059,

    LPT REALTY, LLC

    Source: Stellar MLS,MLS#: TB8475806MLS LogoOriginating MLS: Orlando Regional

    Loading...

      Facts & features

      Interior

      Bedrooms & bathrooms
      • Bedrooms: 4
      • Bathrooms: 3
      • Full bathrooms: 3
      Primary bedroom
      • Features: Dual Closets
      • Level: First
      • Area: 204 Square Feet
      • Dimensions: 17x12
      Bedroom 2
      • Features: Built-in Closet
      • Level: First
      • Area: 132 Square Feet
      • Dimensions: 11x12
      Bedroom 3
      • Features: Built-in Closet
      • Level: First
      • Area: 132 Square Feet
      • Dimensions: 11x12
      Bedroom 4
      • Features: Built-in Closet
      • Level: First
      • Area: 132 Square Feet
      • Dimensions: 11x12
      Dinette
      • Level: First
      • Area: 96 Square Feet
      • Dimensions: 12x8
      Dining room
      • Level: First
      • Area: 140 Square Feet
      • Dimensions: 10x14
      Family room
      • Level: First
      • Area: 270 Square Feet
      • Dimensions: 18x15
      Kitchen
      • Level: First
      • Area: 324 Square Feet
      • Dimensions: 18x18
      Living room
      • Level: First
      • Area: 120 Square Feet
      • Dimensions: 10x12
      Office
      • Level: First
      • Area: 143 Square Feet
      • Dimensions: 11x13
      Heating
      • Central, Electric
      Cooling
      • Central Air
      Appliances
      • Included: Dishwasher, Dryer, Range, Refrigerator, Washer
      • Laundry: Inside, Laundry Room
      Features
      • Ceiling Fan(s), Eating Space In Kitchen, High Ceilings, Kitchen/Family Room Combo, Living Room/Dining Room Combo, Primary Bedroom Main Floor, Thermostat, Walk-In Closet(s)
      • Flooring: Ceramic Tile, Luxury Vinyl
      • Doors: Sliding Doors
      • Has fireplace: No
      Interior area
      • Total structure area: 3,240
      • Total interior livable area: 2,585 sqft
      Video & virtual tour

      Property

      Parking
      • Total spaces: 2
      • Parking features: Driveway
      • Attached garage spaces: 2
      • Has uncovered spaces: Yes
      Features
      • Levels: One
      • Stories: 1
      • Patio & porch: Enclosed, Patio, Screened
      • Exterior features: Sidewalk
      • Has view: Yes
      • View description: Golf Course
      Lot
      • Size: 8,529 Square Feet
      Details
      • Parcel number: 1926110130031000620
      • Zoning: MPUD
      • Special conditions: None

      Construction

      Type & style
      • Home type: SingleFamily
      • Property subtype: Single Family Residence
      Materials
      • Block, Stucco, Wood Frame
      • Foundation: Slab
      • Roof: Shingle
      Condition
      • Completed
      • New construction: No
      • Year built: 2003

      Utilities & green energy

      • Sewer: Public Sewer
      • Water: Public
      • Utilities for property: BB/HS Internet Available, Cable Available, Electricity Connected, Phone Available, Public, Sewer Connected, Street Lights, Underground Utilities, Water Connected

      Community & HOA

      Community
      • Features: Association Recreation - Owned, Clubhouse, Deed Restrictions, Pool, Sidewalks, Tennis Court(s)
      • Pet fee: $0 monthly
      • Subdivision: LEXINGTON OAKS VILLAGES 27A & 31
      HOA
      • Has HOA: Yes
      • Amenities included: Clubhouse, Pool, Tennis Court(s)
      • Services included: Community Pool, Recreational Facilities
      • HOA fee: $8 monthly
      • HOA name: Real Manage LLC - Melissa Howell
      • HOA phone: 866-473-2573
      Location
      • Region: Zephyrhills

      Financial & listing details

      • Price per square foot: $195/sqft
      • Tax assessed value: $461,317
      • Annual tax amount: $10,040
      • Date on market: 2/15/2026
      • Cumulative days on market: 146 days
      • Listing terms: Cash,Conventional,FHA,VA Loan
      • Ownership: Fee Simple
      • Total actual rent: 0
      • Electric utility on property: Yes
      • Road surface type: Paved, Asphalt

        Estimated market value

        Not available

        Estimated sales range

        Not available

        Not available

        Price history

        DateEventPrice
        4/15/2026Price change$505,000+18.8%$195/sqft
        Source: Stellar MLS #TB8475806 Report a problem
        2/15/2026Listed for sale$425,000+23.5%$164/sqft
        Source: Stellar MLS #TB8475806 Report a problem
        11/22/2024Sold$343,999+43.3%$133/sqft
        Source: Public Record Report a problem
        8/12/2015Sold$240,000-4%$93/sqft
        Source: Public Record Report a problem
        5/3/2005Sold$250,000+41.7%$97/sqft
        Source: Public Record Report a problem
        8/26/2003Sold$176,385$68/sqft
        Source: Public Record Report a problem

        Public tax history

        YearProperty taxesTax assessment
        2024$6,591 +4.9%$302,290
        2023$6,283 +11.7%$302,290 +3%
        2022$5,624 +2.2%$293,490 +6.1%
        2021$5,504 -1.2%$276,650 +1.4%
        2020$5,574 +1.4%$272,830 +2.3%
        2019$5,497 $266,697 +3.9%
        2018$5,497 -8.1%$256,688 +6.2%
        2017$5,982 +3%$241,595 +3.6%
        2016$5,806 +37.4%$233,160 +26.7%
        2015$4,226 +2.6%$184,016 -14.7%
        2014$4,118 $215,781 +15.2%
        2013-- $187,253 +5.9%
        2012-- $176,852 -10.7%
        2011-- $198,007 +1.9%
        2010-- $194,250 -3.8%
        2009-- $201,998 -21.5%
        2008-- $257,394 -8.9%
        2007-- $282,599 -4.9%
        2006-- $297,173 +55.3%
        2005-- $191,338 +11.3%
        2004-- $171,915 +987%
        2003-- $15,815
        Find assessor info on the county website

        Monthly payment

        Est. payment

        Payment breakdown

        Explore the cost of this home by adjusting the details. Changes won't be saved.
        All calculations are estimates and provided by Zillow, Inc. for informational purposes only. Actual amounts may vary.
        HOA fees may include property taxes on listings classified as Co-Ops. Contact the listing agent and/or owner for fee details.
        Mortgage interest rates are dependent on a number of factors, including credit score, down payment, and repayment length. Interest rate data provided by Zillow Group Marketplace, Inc. as of 1/1/1970 from various mortgage lenders with which we have lead or other similar arrangements; the Estimated Payment is an average of those rates.
        See how much you could borrow to make a competitive offer.

        Climate risks

        Neighborhood: 33544

        Getting around

        5 / 100
        Car-Dependent
        26 / 100
        Somewhat Bikeable

        Nearby schools

        GreatSchools rating
        Schools provided by the listing agent
        • Elementary: Veterans Elementary School
        • Middle: Cypress Creek Middle School
        • High: Cypress Creek High-PO

        Source: Stellar MLS. This data may not be complete. We recommend contacting the local school district to confirm school assignments for this home.

        A local agent can set up tours, give advice and negotiate with sellers.

        A local lender can help you make sure your offer is ready when you are.

        Browse local experts

        Similar homes