Skip main navigation
Sold for $490,000
  • $490,000

    25954 Risen Star Dr, Zephyrhills, FL 33544

    4beds
    3,016sqft
    Single Family Residence
    Built in 2003
    8,048 Square Feet Lot
    $489,700 Zestimate®
    $162/sqft
    $3,539 Estimated rent

    Home value

    $489,700

    $451,000 - $534,000

    $3,539/mo

    Zestimate® history
    Loading
    Loading...

    Owner options

    List your home for rent

    $3,539/mo

    Rent Zestimate®

    Find your next renter with Zillow Rental Manager. Plus, with online applications, you can quickly screen prospective tenants – for free.

    Learn more

    $3,539/mo

    Rent Zestimate®

    Refinance and save

    $3,340/mo

    Est. payment

    Refinancing to a lower rate could help reduce your monthly payments and save thousands over the life of the loan.

    See today's rates

    $3,340/mo

    Est. payment

    Explore your selling options

    Work with a Zillow partner agent

    Leverage their expertise and Zillow's premium Showcase listings to get your home seen by more buyers.

    Get started

    List with your own agent

    Get your home in front of millions of buyers by listing it on Zillow.

    Learn how to do it

    Sell it yourself

    Take full control of how buyers see your home on Zillow by listing For Sale by Owner (FSBO).

    List your home

    What's special

    Center islandGreat curb appealGranite countertopsTranquil golf course viewsStainless-steel appliancesFresh landscapingDual walk-in closets
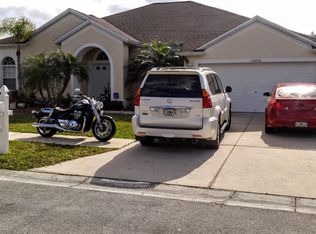
    OUTSTANDING VALUE – WELL BELOW MARKET OPPORTUNITY! Unlock the potential of this SPACIOUS GOLF COURSE HOME in the desirable Lexington Oaks community of Wesley Chapel! MOVE-IN READY AS-IS, with the opportunity to make your preferred upgrades over time, this 4-BEDROOM, 3.5-BATH HOME WITH A DEDICATED OFFICE offers the perfect blend of immediate comfort and future value. With solid bones, a functional layout, and major system updates already in place, it’s an ideal opportunity to create your dream space while adding equity. SITUATED ON A PREMIUM CHAMPIONSHIP GOLF COURSE LOT, the home already boasts great curb appeal with FRESH LANDSCAPING, CONCRETE PLANTER BED BORDERS, and a welcoming PAVERED WALKWAY and front porch. Inside, you’ll find an OPEN FLOOR PLAN WITH A SPLIT BEDROOM LAYOUT designed for both comfort and privacy, ready for your personal touch and modern updates. The kitchen features GRANITE COUNTERTOPS, STAINLESS-STEEL APPLIANCES, 42” CABINETRY WITH CROWN MOLDING, A CENTER ISLAND, AND A BREAKFAST BAR WITH PENDANT LIGHTING—all opening to the dinette and family room. Triple sliders from the family room and additional sliders from the dinette and formal living and dining areas create seamless indoor-outdoor flow to the lanai. The primary suite features PRIVATE LANAI ACCESS, DUAL WALK-IN CLOSETS, AND AN EN SUITE BATHROOM WITH SPLIT VANITIES AND A GARDEN TUB—an ideal canvas for a luxurious renovation. A SECONDARY BEDROOM WITH ITS OWN EN SUITE BATH provides flexibility for guests or multi-generational living. Step outside to your SCREENED-IN, HEATED SALTWATER POOL AND LANAI WITH A BUILT-IN BAR SETUP, all overlooking tranquil golf course views—an entertainer’s dream just waiting to be refreshed and reimagined. Upstairs, a LARGE BONUS ROOM WITH A POWDER ROOM adds even more versatile space, perfect for a media room, playroom, or home gym. Peace of mind comes with key updates already completed or planned, including a NEW ROOF SCHEDULED FOR INSTALLATION AND NEWER HVAC SYSTEMS (DOWNSTAIRS 2023, UPSTAIRS 2021). Combined with a low HOA, this home offers both value and opportunity. Residents of Lexington Oaks enjoy resort-style amenities including a clubhouse, fitness center, pool, splash pad, playground, tennis and pickleball courts, basketball courts, plus access to the scenic golf course and on-site dining. Conveniently located near I-75, top-rated medical facilities, and a wide variety of shopping and dining, this is your chance to transform a well-located property into something truly special.

    Zillow last checked:

    Listing updated:

    Listing Provided by:

    Maria Hoffman 813-734-7858,

    KELLER WILLIAMS RLTY NEW TAMPA 813-994-4422

    Bought with:

    Cynthia Filippi, 3056255

    BHHS FLORIDA PROPERTIES GROUP

    Jon Filippi, 3605000

    BHHS FLORIDA PROPERTIES GROUP

    Source: Stellar MLS,MLS#: TB8462811MLS LogoOriginating MLS: Suncoast Tampa

    Facts & features

    Interior

    Bedrooms & bathrooms
    • Bedrooms: 4
    • Bathrooms: 4
    • Full bathrooms: 3
    • 1/2 bathrooms: 1
    Primary bedroom
    • Features: Ceiling Fan(s), Dual Closets
    • Level: First
    • Area: 224.79 Square Feet
    • Dimensions: 12.7x17.7
    Bedroom 2
    • Features: Built-in Closet
    • Level: First
    • Area: 191.52 Square Feet
    • Dimensions: 15.2x12.6
    Bedroom 3
    • Features: Built-in Closet
    • Level: First
    • Area: 139.2 Square Feet
    • Dimensions: 11.6x12
    Bedroom 4
    • Features: Built-in Closet
    • Level: First
    • Area: 126.44 Square Feet
    • Dimensions: 11.6x10.9
    Primary bathroom
    • Features: Dual Sinks, En Suite Bathroom, Garden Bath, Makeup/Vanity Space, Shower No Tub, Split Vanities, Water Closet/Priv Toilet, Window/Skylight in Bath
    • Level: First
    • Area: 179.36 Square Feet
    • Dimensions: 15.2x11.8
    Bathroom 2
    • Features: Shower No Tub
    • Level: First
    • Area: 75.33 Square Feet
    • Dimensions: 8.1x9.3
    Bathroom 3
    • Features: Tub With Shower
    • Level: First
    • Area: 44 Square Feet
    • Dimensions: 8x5.5
    Bathroom 4
    • Level: Second
    • Area: 21.7 Square Feet
    • Dimensions: 7x3.1
    Bonus room
    • Features: Built-in Closet
    • Level: Second
    • Area: 318.78 Square Feet
    • Dimensions: 16.1x19.8
    Dining room
    • Features: Ceiling Fan(s)
    • Level: First
    • Area: 123.9 Square Feet
    • Dimensions: 10.5x11.8
    Kitchen
    • Features: Breakfast Bar, Granite Counters, Kitchen Island, Pantry
    • Level: First
    • Area: 258.7 Square Feet
    • Dimensions: 19.9x13
    Laundry
    • Level: First
    • Area: 80.83 Square Feet
    • Dimensions: 13.7x5.9
    Living room
    • Level: First
    • Area: 233.64 Square Feet
    • Dimensions: 13.2x17.7
    Office
    • Level: First
    • Area: 124.95 Square Feet
    • Dimensions: 10.5x11.9
    Heating
    • Central, Electric
    Cooling
    • Central Air
    Appliances
    • Included: Dishwasher, Disposal, Dryer, Electric Water Heater, Microwave, Range, Refrigerator, Washer
    • Laundry: Laundry Room
    Features
    • Ceiling Fan(s), Eating Space In Kitchen, High Ceilings, Kitchen/Family Room Combo, Living Room/Dining Room Combo, Open Floorplan, Other, Solid Wood Cabinets, Split Bedroom, Stone Counters, Walk-In Closet(s)
    • Flooring: Carpet, Ceramic Tile, Laminate
    • Doors: Sliding Doors
    • Windows: Blinds
    • Has fireplace: No
    Interior area
    • Total structure area: 3,716
    • Total interior livable area: 3,016 sqft

    Property

    Parking
    • Total spaces: 2
    • Parking features: Garage - Attached
    • Attached garage spaces: 2
    Features
    • Levels: One
    • Stories: 1
    • Patio & porch: Covered, Rear Porch, Screened
    • Exterior features: Irrigation System, Lighting, Private Mailbox, Sidewalk
    • Has private pool: Yes
    • Pool features: Gunite, Heated, In Ground, Salt Water, Screen Enclosure, Solar Heat
    • Has view: Yes
    • View description: Golf Course
    Lot
    • Size: 8,048 sqft
    • Features: Landscaped, On Golf Course, Sidewalk
    • Residential vegetation: Trees/Landscaped
    Details
    • Parcel number: 1926110130031000610
    • Zoning: MPUD
    • Special conditions: None

    Construction

    Type & style
    • Home type: SingleFamily
    • Property subtype: Single Family Residence
    Materials
    • Block
    • Foundation: Slab
    • Roof: Shingle
    Condition
    • New construction: No
    • Year built: 2003

    Utilities & green energy

    • Sewer: Public Sewer
    • Water: Public
    • Utilities for property: Cable Available, Electricity Connected, Sewer Connected, Water Connected

    Community & neighborhood

    Community
    • Community features: Clubhouse, Deed Restrictions, Fitness Center, Playground, Pool, Restaurant, Sidewalks, Tennis Court(s)
    Location
    • Region: Zephyrhills
    • Subdivision: LEXINGTON OAKS VLGS 27A & 3L

    HOA & financial

    HOA
    • Has HOA: Yes
    • HOA fee: $7 monthly
    • Amenities included: Clubhouse, Fitness Center, Pickleball Court(s), Playground, Pool, Recreation Facilities, Tennis Court(s)
    • Services included: Community Pool, Maintenance Grounds, Manager, Pool Maintenance, Recreational Facilities
    • Association name: Real Manage LLC/ Melissa Howell
    • Association phone: 866-473-2573
    Other fees
    • Pet fee: $0 monthly
    Other financial information
    • Total actual rent: 0

    Other

    Other facts
    • Listing terms: Cash,Conventional,FHA,VA Loan
    • Ownership: Fee Simple
    • Road surface type: Paved

    Price history

    DateEventPrice
    5/1/2026Sold$490,000+2.1%$162/sqft
    Source: Stellar MLS #TB8462811 Report a problem
    3/24/2026Pending sale$479,900$159/sqft
    Source: Stellar MLS #TB8462811 Report a problem
    3/19/2026Listed for sale$479,900-15.8%$159/sqft
    Source: Stellar MLS #TB8462811 Report a problem
    8/6/2025Listing removed$570,000$189/sqft
    Source: Stellar MLS #T3548845 Report a problem
    4/9/2025Price change$570,000-2.6%$189/sqft
    Source: Stellar MLS #T3548845 Report a problem
    9/17/2024Price change$585,000-1.7%$194/sqft
    Source: Stellar MLS #T3548845 Report a problem
    8/16/2024Listed for sale$595,000+106.6%$197/sqft
    Source: Stellar MLS #T3548845 Report a problem
    11/6/2015Sold$288,000-2%$95/sqft
    Source: Public Record Report a problem
    9/9/2015Listed for sale$294,000+11.4%$97/sqft
    Source: COLDWELL BANKER RESIDENTIAL #T2777975 Report a problem
    4/1/2013Sold$264,000-7.4%$88/sqft
    Source: Public Record Report a problem
    10/24/2012Listing removed$2,075$1/sqft
    Source: Prudential Tropical Realty #T2537329 Report a problem
    10/10/2012Price change$2,075-5.5%$1/sqft
    Source: Prudential Tropical Realty #T2537329 Report a problem
    9/27/2012Listed for rent$2,195+5.8%$1/sqft
    Source: Prudential Tropical Realty #T2537329 Report a problem
    3/15/2012Listing removed$2,075$1/sqft
    Source: REAL PROPERTY MANAGEMENT BAY #T2503247 Report a problem
    2/17/2012Price change$2,075-5.7%$1/sqft
    Source: RPM Bay Area Report a problem
    1/25/2012Listed for rent$2,200$1/sqft
    Source: RPM Bay Area Report a problem
    11/26/2011Price change$285,000-1.7%$94/sqft
    Source: New Tampa / East Pasco #T2478733 Report a problem
    10/6/2011Listed for sale$290,000+12.4%$96/sqft
    Source: New Tampa / East Pasco #T2478733 Report a problem
    6/15/2010Sold$258,000$86/sqft
    Source: Public Record Report a problem
    4/10/2010Price change$258,000-2.6%$86/sqft
    Source: Prudential Real Estate #T2402754 Report a problem
    3/25/2010Price change$265,000-1.5%$88/sqft
    Source: Prudential Real Estate #T2402754 Report a problem
    3/6/2010Price change$269,000-0.7%$89/sqft
    Source: Prudential Real Estate #T2402754 Report a problem
    3/4/2010Price change$271,000-1.8%$90/sqft
    Source: Prudential Real Estate #T2402754 Report a problem
    2/28/2010Price change$276,000-0.4%$92/sqft
    Source: Prudential Real Estate #T2402754 Report a problem
    2/25/2010Price change$277,000-0.7%$92/sqft
    Source: Prudential Real Estate #T2402754 Report a problem
    2/11/2010Price change$279,000-1.4%$93/sqft
    Source: Prudential Real Estate #T2402754 Report a problem
    1/26/2010Listed for sale$283,000+35.5%$94/sqft
    Source: Prudential Real Estate #T2402754 Report a problem
    8/18/2003Sold$208,915$69/sqft
    Source: Public Record Report a problem

    Public tax history

    YearProperty taxesTax assessment
    2024$6,902 +4.8%$320,660
    2023$6,584 +11.7%$320,660 +3%
    2022$5,896 +2.1%$311,320 +6.1%
    2021$5,772 -1.1%$293,460 +1.4%
    2020$5,838 +1.4%$289,410 +2.3%
    2019$5,758 $282,910 +1.9%
    2018$5,758 +1.6%$277,635 +0.9%
    2017$5,669 +0.4%$275,200 +3.3%
    2016$5,645 +5.5%$266,332 +6.7%
    2015$5,349 $249,696 +0.8%
    2014$5,349 $247,714 +14.7%
    2013-- $215,880 +4.7%
    2012-- $206,274 -10.6%
    2011-- $230,604 +1.6%
    2010-- $227,024 -3.7%
    2009-- $235,784 -20.8%
    2008-- $297,892 -9%
    2007-- $327,504 -4.6%
    2006-- $343,234 +51.7%
    2005-- $226,284 +19.9%
    2004-- $188,685 +1160.5%
    2003-- $14,969

    Find assessor info on the county website

    Neighborhood: 33544

    Nearby schools

    GreatSchools rating
    Schools provided by the listing agent
    • Elementary: Veterans Elementary School
    • Middle: Cypress Creek Middle School
    • High: Cypress Creek High-PO

    Source: Stellar MLS. This data may not be complete. We recommend contacting the local school district to confirm school assignments for this home.

    Get a cash offer in 3 minutes
    Find out how much your home could sell for in as little as 3 minutes with a no-obligation cash offer.
    Estimated market value
    $489,700
    Get a cash offer in 3 minutes
    Find out how much your home could sell for in as little as 3 minutes with a no-obligation cash offer.
    Estimated market value
    $489,700