Skip main navigation
Sold for $472,500
  • $472,500

    25950 Risen Star Dr, Wesley Chapel, FL 33544

    4beds
    3,017sqft
    Single Family Residence
    Built in 2003
    8,048 Square Feet Lot
    $466,100 Zestimate®
    $157/sqft
    $3,061 Estimated rent

    Home value

    $466,100

    Estimated sales range

    Not available

    $3,061/mo

    Zestimate® history
    Loading
    Loading...

    Owner options

    List your home for rent

    $3,061/mo

    Rent Zestimate®

    Find your next renter with Zillow Rental Manager. Plus, with online applications, you can quickly screen prospective tenants – for free.

    Learn more

    $3,061/mo

    Rent Zestimate®

    Refinance and save

    $3,236/mo

    Est. payment

    Refinancing to a lower rate could help reduce your monthly payments and save thousands over the life of the loan.

    See today's rates

    $3,236/mo

    Est. payment

    Explore your selling options

    Work with a Zillow partner agent

    Leverage their expertise and Zillow's premium Showcase listings to get your home seen by more buyers.

    Get started

    List with your own agent

    Get your home in front of millions of buyers by listing it on Zillow.

    Learn how to do it

    Sell it yourself

    Take full control of how buyers see your home on Zillow by listing For Sale by Owner (FSBO).

    List your home

    What's special

    Home officeBonus roomGas rangeConservation viewsCovered screened-in lanaiExpansive bonus roomTranquil conservation
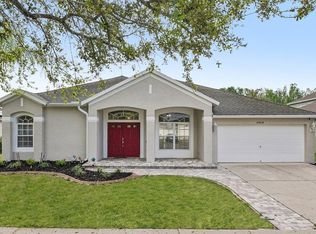
    PHENOMENAL VALUE IN A PREMIER WESLEY CHAPEL COMMUNITY -- Picture perfect and move in ready!! This impressive 4-bedroom, 3.5-bathroom home, PLUS BONUS ROOM and OFFICE with over 3000 SQUARE FEET is perfectly POSITIONED ON THE 8TH TEE BOX WITH CONSERVATION VIEWS in sought after Lexington Oaks. This property offers exceptional peace of mind with MAJOR RECENT UPDATES INCLUDING A NEW ROOF (2022), A WATER HEATER (2023), AND 2 NEWER AC units (2019) plus mini-split in butler's kitchen (2022). FRESH EXTERIOR PAINT 2025! The layout of this home offers a rare combination of open, social spaces and private, quiet retreats, ensuring every member of the household has a place to thrive. The home features four private rooms that you can customize to your needs. The downstairs primary suite is a true retreat with two separate vanities, a spa-like jetted walk-down shower, and a luxurious soaking tub. It also includes two large walk-in closets and direct access to the lanai. For maximum privacy, a downstairs guest or in-law suite is tucked away in a back corner, complete with its own exterior door and a full bath, making it the ideal arrangement for visitors or family. Upstairs, you can find your focus in the private den and loft, which includes its own half-bath, creating a perfect, distraction-free home office or a cozy guest room. Beyond the bedrooms, flexible spaces abound for work, play, and everything in-between. The adaptable front flex room is ready for whatever your life demands, easily becoming a formal dining room, a music studio, a kids homeschool classroom, or a quiet library. At the center of it all, a large bonus area serves as the true heart of the home The open-concept kitchen is designed for daily life and effortless entertainment, but its secret weapon is the separate butler's pantry. This brilliant bonus space is perfect for extra meal prep, a dedicated coffee or wine bar, a pet feeding station, or discreetly managing catering during parties. Practical perks provide peace of mind and future proofing. The oversized garage offers abundant space for vehicles, a home gym, and storage, with ample room to install a future EV charging station. Living here means access to the incredible community lifestyle of Lexington Oaks. The neighborhood offers an 18-hole championship golf course (with optional membership), Omari’s Bar & Grill, a community pool, playgrounds, tennis courts, a fitness center, and even an on-site preschool and daycare. Additionally, The Hub at Lexington – a 40,000 sq. ft. dining and shopping center – will open this fall. You'll enjoy social events, scenic walking trails, and the convenience of being just minutes from Wesley Chapel’s growing selection of shops and restaurants, all while maintaining a quick commute to Tampa via I-75.

    Zillow last checked:

    Listing updated:

    Listing Provided by:

    John Hoffman 813-734-7858,

    KELLER WILLIAMS RLTY NEW TAMPA 813-994-4422

    Bought with:

    Veronica Wages, 3258624

    KELLER WILLIAMS TAMPA CENTRAL

    Source: Stellar MLS,MLS#: TB8400612MLS LogoOriginating MLS: Suncoast Tampa

    Facts & features

    Interior

    Bedrooms & bathrooms
    • Bedrooms: 4
    • Bathrooms: 4
    • Full bathrooms: 3
    • 1/2 bathrooms: 1
    Primary bedroom
    • Features: Ceiling Fan(s), Dual Closets
    • Level: First
    • Area: 265 Square Feet
    • Dimensions: 12.5x21.2
    Bedroom 2
    • Features: Built-in Closet
    • Level: First
    • Area: 125.43 Square Feet
    • Dimensions: 11.3x11.1
    Bedroom 3
    • Features: Built-in Closet
    • Level: First
    • Area: 182.28 Square Feet
    • Dimensions: 14.7x12.4
    Primary bathroom
    • Features: Dual Sinks, En Suite Bathroom, Garden Bath, Granite Counters, Rain Shower Head, Shower No Tub, Split Vanities, Water Closet/Priv Toilet
    • Level: First
    • Area: 163.85 Square Feet
    • Dimensions: 14.5x11.3
    Bathroom 2
    • Features: Shower No Tub
    • Level: First
    • Area: 80.99 Square Feet
    • Dimensions: 8.9x9.1
    Bathroom 3
    • Features: Tub With Shower
    • Level: First
    • Area: 41.6 Square Feet
    • Dimensions: 8x5.2
    Bathroom 4
    • Level: Second
    • Area: 22.72 Square Feet
    • Dimensions: 7.1x3.2
    Bonus room
    • Features: Built-in Closet
    • Level: Second
    • Area: 263.86 Square Feet
    • Dimensions: 16.7x15.8
    Dinette
    • Level: First
    • Area: 79.86 Square Feet
    • Dimensions: 6.6x12.1
    Dining room
    • Level: First
    • Area: 115.14 Square Feet
    • Dimensions: 10.1x11.4
    Family room
    • Features: Ceiling Fan(s)
    • Level: First
    • Area: 376.32 Square Feet
    • Dimensions: 19.2x19.6
    Kitchen
    • Level: First
    • Area: 122.04 Square Feet
    • Dimensions: 11.3x10.8
    Kitchen
    • Features: Kitchen Island, Stone Counters
    • Level: First
    • Area: 161.29 Square Feet
    • Dimensions: 12.7x12.7
    Living room
    • Features: Ceiling Fan(s)
    • Level: First
    • Area: 359.48 Square Feet
    • Dimensions: 20.9x17.2
    Heating
    • Central, Electric
    Cooling
    • Central Air
    Appliances
    • Included: Dishwasher, Dryer, Electric Water Heater, Microwave, Range, Refrigerator, Washer
    • Laundry: Laundry Room
    Features
    • Ceiling Fan(s), Crown Molding, Eating Space In Kitchen, Kitchen/Family Room Combo, Solid Wood Cabinets, Split Bedroom, Stone Counters, Walk-In Closet(s)
    • Flooring: Carpet, Ceramic Tile, Hardwood
    • Doors: Sliding Doors
    • Windows: Blinds, Shutters
    • Has fireplace: No
    Interior area
    • Total structure area: 3,716
    • Total interior livable area: 3,017 sqft

    Property

    Parking
    • Total spaces: 2
    • Parking features: Driveway, Garage Door Opener
    • Attached garage spaces: 2
    • Has uncovered spaces: Yes
    Features
    • Levels: Two
    • Stories: 2
    • Patio & porch: Covered, Front Porch, Rear Porch, Screened
    • Exterior features: Lighting, Private Mailbox, Rain Gutters, Sidewalk
    • Has view: Yes
    • View description: Golf Course, Trees/Woods
    Lot
    • Size: 8,048 sqft
    • Features: Conservation Area
    • Residential vegetation: Trees/Landscaped
    Details
    • Parcel number: 1926110130031000600
    • Zoning: MPUD
    • Special conditions: None

    Construction

    Type & style
    • Home type: SingleFamily
    • Property subtype: Single Family Residence
    Materials
    • Block, Concrete, Stucco, Wood Frame
    • Foundation: Slab
    • Roof: Shingle
    Condition
    • New construction: No
    • Year built: 2003

    Utilities & green energy

    • Sewer: Public Sewer
    • Water: Public
    • Utilities for property: Cable Available, Electricity Connected, Sewer Connected, Water Connected

    Community & neighborhood

    Location
    • Region: Wesley Chapel
    • Subdivision: LEXINGTON OAKS VILLAGES 27A & 31

    HOA & financial

    HOA
    • Has HOA: Yes
    • HOA fee: $7 monthly
    • Association name: Real Manage/ Melissa Howell
    • Association phone: 866-473-2573
    Other fees
    • Pet fee: $0 monthly
    Other financial information
    • Total actual rent: 0

    Other

    Other facts
    • Listing terms: Cash,Conventional,FHA,VA Loan
    • Ownership: Fee Simple
    • Road surface type: Paved

    Price history

    DateEventPrice
    8/8/2025Sold$472,500-0.5%$157/sqft
    Source: Stellar MLS #TB8400612 Report a problem
    7/22/2025Pending sale$475,000$157/sqft
    Source: Stellar MLS #TB8400612 Report a problem
    7/18/2025Price change$475,000-5%$157/sqft
    Source: Stellar MLS #TB8400612 Report a problem
    6/25/2025Listed for sale$500,000-5.6%$166/sqft
    Source: Stellar MLS #TB8400612 Report a problem
    6/18/2025Listing removed$529,900$176/sqft
    Source: Stellar MLS #TB8350380 Report a problem
    6/4/2025Price change$529,900-1.9%$176/sqft
    Source: Stellar MLS #TB8350380 Report a problem
    5/16/2025Price change$539,900-0.9%$179/sqft
    Source: Stellar MLS #TB8350380 Report a problem
    4/30/2025Price change$545,000-0.9%$181/sqft
    Source: Stellar MLS #TB8350380 Report a problem
    4/11/2025Price change$550,000-1.6%$182/sqft
    Source: Stellar MLS #TB8350380 Report a problem
    4/3/2025Price change$559,000-2.8%$185/sqft
    Source: Stellar MLS #TB8350380 Report a problem
    3/4/2025Listed for sale$575,000+486.7%$191/sqft
    Source: Stellar MLS #TB8350380 Report a problem
    6/7/2016Sold$98,000-55.5%$32/sqft
    Source: Public Record Report a problem
    3/8/2010Sold$220,000-19.9%$73/sqft
    Source: Public Record Report a problem
    7/24/2009Listing removed$274,500$91/sqft
    Source: CENTURY 21 Shaw Realty Group #T2366194 Report a problem
    7/17/2009Price change$274,500-3.5%$91/sqft
    Source: CENTURY 21 Shaw Realty Group #T2366194 Report a problem
    7/3/2009Price change$284,500-5%$94/sqft
    Source: CENTURY 21 Shaw Realty Group #T2366194 Report a problem
    5/15/2009Listed for sale$299,500+48.6%$99/sqft
    Source: CENTURY 21 Shaw Realty Group #T2366194 Report a problem
    8/21/2003Sold$201,550$67/sqft
    Source: Public Record Report a problem

    Public tax history

    YearProperty taxesTax assessment
    2024$5,679 +5.1%$248,480
    2023$5,402 +11.9%$248,480 +3%
    2022$4,829 +2.3%$241,250 +6.1%
    2021$4,720 -1.7%$227,410 +1.4%
    2020$4,799 +1.4%$224,270 +2.3%
    2019$4,731 $219,230 +1.9%
    2018$4,731 +1.6%$215,142
    2017$4,657 +0.5%$215,142 +4.2%
    2016$4,635 +1.1%$206,383 +0.7%
    2015$4,584 +2.6%$204,948 -15.3%
    2014$4,467 $241,831 +16.9%
    2013-- $206,958 +5.1%
    2012-- $196,968 -10.8%
    2011-- $220,771 +2.1%
    2010-- $216,334 -3.5%
    2009-- $224,292 -21.6%
    2008-- $285,942 -9.3%
    2007-- $315,294 -6%
    2006-- $335,388 +56.6%
    2005-- $214,112 +11.7%
    2004-- $191,602 +1180%
    2003-- $14,969

    Find assessor info on the county website

    Neighborhood: 33544

    Nearby schools

    GreatSchools rating
    Schools provided by the listing agent
    • Elementary: Veterans Elementary School
    • Middle: Cypress Creek Middle School
    • High: Cypress Creek High-PO

    Source: Stellar MLS. This data may not be complete. We recommend contacting the local school district to confirm school assignments for this home.

    Get a cash offer in 3 minutes
    Find out how much your home could sell for in as little as 3 minutes with a no-obligation cash offer.
    Estimated market value
    $466,100
    Get a cash offer in 3 minutes
    Find out how much your home could sell for in as little as 3 minutes with a no-obligation cash offer.
    Estimated market value
    $466,100