Skip main navigation
Sold for $410,000
  • $410,000

    25942 Risen Star Dr, Zephyrhills, FL 33544

    4beds
    2,585sqft
    Single Family Residence
    Built in 2003
    8,307 Square Feet Lot
    $407,500 Zestimate®
    $159/sqft
    $2,893 Estimated rent

    Home value

    $407,500

    $371,000 - $448,000

    $2,893/mo

    Zestimate® history
    Loading
    Loading...

    Owner options

    List your home for rent

    $2,893/mo

    Rent Zestimate®

    Find your next renter with Zillow Rental Manager. Plus, with online applications, you can quickly screen prospective tenants – for free.

    Learn more

    $2,893/mo

    Rent Zestimate®

    Refinance and save

    $2,796/mo

    Est. payment

    Refinancing to a lower rate could help reduce your monthly payments and save thousands over the life of the loan.

    See today's rates

    $2,796/mo

    Est. payment

    Explore your selling options

    Work with a Zillow partner agent

    Leverage their expertise and Zillow's premium Showcase listings to get your home seen by more buyers.

    Get started

    List with your own agent

    Get your home in front of millions of buyers by listing it on Zillow.

    Learn how to do it

    Sell it yourself

    Take full control of how buyers see your home on Zillow by listing For Sale by Owner (FSBO).

    List your home

    What's special

    New roofIndoor laundry roomCarrier hvacSerene conservation view
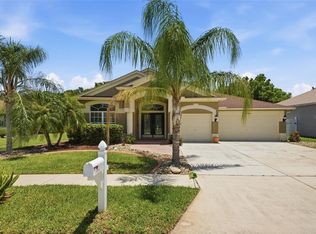
    SELLER IS WILLING TO CONSIDER ALL REASONABLE OFFERS! This beautiful home with a serene Conservation view has a new roof (2024) and Carrier HVAC (2023). It’s many amenities include an 18-hole championship golf course, a Club House, a fitness center, tennis and basketball courts, heated pool, playground, and two daycare centers. Extra improvements include an indoor laundry room with a commode and utility sink, and a water softener and purification systems. Located for an easy commute to interstate hospitals, schools, restaurants and shopping. Please let us know what we can do to help make this your home. (This VA home has an assumable LOAN option for qualified buyers of 4.375%).

    Zillow last checked:

    Listing updated:

    Listing Provided by:

    Vincent Moreno 813-777-3479,

    KELLER WILLIAMS TAMPA PROP. 813-264-7754

    Bought with:

    Christina Kipping, 3288805

    KELLER WILLIAMS TAMPA PROP.

    Source: Stellar MLS,MLS#: TB8385762MLS LogoOriginating MLS: Suncoast Tampa

    Facts & features

    Interior

    Bedrooms & bathrooms
    • Bedrooms: 4
    • Bathrooms: 3
    • Full bathrooms: 3
    Primary bedroom
    • Features: Ceiling Fan(s), Walk-In Closet(s)
    • Level: First
    • Area: 204 Square Feet
    • Dimensions: 12x17
    Bedroom 2
    • Features: Ceiling Fan(s), Coat Closet
    • Level: First
    • Area: 121 Square Feet
    • Dimensions: 11x11
    Bedroom 3
    • Features: Ceiling Fan(s), Coat Closet
    • Level: First
    • Area: 121 Square Feet
    • Dimensions: 11x11
    Bedroom 4
    • Features: Ceiling Fan(s), Walk-In Closet(s)
    • Level: First
    • Area: 121 Square Feet
    • Dimensions: 11x11
    Dining room
    • Level: First
    • Area: 153 Square Feet
    • Dimensions: 9x17
    Family room
    • Level: First
    • Area: 110 Square Feet
    • Dimensions: 11x10
    Kitchen
    • Level: First
    • Area: 156 Square Feet
    • Dimensions: 12x13
    Living room
    • Level: First
    • Area: 255 Square Feet
    • Dimensions: 15x17
    Heating
    • Central, Electric
    Cooling
    • Central Air
    Appliances
    • Included: Dishwasher, Electric Water Heater, Microwave, Range, Refrigerator
    • Laundry: Inside, Laundry Room
    Features
    • Ceiling Fan(s), Crown Molding, Eating Space In Kitchen, Kitchen/Family Room Combo, Living Room/Dining Room Combo, Primary Bedroom Main Floor, Solid Surface Counters, Split Bedroom, Walk-In Closet(s)
    • Flooring: Laminate, Tile
    • Doors: Sliding Doors
    • Windows: Blinds, Shutters
    • Has fireplace: No
    Interior area
    • Total structure area: 3,240
    • Total interior livable area: 2,585 sqft

    Property

    Parking
    • Total spaces: 2
    • Parking features: Garage
    • Garage spaces: 2
    Features
    • Levels: One
    • Stories: 1
    • Patio & porch: Front Porch, Rear Porch
    • Exterior features: Irrigation System, Private Mailbox, Rain Gutters, Sidewalk, Sprinkler Metered
    • Has view: Yes
    • View description: Trees/Woods
    Lot
    • Size: 8,307 sqft
    • Features: Conservation Area, In County, Sidewalk
    Details
    • Parcel number: 1926100120027B00580
    • Zoning: MPUD
    • Special conditions: None

    Construction

    Type & style
    • Home type: SingleFamily
    • Architectural style: Florida
    • Property subtype: Single Family Residence
    Materials
    • Stucco
    • Foundation: Slab
    • Roof: Shingle
    Condition
    • New construction: No
    • Year built: 2003

    Utilities & green energy

    • Sewer: Public Sewer
    • Water: Public
    • Utilities for property: BB/HS Internet Available, Cable Available, Electricity Connected, Phone Available, Public, Sewer Connected, Sprinkler Meter, Street Lights, Underground Utilities, Water Connected

    Community & neighborhood

    Security
    • Security features: Smoke Detector(s)
    Community
    • Community features: Fishing, Deed Restrictions, Fitness Center, Golf Carts OK, Golf, No Truck/RV/Motorcycle Parking, Playground, Pool, Restaurant, Sidewalks, Tennis Court(s)
    Location
    • Region: Zephyrhills
    • Subdivision: LEXINGTON OAKS VILLAGES 27A & 31

    HOA & financial

    HOA
    • Has HOA: Yes
    • HOA fee: $7 monthly
    • Amenities included: Fence Restrictions, Fitness Center, Playground, Pool, Tennis Court(s), Vehicle Restrictions
    • Services included: Community Pool, Manager, Pool Maintenance
    • Association name: Real Manage LLC/Melissa Howell
    • Association phone: 866-473-2573
    Other fees
    • Pet fee: $0 monthly
    Other financial information
    • Total actual rent: 0

    Other

    Other facts
    • Listing terms: Assumable,Cash,Conventional,FHA,VA Loan
    • Ownership: Fee Simple
    • Road surface type: Paved

    Price history

    DateEventPrice
    3/2/2026Sold$410,000-2.4%$159/sqft
    Source: Stellar MLS #TB8385762 Report a problem
    1/12/2026Pending sale$420,000$162/sqft
    Source: Stellar MLS #TB8385762 Report a problem
    1/2/2026Price change$420,000-4.5%$162/sqft
    Source: Stellar MLS #TB8385762 Report a problem
    12/1/2025Price change$440,000-2.2%$170/sqft
    Source: Stellar MLS #TB8385762 Report a problem
    10/16/2025Price change$450,000-5.3%$174/sqft
    Source: Stellar MLS #TB8385762 Report a problem
    8/22/2025Price change$475,000-1%$184/sqft
    Source: Stellar MLS #TB8385762 Report a problem
    7/30/2025Price change$480,000-2%$186/sqft
    Source: Stellar MLS #TB8385762 Report a problem
    7/7/2025Price change$490,000-2%$190/sqft
    Source: Stellar MLS #TB8385762 Report a problem
    6/13/2025Listed for sale$500,000+100%$193/sqft
    Source: Stellar MLS #TB8385762 Report a problem
    10/20/2015Sold$250,000-2.7%$97/sqft
    Source: Public Record Report a problem
    9/10/2015Listed for sale$257,000+51.6%$99/sqft
    Source: COLDWELL BANKER RESIDENTIAL #T2778182 Report a problem
    7/22/2003Sold$169,500$66/sqft
    Source: Public Record Report a problem

    Public tax history

    YearProperty taxesTax assessment
    2024$6,110 +5.1%$278,880
    2023$5,815 +10.3%$278,880 +3%
    2022$5,270 +2.2%$270,760 +6.1%
    2021$5,155 -1.4%$255,230 +1.4%
    2020$5,229 +1.3%$251,710 +2.3%
    2019$5,164 $246,060 +1.9%
    2018$5,164 +1.6%$241,475 +0.5%
    2017$5,083 +0.5%$240,216 +3.7%
    2016$5,060 +20.5%$231,643 +26.9%
    2015$4,200 +2.6%$182,534 -14.8%
    2014$4,093 $214,265 +15.4%
    2013-- $185,644 +5.8%
    2012-- $175,427 -10.7%
    2011-- $196,394 +2%
    2010-- $192,523 -3.8%
    2009-- $200,058 -21.6%
    2008-- $255,097 -9%
    2007-- $280,186 -4.9%
    2006-- $294,625 +53%
    2005-- $192,558 +11.2%
    2004-- $173,167 +1020.7%
    2003-- $15,451

    Find assessor info on the county website

    Neighborhood: 33544

    Nearby schools

    GreatSchools rating
    Schools provided by the listing agent
    • Elementary: Veterans Elementary School
    • Middle: Cypress Creek Middle School
    • High: Cypress Creek High-PO

    Source: Stellar MLS. This data may not be complete. We recommend contacting the local school district to confirm school assignments for this home.

    Get a cash offer in 3 minutes
    Find out how much your home could sell for in as little as 3 minutes with a no-obligation cash offer.
    Estimated market value
    $407,500
    Get a cash offer in 3 minutes
    Find out how much your home could sell for in as little as 3 minutes with a no-obligation cash offer.
    Estimated market value
    $407,500