Under contract-accepting backup offers. Welcome to 7703 S. Faul Street, a beautifully updated home offering one of the most functional and desirable floor plans in the community. With 3,636 square feet of thoughtfully designed living space, this stunning residence features 5 bedrooms, 4 full bathrooms, abundant natural light, and tasteful updates throughout. The first floor showcases an open-concept design ideal for both everyday living and entertaining. Highlights include a spacious family room, formal dining area, versatile flex space, and a private guest bedroom with an adjacent full bathroom. The gourmet kitchen is the heart of the home, featuring high-end stainless steel appliances, quartz countertops, an oversized island, ample cabinetry, and a generous walk-in pantry. Just off the dining area, sliding glass doors lead to a screened-in lanai with a ceiling fan, creating the perfect setting to enjoy Florida's beautiful evenings overlooking the backyard. Upstairs, you'll find a spacious loft that can easily serve as a game room, media room, or additional living space. The primary suite occupies its own private wing and offers a luxurious retreat with a spa-inspired bathroom featuring dual vanities, a dedicated makeup vanity, two large walk-in closets, and direct access to the well-appointed laundry room for added convenience. The opposite wing of the second floor includes three generously sized bedrooms and two additional full bathrooms, providing plenty of space for family and guests. This thoughtfully designed home combines functionality, comfort, and timeless style, making it an exceptional opportunity in one of the area's most sought-after communities. Ideally located in the highly desirable Port Tampa area, this home offers convenient access to MacDill Air Force Base, Downtown Tampa, and the area's top destinations. Residents enjoy being just minutes from some of Tampa's best restaurants, waterfront dining, local breweries, shopping, and entertainment. Outdoor enthusiasts will appreciate the nearby parks, walking trails, boat ramps, and waterfront recreation opportunities that make South Tampa one of the most sought-after places to call home. Schedule your private showing today!
Under contract
$889,000
7703 S Faul St, Tampa, FL 33616
5beds
3,636sqft
:
Get pre-qualified$6,100/mo
Single Family Residence
Built in 2023
5,000 Square Feet Lot
$-- Zestimate®
$244/sqft
$61/mo HOA
What's special
Oversized islandSpacious loftTasteful updates throughoutThree generously sized bedroomsAbundant natural lightQuartz countertopsVersatile flex space
- 53 days |
- 108 |
- 2 |
Zillow last checked:
Listing updated:
Listed by:
Ashley Nadeau 315-558-3531,
SMITH & ASSOCIATES REAL ESTATE 813-839-3800,
Brooke Brate 843-455-2917,
SMITH & ASSOCIATES REAL ESTATE
Source: Stellar MLS,MLS#: TB8513721 Originating MLS: Suncoast Tampa
Originating MLS: Suncoast Tampa
Facts & features
Interior
Bedrooms & bathrooms
- Bedrooms: 5
- Bathrooms: 4
- Full bathrooms: 4
Primary bedroom
- Features: Walk-In Closet(s)
- Level: Second
- Area: 324 Square Feet
- Dimensions: 18x18
Bedroom 2
- Features: Built-in Closet
- Level: Second
- Area: 165 Square Feet
- Dimensions: 15x11
Bedroom 3
- Features: Built-in Closet
- Level: Second
- Area: 154 Square Feet
- Dimensions: 14x11
Bedroom 4
- Features: Built-in Closet
- Level: First
- Area: 144 Square Feet
- Dimensions: 12x12
Bedroom 5
- Features: Built-in Closet
- Level: First
- Area: 121 Square Feet
- Dimensions: 11x11
Balcony porch lanai
- Level: First
- Area: 144 Square Feet
- Dimensions: 18x8
Den
- Features: No Closet
- Level: First
- Area: 120 Square Feet
- Dimensions: 12x10
Dining room
- Features: No Closet
- Level: First
- Area: 260 Square Feet
- Dimensions: 20x13
Great room
- Features: Storage Closet
- Level: First
- Area: 288 Square Feet
- Dimensions: 16x18
Kitchen
- Features: Walk-In Closet(s)
- Level: First
- Area: 240 Square Feet
- Dimensions: 20x12
Loft
- Features: Linen Closet
- Level: Second
- Area: 288 Square Feet
- Dimensions: 18x16
Heating
- Central
Cooling
- Central Air
Appliances
- Included: Dishwasher, Disposal, Dryer, Microwave, Range, Refrigerator, Touchless Faucet, Washer, Water Softener
- Laundry: Laundry Room
Features
- Ceiling Fan(s), Crown Molding, Eating Space In Kitchen, High Ceilings, Kitchen/Family Room Combo, Open Floorplan, PrimaryBedroom Upstairs, Thermostat, Walk-In Closet(s)
- Flooring: Ceramic Tile
- Doors: Sliding Doors
- Has fireplace: No
Interior area
- Total structure area: 4,036
- Total interior livable area: 3,636 sqft
Video & virtual tour
Property
Parking
- Total spaces: 2
- Parking features: Driveway, Garage Door Opener
- Attached garage spaces: 2
- Has uncovered spaces: Yes
Features
- Levels: Two
- Stories: 2
- Exterior features: Irrigation System, Lighting, Sidewalk, Sprinkler Metered
Lot
- Size: 5,000 Square Feet
Details
- Parcel number: A20301842J00024100002.0
- Zoning: PD
- Special conditions: None
Construction
Type & style
- Home type: SingleFamily
- Property subtype: Single Family Residence
Materials
- Block, Stucco
- Foundation: Slab
- Roof: Shingle
Condition
- New construction: No
- Year built: 2023
Utilities & green energy
- Sewer: Public Sewer
- Water: Public
- Utilities for property: BB/HS Internet Available, Cable Available, Cable Connected, Electricity Available, Electricity Connected
Community & HOA
Community
- Pet fee: $0 monthly
- Subdivision: PORT TAMPA CITY MAP
HOA
- Has HOA: Yes
- HOA fee: $61 monthly
- HOA name: Folio Association Management
- HOA phone: 813-993-4000
Location
- Region: Tampa
Financial & listing details
- Price per square foot: $244/sqft
- Tax assessed value: $634,385
- Annual tax amount: $6,042
- Date on market: 6/1/2026
- Ownership: Fee Simple
- Total actual rent: 0
- Electric utility on property: Yes
- Road surface type: Paved
Estimated market value
Not available
Estimated sales range
Not available
Not available
Price history
| Date | Event | Price |
|---|---|---|
| 7/8/2026 | Contingent | $889,000$244/sqft |
Source:  Stellar MLS #TB8513721 Report a problem Stellar MLS #TB8513721 Report a problem | ||
| 6/1/2026 | Pending sale | $889,000$244/sqft |
Source: Stellar MLS #TB8513721 Report a problem | ||
| 6/1/2026 | Listed for sale | $889,000+14.7%$244/sqft |
Source: Stellar MLS #TB8513721 Report a problem | ||
| 8/7/2023 | Sold | $775,000$213/sqft |
Source: Stellar MLS #T3420295 Report a problem | ||
| 1/12/2023 | Pending sale | $775,000-2.3%$213/sqft |
Source: Stellar MLS #T3420295 Report a problem | ||
| 12/28/2022 | Price change | $792,990-0.5%$218/sqft |
Source: WCI Communities Report a problem | ||
| 12/28/2022 | Listed for sale | $796,855$219/sqft |
Source: Stellar MLS #T3420295 Report a problem | ||
Public tax history
| Year | Property taxes | Tax assessment |
|---|---|---|
| 2025 | $6,042 -50.6% | $634,385 -4.2% |
| 2024 | $12,242 +3246.3% | $662,511 +7408.1% |
| 2023 | $366 +4.2% | $8,824 +10% |
| 2022 | $351 +16.2% | $8,022 +10% |
| 2021 | $302 +4.2% | $7,293 +10% |
| 2020 | $290 +122.1% | $6,630 +10% |
| 2019 | $131 | $6,027 -90.2% |
| 2018 | $131 -89.6% | $61,479 +12.5% |
| 2017 | $1,251 +11.3% | $54,670 +3.9% |
| 2016 | $1,124 +3.2% | $52,623 +10% |
| 2015 | $1,089 +8.8% | $47,839 |
| 2014 | $1,001 | $47,839 |
Find assessor info on the county website
Monthly payment
Est. payment
Payment breakdown
Explore the cost of this home by adjusting the details. Changes won't be saved.Climate risks
Neighborhood: Port Tampa City
Nearby schools
GreatSchools rating
- 4/10Westshore Elementary SchoolGrades: PK-5Distance: 0.5 mi
- 5/10Madison Middle SchoolGrades: 6-8Distance: 3.6 mi
- 6/10Robinson High SchoolGrades: 9-12Distance: 1.5 mi
Schools provided by the listing agent
- Elementary: West Shore-HB
- Middle: Monroe-HB
- High: Robinson-HB
Source: Stellar MLS. This data may not be complete. We recommend contacting the local school district to confirm school assignments for this home.
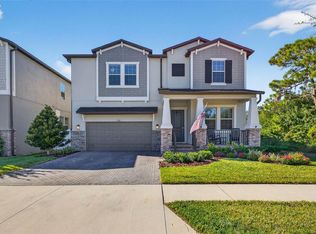
- $760,0004 bd3 ba2.8k sqft7701 S Faul St, Tampa, FL 33616Sold
- $618,1154 bd3 ba2.4k sqft7712 S Faul St, Tampa, FL 33616Sold

- $832,0005 bd2 ba4k sqft7704 S Juanita St, Tampa, FL 33616Off Market
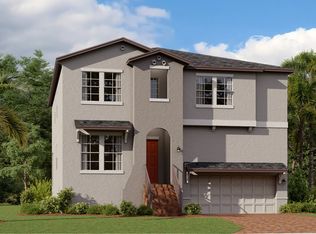
- $803,4004 bd3 ba2.8k sqft7702 S Juanita St, Tampa, FL 33616Off Market
- $757,0004 bd4 ba2.7k sqft7706 S Juanita St, Tampa, FL 33616For Sale
- $655,1504 bd4 ba2.7k sqft7702 S Faul St, Tampa, FL 33616Sold
- $637,9904 bd4 ba2.4k sqft7707 S Faul St, Tampa, FL 33616Sold
- $649,9905 bd3 ba2.7k sqft7710 S Juanita St, Tampa, FL 33616Sold
A local agent can set up tours, give advice and negotiate with sellers.
Similar homes
- $750,0004 bd3 ba2.9k sqft7711 S Swoope St, Tampa, FL 33616For Sale

 MLS ID #TB8516192, Paul DeSantis, PA, PREMIER SOTHEBYS INTL REALTY. Stellar MLS
 - $757,0004 bd4 ba2.7k sqft7706 S Juanita St, Tampa, FL 33616For Sale
 MLS ID #TB8514261, Andrea Cummins, LPT REALTY, LLC. Stellar MLS
 - $699,0004 bd4 ba2.7k sqft7409 S Kissimmee St, Tampa, FL 33616For Sale
 MLS ID #TB8527003, Christina Myers Gehrki, PREMIER SOTHEBYS INTL REALTY. Stellar MLS
 - $895,0005 bd3 ba2.8k sqft6244 29th St N, Saint Petersburg, FL 33702New Construction
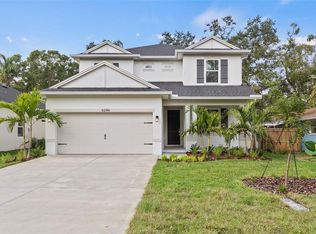 MLS ID #TB8405792, Ashley Nadeau, SMITH & ASSOCIATES REAL ESTATE. Stellar MLS
 - $695,0004 bd3 ba2.7k sqft2852 Bayshore Trails Dr, Tampa, FL 33611For SaleMLS ID #TB8511571, Monique Caldwell, CAPITAL CALDWELL LLC. Stellar MLS
- $999,9004 bd2 ba2.2k sqft815 59th Ave NE, Saint Petersburg, FL 33703For SaleMLS ID #TB8525044, Zach Steinberger, COMPASS FLORIDA LLC. Stellar MLS
- $845,0004 bd5 ba3.2k sqft5805 Watercolor Dr, Lithia, FL 33547For SaleMLS ID #TB8520613, Steve Storms, STORMS REALTY. Stellar MLS
- $869,9005 bd3 ba3.4k sqft16127 Lytham Dr, Odessa, FL 33556For SaleMLS ID #TB8511340, Jonathan Minerick, HOMECOIN.COM. Stellar MLS
- $955,0005 bd4 ba4.7k sqft155 Sabal Breeze Ct, Brandon, FL 33511For SaleMLS ID #TB8512721, Kaylee Keller, CHARLES RUTENBERG REALTY INC. Stellar MLS
- $950,0004 bd3 ba2.3k sqft2820 N Central Ct, Tampa, FL 33602For SaleMLS ID #TB8490988, Frank Albert, FRANK ALBERT REALTY. Stellar MLS
- $1,030,0004 bd3 ba2.7k sqft3920 W Lemon St, Tampa, FL 33609For SaleMLS ID #TB8486806, Johanna Aristy-Santana LLC, SIGNATURE REALTY ASSOCIATES. Stellar MLS
- $839,0004 bd3 ba3.1k sqft14235 Swiss Bridge Dr, Riverview, FL 33579For SaleMLS ID #TB8511904, Carina Barber, RE/MAX REALTY UNLIMITED. Stellar MLS
- $749,9994 bd3 ba2.4k sqft3012 W Leroy St, Tampa, FL 33607For SaleMLS ID #TB8518111, Jeffrey Tabares, WEALTH HAVEN REALTY. Stellar MLS
- $823,0005 bd5 ba4.5k sqft13816 Sharp Hawk Dr, Riverview, FL 33569For SaleMLS ID #TB8512296, Eddie Meza, EXP REALTY LLC. Stellar MLS
- $675,0003 bd4 ba2.1k sqft4722 Legacy Park Dr, Tampa, FL 33611New ConstructionMLS ID #TB8526098, Antonio Taylor, KELLER WILLIAMS TAMPA CENTRAL. Stellar MLS
- $834,9903 bd3 ba2.1k sqft6304 Flamingo Dr, Apollo Beach, FL 33572For SaleMLS ID #TB8518001, Rebecca Hakola, VREELAND REAL ESTATE LLC. Stellar MLS
- $898,5003 bd3 ba2.1k sqft494 39th Ave N, Saint Petersburg, FL 33703New ConstructionMLS ID #TB8492650, Alex Plotkin, COMPASS FLORIDA LLC. Stellar MLS
- $769,9004 bd3 ba2.7k sqft6412 Key Island Ave, Apollo Beach, FL 33572For SaleMLS ID #TB8508126, Virginia Torres Bond, ENGEL & VOLKERS TAMPA DOWNTOWN. Stellar MLS
- $825,0004 bd4 ba4.2k sqft6107 Golden Beach Dr, Apollo Beach, FL 33572For SaleMLS ID #TB8516163, Michele Kamp, CENTURY 21 BEGGINS ENTERPRISES. Stellar MLS
- $995,0005 bd3 ba2.3k sqft11560 110th Ave, Largo, FL 33778For SaleMLS ID #TB8515300, Cameran Colandrea, REALTY EXPERTS. Stellar MLS
