One or more photo(s) has been virtually staged. Welcome to this spacious 4-bedroom corner-lot home in one of Northeast St. Petersburg’s established tree-lined neighborhoods — offering flexible living space, major storm upgrades, and room for your boat or RV. Most importantly: THIS HOME HAS NEVER FLOODED and has had NO FLOOD CLAIMS. The home features hurricane impact windows throughout (all but one small window), a flexible two-story layout with two bedrooms upstairs and two downstairs, and easy-maintenance wood-look laminate flooring throughout the main living areas. New carpet has just been installed in multiple bedrooms and on the staircase. HVAC replaced in 2017. The kitchen includes all-wood cabinetry, granite countertops, and granite backsplash, opening into a charming painted-brick family room with optional fireplace and direct access to the backyard patio. Outside, the fully fenced backyard offers rare additional parking with a 50-amp RV hookup and boat/RV pad — a hard-to-find feature in St. Petersburg. There is also plenty of room to add a pool and create your own private outdoor retreat. NO HOA. Located minutes from shopping, restaurants, parks, golf courses, the YMCA, downtown St. Pete, Tampa, and two major airports. Move-in ready, well maintained, and packed with value — schedule your private showing today.
Sold for $390,000
$390,000
771 MURPHY AVENUE N, ST PETERSBURG, FL 33703
4beds
1,573sqft
Single Family Residence
Built in 1975
7,579 Square Feet Lot
$389,900 Zestimate®
$248/sqft
$3,102 Estimated rent
Home value
$389,900
$359,000 - $421,000
$3,102/mo
Zestimate® history
Owner options
List your home for rent
$3,102/mo
Rent Zestimate®
Find your next renter with Zillow Rental Manager. Plus, with online applications, you can quickly screen prospective tenants – for free.
$3,102/mo
Rent Zestimate®
Refinance and save
$2,704/mo
Est. payment
Refinancing to a lower rate could help reduce your monthly payments and save thousands over the life of the loan.
$2,704/mo
Est. payment
Explore your selling options
Work with a Zillow partner agent
Leverage their expertise and Zillow's premium Showcase listings to get your home seen by more buyers.
Get startedList with your own agent
Get your home in front of millions of buyers by listing it on Zillow.
Learn how to do itSell it yourself
Take full control of how buyers see your home on Zillow by listing For Sale by Owner (FSBO).
List your homeWhat's special
Flexible two-story layoutEstablished tree-lined neighborhoodsHurricane impact windows throughoutCharming painted-brick family roomFully fenced backyard
Zillow last checked:
Listing updated:
Listed by:
Rick Markussen, PA 727-643-7943,
DALTON WADE INC 888-668-8283
Bought with:
Clover Shearey, 3515036
WIKLE INCORPORATED
Source: Stellar MLS,MLS#: TB8450623 Originating MLS: Suncoast Tampa
Originating MLS: Suncoast Tampa
Facts & features
Interior
Bedrooms & bathrooms
- Bedrooms: 4
- Bathrooms: 2
- Full bathrooms: 2
Primary bedroom
- Features: Ceiling Fan(s), Built-in Closet
- Level: Second
- Area: 143 Square Feet
- Dimensions: 13x11
Bedroom 2
- Features: Ceiling Fan(s), Built-in Closet
- Level: Second
- Area: 115.43 Square Feet
- Dimensions: 11.9x9.7
Bedroom 3
- Features: Ceiling Fan(s), Built-in Closet
- Level: First
- Area: 106.7 Square Feet
- Dimensions: 11x9.7
Bedroom 4
- Features: Ceiling Fan(s), Built-in Closet
- Level: First
- Area: 115 Square Feet
- Dimensions: 11.5x10
Dining room
- Level: First
- Area: 54.6 Square Feet
- Dimensions: 7x7.8
Family room
- Level: First
- Area: 210 Square Feet
- Dimensions: 14x15
Kitchen
- Level: First
- Area: 90 Square Feet
- Dimensions: 12x7.5
Living room
- Level: First
- Area: 198.12 Square Feet
- Dimensions: 15.6x12.7
Heating
- Central
Cooling
- Central Air
Appliances
- Included: Dishwasher, Disposal, Dryer, Electric Water Heater, Range, Refrigerator, Washer
- Laundry: In Garage
Features
- Ceiling Fan(s), Living Room/Dining Room Combo, PrimaryBedroom Upstairs, Solid Wood Cabinets, Split Bedroom, Stone Counters, Thermostat, Walk-In Closet(s)
- Flooring: Carpet, Ceramic Tile, Laminate
- Windows: Window Treatments, Hurricane Shutters/Windows
- Has fireplace: Yes
- Fireplace features: Family Room
Interior area
- Total structure area: 1,861
- Total interior livable area: 1,573 sqft
Property
Parking
- Total spaces: 1
- Parking features: Driveway, Garage Door Opener, Ground Level, RV Access/Parking
- Attached garage spaces: 1
- Has uncovered spaces: Yes
- Details: Garage Dimensions: 22x11
Features
- Levels: Two
- Stories: 2
- Patio & porch: Patio
- Exterior features: Lighting
- Fencing: Board,Vinyl
Lot
- Size: 7,579 Square Feet
- Dimensions: 72 x 98
- Features: Corner Lot, Flood Insurance Required, FloodZone, In County, Irregular Lot, Landscaped, Level, Near Public Transit
Details
- Parcel number: 313017611460620221
- Zoning: 0110
- Special conditions: None
Construction
Type & style
- Home type: SingleFamily
- Property subtype: Single Family Residence
Materials
- Block, Stucco
- Foundation: Slab
- Roof: Membrane,Shingle
Condition
- Completed
- New construction: No
- Year built: 1975
Utilities & green energy
- Sewer: Public Sewer
- Water: Public
- Utilities for property: BB/HS Internet Available, Cable Connected, Electricity Connected, Public, Sewer Connected, Street Lights, Water Connected
Community & HOA
Community
- Pet fee: $0 monthly
- Subdivision: NORTH ST PETERSBURG
HOA
- Has HOA: No
Location
- Region: Saint Petersburg
Financial & listing details
- Price per square foot: $248/sqft
- Tax assessed value: $380,067
- Annual tax amount: $1,448
- Date on market: 11/26/2025
- Cumulative days on market: 194 days
- Listing terms: Cash,Conventional,FHA,VA Loan
- Ownership: Fee Simple
- Total actual rent: 0
- Electric utility on property: Yes
- Road surface type: Paved, Asphalt
Price history
| Date | Event | Price |
|---|---|---|
| 8/3/2026 | Sold | $390,000-2.5%$248/sqft |
Source:  Stellar MLS #TB8450623 Report a problem Stellar MLS #TB8450623 Report a problem | ||
| 7/8/2026 | Contingent | $399,900$254/sqft |
Source: Stellar MLS #TB8450623 Report a problem | ||
| 6/23/2026 | Pending sale | $399,900$254/sqft |
Source: Stellar MLS #TB8450623 Report a problem | ||
| 6/12/2026 | Price change | $399,900-8%$254/sqft |
Source: Stellar MLS #TB8450623 Report a problem | ||
| 4/28/2026 | Listed for sale | $434,700$276/sqft |
Source: Stellar MLS #TB8450623 Report a problem | ||
| 4/14/2026 | Pending sale | $434,700$276/sqft |
Source: Stellar MLS #TB8450623 Report a problem | ||
| 2/28/2026 | Price change | $434,700-1.1%$276/sqft |
Source: Stellar MLS #TB8450623 Report a problem | ||
| 1/13/2026 | Price change | $439,700-2.5%$280/sqft |
Source: Stellar MLS #TB8450623 Report a problem | ||
| 11/26/2025 | Listed for sale | $451,000-2.5%$287/sqft |
Source: Stellar MLS #TB8450623 Report a problem | ||
| 9/16/2025 | Listing removed | $462,700$294/sqft |
Source: Stellar MLS #TB8377826 Report a problem | ||
| 6/8/2025 | Price change | $462,700-2.1%$294/sqft |
Source: Stellar MLS #TB8377826 Report a problem | ||
| 5/20/2025 | Price change | $472,700-1.1%$301/sqft |
Source: Stellar MLS #TB8377826 Report a problem | ||
| 5/9/2025 | Price change | $478,000-4.4%$304/sqft |
Source: Stellar MLS #TB8377826 Report a problem | ||
| 4/24/2025 | Listed for sale | $499,900+346.3%$318/sqft |
Source: Stellar MLS #TB8377826 Report a problem | ||
| 8/3/2000 | Sold | $112,000+34.1%$71/sqft |
Source: Public Record Report a problem | ||
| 4/6/1994 | Sold | $83,500$53/sqft |
Source: Public Record Report a problem | ||
Public tax history
| Year | Property taxes | Tax assessment |
|---|---|---|
| 2025 | $1,545 +6.7% | $120,171 +2.9% |
| 2024 | $1,449 +3% | $116,784 +3% |
| 2023 | $1,407 +4% | $113,383 +3% |
| 2022 | $1,353 -0.1% | $110,081 +3% |
| 2021 | $1,354 +0.6% | $106,875 +1.4% |
| 2020 | $1,345 +2.9% | $105,399 +2.3% |
| 2019 | $1,308 | $103,029 +1.9% |
| 2018 | $1,308 +2.3% | $101,108 +2.1% |
| 2017 | $1,278 +3.7% | $99,028 +2.1% |
| 2016 | $1,232 -1.4% | $96,991 +0.7% |
| 2015 | $1,250 +0.9% | $96,317 +0.8% |
| 2014 | $1,238 +1.3% | $95,553 +1.5% |
| 2013 | $1,222 -8.5% | $94,141 -4.7% |
| 2012 | $1,335 | $98,790 -3.6% |
| 2011 | -- | $102,503 -3.7% |
| 2010 | -- | $106,434 +0.7% |
| 2009 | -- | $105,694 +0.1% |
| 2008 | $1,399 | $105,588 +3% |
| 2007 | -- | $102,513 -29.4% |
| 2005 | -- | $145,100 +23.7% |
| 2004 | $1,684 +2% | $117,300 +7% |
| 2003 | $1,651 +4.1% | $109,600 +7.1% |
| 2002 | $1,585 | $102,300 +14.8% |
| 2001 | $1,585 +34.4% | $89,100 +10.1% |
| 2000 | $1,180 | $80,900 |
Find assessor info on the county website
Neighborhood: Edgemoor
Nearby homes
- $324,800-- bd2 ba1k sqft6011 Mangrove St N, Saint Petersburg, FL 33703Off Market
- $414,700-- bd2 ba1.7k sqft755 Murphy Ave N, Saint Petersburg, FL 33703Off Market
- $374,4003 bd2 ba1.1k sqft747 Murphy Ave N, Saint Petersburg, FL 33703Off Market
- $849,0004 bd4 ba2.4k sqft5941 Mangrove St N, Petersburg, FL 33703New Construction
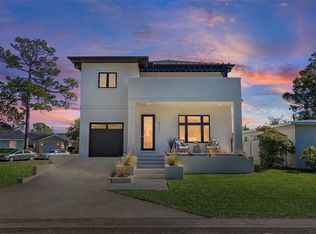
- $380,9004 bd3 ba1.8k sqft6000 Mangrove St N, Saint Petersburg, FL 33703Off Market
- $248,0002 bd2 ba979 sqft800 Murphy Ave N, Saint Petersburg, FL 33703Off Market
- $319,5002 bd2 ba1k sqft5946 Mangrove St N, Saint Petersburg, FL 33703Off Market
- $307,6003 bd1 ba1.2k sqft746 Lynndale St N, Saint Petersburg, FL 33703Off Market
Nearby schools
GreatSchools rating
- 5/10Lynch Elementary SchoolGrades: PK-5Distance: 1.2 mi
- 3/10Meadowlawn Middle SchoolGrades: 6-8Distance: 0.7 mi
- 5/10Northeast High SchoolGrades: PK,9-12Distance: 0.8 mi
Schools provided by the listing agent
- Elementary: Lynch Elementary-PN
- Middle: Meadowlawn Middle-PN
- High: Northeast High-PN
Source: Stellar MLS. This data may not be complete. We recommend contacting the local school district to confirm school assignments for this home.
Get a cash offer in 3 minutes
Find out how much your home could sell for in as little as 3 minutes with a no-obligation cash offer.
Estimated market value
$389,900
Get a cash offer in 3 minutes
Find out how much your home could sell for in as little as 3 minutes with a no-obligation cash offer.
Estimated market value
$389,900
- Florida
- Pinellas County
- Saint Petersburg
- 33703
- Edgemoor
- 771 MURPHY AVENUE N
Nearby cities
Nearby neighborhoods
Nearby zip codes
Other Saint Petersburg Topics
- Apartments for Rent in 33703
- Houses for Sale in 33703
- Houses for Rent in 33703
- 33703 Real Estate
- Saint Petersburg Condos
- Houses for Sale in Saint Petersburg
- Newest Listings in Saint Petersburg
- Saint Petersburg Home Values
- Saint Petersburg Real Estate Agents
- Saint Petersburg Refinance
- Saint Petersburg Mortgage Rates
