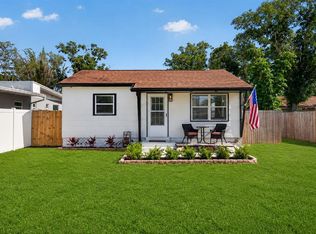
Under contract-accepting backup offers. Move-in ready and full of character, this charming studio-style bungalow offers an inviting open layout and an impressive list of major upgrades. There is no dedicated bedroom-Recent improvements include a new roof (2023), central A/C (2020), updated ductwork (2026), a modern 200-amp electrical panel, updated wiring, updated plumbing, and reinforced foundation work—providing true worry-free living. The kitchen has been beautifully renovated with new cabinetry and stainless steel Samsung appliances. Outdoors, relax on the peaceful 19x20 deck nestled beneath a stately grandfather oak. The oversized lot features a spacious storage shed and even a chicken coop—perfect for enjoying fresh eggs from your own backyard. With plenty of room for a boat or RV, the property offers endless potential for expansion or custom outdoor living. Ideal for first-time buyers, investors, minimalists, or anyone seeking a convenient crash pad, this home is perfectly situated near I-275 and just minutes from downtown St. Pete, shopping, the bus line, and the iconic Gulf beaches. Room sizes/dimensions are rounded- buyer to verify.
Under contract
$200,000
2852 59TH AVENUE N, ST PETERSBURG, FL 33714
1beds
481sqft
:
Get pre-qualified$1,381/mo
Single Family Residence
Built in 1938
5,293 Square Feet Lot
$-- Zestimate®
$416/sqft
$-- HOA
What's special
Chicken coopCharming studio-style bungalowUpdated plumbingUpdated wiringStainless steel samsung appliancesSpacious storage shedOversized lot
- 16 days |
- 373 |
- 18 |
Likely to sell faster than
Zillow last checked:
Listing updated:
Listed by:
Bill Dudley Jr 727-527-7373,
HOFACKER & ASSOCIATES INC 727-527-7373
Source: Stellar MLS,MLS#: TB8531416 Originating MLS: Suncoast Tampa
Originating MLS: Suncoast Tampa
Facts & features
Interior
Bedrooms & bathrooms
- Bedrooms: 1
- Bathrooms: 1
- Full bathrooms: 1
Primary bedroom
- Features: No Closet
- Level: First
- Area: 60 Square Feet
- Dimensions: 6x10
Balcony porch lanai
- Level: First
- Area: 380 Square Feet
- Dimensions: 19x20
Dinette
- Level: First
- Area: 54 Square Feet
- Dimensions: 6x9
Kitchen
- Level: First
- Area: 100 Square Feet
- Dimensions: 10x10
Living room
- Level: First
- Area: 110 Square Feet
- Dimensions: 11x10
Heating
- Electric
Cooling
- Central Air
Appliances
- Included: Dishwasher, Range, Range Hood, Refrigerator
- Laundry: Other, Outside
Features
- Ceiling Fan(s), Open Floorplan, Solid Wood Cabinets, Thermostat
- Flooring: Ceramic Tile, Luxury Vinyl
- Has fireplace: No
Interior area
- Total structure area: 522
- Total interior livable area: 481 sqft
Property
Parking
- Parking features: Boat, Driveway, Oversized, Parking Pad, RV Access/Parking
- Has uncovered spaces: Yes
Features
- Levels: One
- Stories: 1
- Patio & porch: Deck
- Exterior features: Private Mailbox, Storage
- Fencing: Vinyl,Wood
Lot
- Size: 5,293 Square Feet
- Dimensions: 50 x 106
- Features: Unincorporated
Details
- Additional structures: Shed(s), Storage
- Parcel number: 353016089280130020
- Zoning: R-4
- Special conditions: None
Construction
Type & style
- Home type: SingleFamily
- Architectural style: Bungalow
- Property subtype: Single Family Residence
Materials
- Wood Frame
- Foundation: Crawlspace, Pillar/Post/Pier
- Roof: Shingle
Condition
- Completed
- New construction: No
- Year built: 1938
Utilities & green energy
- Sewer: Public Sewer
- Water: Public
- Utilities for property: Electricity Connected, Public, Sewer Connected
Community & HOA
Community
- Pet fee: $0 monthly
- Subdivision: BILTMORE TERRACE
HOA
- Has HOA: No
Location
- Region: Saint Petersburg
Financial & listing details
- Price per square foot: $416/sqft
- Tax assessed value: $174,925
- Annual tax amount: $3,189
- Date on market: 7/23/2026
- Cumulative days on market: 15 days
- Listing terms: Cash,Conventional
- Ownership: Fee Simple
- Total actual rent: 0
- Electric utility on property: Yes
- Road surface type: Paved, Asphalt
Estimated market value
Not available
Estimated sales range
Not available
Not available
Price history
| Date | Event | Price |
|---|---|---|
| 7/27/2026 | Contingent | $200,000$416/sqft |
Source:  Stellar MLS #TB8531416 Report a problem Stellar MLS #TB8531416 Report a problem | ||
| 7/23/2026 | Listed for sale | $200,000+2.8%$416/sqft |
Source: Stellar MLS #TB8531416 Report a problem | ||
| 4/1/2026 | Listing removed | $194,500$404/sqft |
Source: Stellar MLS #TB8451023 Report a problem | ||
| 3/24/2026 | Price change | $194,500-2.5%$404/sqft |
Source: Stellar MLS #TB8451023 Report a problem | ||
| 3/9/2026 | Price change | $199,500-2.7%$415/sqft |
Source: Stellar MLS #TB8451023 Report a problem | ||
| 2/26/2026 | Price change | $205,000-1.9%$426/sqft |
Source: Stellar MLS #TB8451023 Report a problem | ||
| 2/12/2026 | Listed for sale | $209,000$435/sqft |
Source: Stellar MLS #TB8451023 Report a problem | ||
| 2/8/2026 | Pending sale | $209,000$435/sqft |
Source: Stellar MLS #TB8451023 Report a problem | ||
| 1/24/2026 | Price change | $209,000-4.1%$435/sqft |
Source: Stellar MLS #TB8451023 Report a problem | ||
| 1/16/2026 | Price change | $218,000-0.9%$453/sqft |
Source: Stellar MLS #TB8451023 Report a problem | ||
| 12/13/2025 | Price change | $220,000-2.2%$457/sqft |
Source: Stellar MLS #TB8451023 Report a problem | ||
| 11/26/2025 | Listed for sale | $225,000+800%$468/sqft |
Source: Stellar MLS #TB8451023 Report a problem | ||
| 4/1/2005 | Sold | $25,000$52/sqft |
Source: Public Record Report a problem | ||
Public tax history
| Year | Property taxes | Tax assessment |
|---|---|---|
| 2025 | $3,097 +23.2% | $174,925 +115.3% |
| 2024 | $2,514 +5.9% | $81,255 +10% |
| 2023 | $2,374 +12.4% | $73,868 +10% |
| 2022 | $2,113 +10.8% | $67,153 +10% |
| 2021 | $1,908 +10.3% | $61,048 +10% |
| 2020 | $1,730 +5.5% | $55,498 +10% |
| 2019 | $1,639 | $50,453 -25.8% |
| 2018 | $1,639 +11.6% | $68,028 +91.6% |
| 2017 | $1,469 +79.6% | $35,511 +28.2% |
| 2016 | $818 +11% | $27,703 +21.3% |
| 2015 | $737 +8.6% | $22,838 +20.1% |
| 2014 | $678 +1% | $19,020 -4% |
| 2013 | $671 +22.8% | $19,819 +22.1% |
| 2012 | $547 | $16,233 -31.5% |
| 2011 | -- | $23,715 +49.7% |
| 2010 | -- | $15,841 -43% |
| 2009 | -- | $27,784 -41.9% |
| 2008 | $1,226 | $47,800 -15.2% |
| 2007 | -- | $56,400 +69.4% |
| 2005 | -- | $33,300 -7.5% |
| 2004 | $449 +16.5% | $36,000 +19.2% |
| 2003 | $385 +55.5% | $30,200 +21.8% |
| 2002 | $248 | $24,800 +24% |
| 2001 | $248 +3.9% | $20,000 -1% |
| 2000 | $238 | $20,200 |
Find assessor info on the county website
Monthly payment
Est. payment
Payment breakdown
Explore the cost of this home by adjusting the details. Changes won't be saved.Climate risks
Neighborhood: West and East Lealman
Nearby schools
GreatSchools rating
- 5/10Lealman Avenue Elementary SchoolGrades: PK-5Distance: 0.9 mi
- 3/10Meadowlawn Middle SchoolGrades: 6-8Distance: 1 mi
- 5/10Northeast High SchoolGrades: PK,9-12Distance: 1 mi
Schools provided by the listing agent
- Elementary: Lealman Avenue Elementary-PN
- Middle: Meadowlawn Middle-PN
- High: Northeast High-PN
Source: Stellar MLS. This data may not be complete. We recommend contacting the local school district to confirm school assignments for this home.
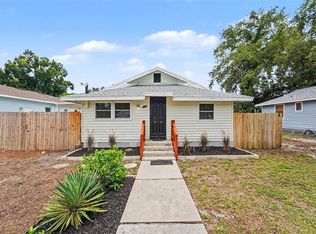
- $280,0003 bd1 ba1k sqft2850 59th Ave N, Saint Petersburg, FL 33714For Sale
- $452,0003 bd2 ba1.6k sqft2840 59th Ave N, Saint Petersburg, FL 33714Off Market
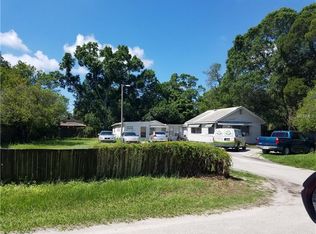
- $354,7003 bd2 ba1.5k sqft2840 59th Ave N, St Petersburg, FL 33714Off Market
- $---- bd-- ba-- sqft5867 Haines Rd N, Saint Petersburg, FL 33714Off Market
- $41,946-- bd1 ba461 sqft5859 Haines Rd N, Saint Petersburg, FL 33714Off Market
- $300,0003 bd1 ba1k sqft2851 58th Pl N, Saint Petersburg, FL 33714Sold
- $457,900-- bd-- ba1.6k sqft2836 59th Ave N, Saint Petersburg, FL 33714Off Market
- $324,3003 bd2 ba1.3k sqft2857R 59th Ave N, Saint Petersburg, FL 33714Off Market
A local agent can set up tours, give advice and negotiate with sellers.
A local lender can help you make sure your offer is ready when you are.
Similar homes
- $210,0003 bd1 ba672 sqft2235 45TH AVENUE N, ST PETERSBURG, FL 33714For Sale

 MLS ID #O6420365, Karen Albright, OPENDOOR BROKERAGE LLC. Stellar MLS
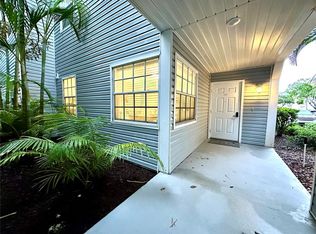
 - $199,9991 bd1 ba570 sqft6825 STONES THROW CIRCLE N #1107, ST PETERSBURG, FL 33710For Sale
 MLS ID #TB8534849, Billie-Jo Stewart Rocrou, CHARLES RUTENBERG REALTY INC. Stellar MLS
 - $215,0002 bd1 ba720 sqft1946 15TH AVENUE S, ST PETERSBURG, FL 33705For Sale
 MLS ID #TB8525474, Robert Aurie, DALTON WADE INC. Stellar MLS
 - $299,0002 bd1 ba720 sqft3766 56TH AVENUE N, ST PETERSBURG, FL 33714For Sale
 MLS ID #TB8515539, Zach Steinberger, COMPASS FLORIDA LLC. Stellar MLS
 - $240,0002 bd1 ba660 sqft4545 12TH AVENUE S, ST PETERSBURG, FL 33711For SaleMLS ID #TB8535415, Carmen Bennett Mir, COLDWELL BANKER REALTY. Stellar MLS
- $175,0002 bd1 ba691 sqft2220 20TH STREET S, ST PETERSBURG, FL 33712For SaleMLS ID #TB8510396, Eduardo Soriano, PREMIER PORTFOLIO INTL REALTY. Stellar MLS
- $175,0002 bd1 ba704 sqft1511 27TH STREET S, ST PETERSBURG, FL 33712For SaleMLS ID #TB8530075, Heidi Arnold, DEMETER PROPERTIES INC. Stellar MLS
- $260,0002 bd1 ba620 sqft(Undisclosed Address), ST PETERSBURG, FL 33713For SaleMLS ID #G5112860, Janet Scanlon, REAL BROKER, LLC. Stellar MLS
- $263,0002 bd1 ba682 sqft4318 GREAT LAKES DRIVE N, CLEARWATER, FL 33762For SaleMLS ID #TB8537130, Victoria Chapman, CHARLES RUTENBERG REALTY INC. Stellar MLS
- $275,0002 bd1 ba672 sqft7100 13TH STREET N, ST PETERSBURG, FL 33702For SaleMLS ID #L4963902, Derek McGehee, ALL COUNTY POLK PROPERTY MANAG. Stellar MLS
- $150,0001 bd1 ba535 sqft300 35TH AVENUE N #F8, ST PETERSBURG, FL 33704For SaleMLS ID #TB8531464, KC Jones, LUXURY & BEACH REALTY INC. Stellar MLS
- $139,9001 bd1 ba525 sqft1400 GANDY BOULEVARD N #1010, ST PETERSBURG, FL 33702For SaleMLS ID #TB8532936, Dallas Iannone, CENTURY 21 COASTAL ALLIANCE. Stellar MLS
- $109,9001 bd1 ba610 sqft6015 19TH STREET N #308, ST PETERSBURG, FL 33714For SaleMLS ID #U8227630, Susan Schneider, COASTAL PROPERTIES GROUP. Stellar MLS
- $217,5001 bd1 ba665 sqft1515 PINELLAS BAYWAY S #17, ST PETERSBURG, FL 33715For SaleMLS ID #TB8535467, Paula Stout, SUNCOAST ISLANDS REAL ESTATE. Stellar MLS
- $215,0001 bd1 ba562 sqft5092 BEACH DRIVE SE #A, ST PETERSBURG, FL 33705For SaleMLS ID #TB8536492, Tammi Johnston, EXP REALTY LLC. Stellar MLS
- $259,9002 bd1 ba576 sqft3227 5TH AVE S, ST PETERSBURG, FL 33712For SaleMLS ID #O6129389, Jeff Powell, ALL FLORIDA PREMIER REALTY GROUP LLC. Stellar MLS
- $145,0001 bd1 ba640 sqft4050 4TH STREET N #304, ST PETERSBURG, FL 33703For SaleMLS ID #A4697270, Martin Caban, MANGROVE BAY REALTY LLC. Stellar MLS
- $229,0001 bd1 ba705 sqft6111 E 2ND STREET E #17, ST PETE BEACH, FL 33706For SaleMLS ID #TB8532348, Irene Sandiego, TAMPA4U.COM REALTY,LLC. Stellar MLS
- $275,0002 bd1 ba720 sqft3612 71ST STREET N, ST PETERSBURG, FL 33710For SaleMLS ID #TB8424947, Prima Palacio, CHARLES RUTENBERG REALTY INC. Stellar MLS
- $120,0002 bd1 ba720 sqft7743 39TH TERRACE N, ST PETERSBURG, FL 33709For SaleMLS ID #TB8510013, Shaquille Lashley, BARKETT REALTY. Stellar MLS
