Under contract-accepting backup offers. Welcome home to this charming Clearwater property, ready for its next owners! Ideally located in a quiet, established neighborhood just off Sunset Point Road and Highway 19, this well-maintained 3-bedroom, 2-bath home has been lovingly cared for by its original owner and family since 1966. Thoughtfully updated for peace of mind, the home features a new A/C system and full replumbing completed in 2021, along with a Generac generator installed in 2020—providing reliable comfort year-round, even during storm season. Inside, you’ll find a classic Florida-style layout with a functional galley kitchen and breakfast bar, plus a spacious, split living area offering plenty of room for relaxing or entertaining. The expanded Florida Room at the rear of the home adds valuable square footage and versatile living space filled with natural light. Situated on a quiet dead-end street with no through traffic, this home offers both privacy and tranquility while still being conveniently close to shopping, schools, medical facilities, and everything Clearwater has to provide. Don’t miss your opportunity to see this wonderful home—schedule your showing today!
Under contract
Price cut: $20K (7/27)
$350,000
2779 ROBINWOOD DRIVE, CLEARWATER, FL 33759
3beds
1,651sqft
:
Get pre-qualified$2,392/mo
Single Family Residence
Built in 1966
8,250 Square Feet Lot
$334,200 Zestimate®
$212/sqft
$-- HOA
What's special
Classic florida-style layoutBreakfast barExpanded florida roomFunctional galley kitchen
- 93 days |
- 2,897 |
- 149 |
Likely to sell faster than
Zillow last checked:
Listing updated:
Listed by:
Bree Allison 863-207-8595,
KELLER WILLIAMS TAMPA CENTRAL 813-865-0700
Source: Stellar MLS,MLS#: TB8503999 Originating MLS: Suncoast Tampa
Originating MLS: Suncoast Tampa
Facts & features
Interior
Bedrooms & bathrooms
- Bedrooms: 3
- Bathrooms: 2
- Full bathrooms: 2
Rooms
- Room types: Florida Room
Primary bedroom
- Features: Ceiling Fan(s), Storage Closet
- Level: First
- Area: 156 Square Feet
- Dimensions: 12x13
Kitchen
- Features: Exhaust Fan, No Closet
- Level: First
- Area: 120 Square Feet
- Dimensions: 6x20
Living room
- Features: No Closet
- Level: First
- Area: 361 Square Feet
- Dimensions: 19x19
Heating
- Central, Electric
Cooling
- Central Air
Appliances
- Included: Microwave, Range, Refrigerator
- Laundry: In Garage, Laundry Room
Features
- Ceiling Fan(s), Eating Space In Kitchen, Solid Wood Cabinets, Thermostat
- Flooring: Ceramic Tile, Laminate
- Doors: Sliding Doors
- Has fireplace: No
Interior area
- Total structure area: 2,030
- Total interior livable area: 1,651 sqft
Video & virtual tour
Property
Parking
- Total spaces: 1
- Parking features: Driveway, Garage Door Opener
- Attached garage spaces: 1
- Has uncovered spaces: Yes
Features
- Levels: One
- Stories: 1
- Patio & porch: Patio
- Exterior features: Lighting, Private Mailbox, Rain Gutters
Lot
- Size: 8,250 Square Feet
- Dimensions: 75 x 110
- Features: Street Dead-End
Details
- Additional structures: Shed(s)
- Parcel number: 052916762120020100
- Zoning: R-2
- Special conditions: None
Construction
Type & style
- Home type: SingleFamily
- Architectural style: Florida
- Property subtype: Single Family Residence
Materials
- Block, Stucco
- Foundation: Slab
- Roof: Shingle
Condition
- New construction: No
- Year built: 1966
Utilities & green energy
- Sewer: Public Sewer
- Water: Public
- Utilities for property: Cable Connected, Electricity Connected, Propane, Public, Sewer Connected, Street Lights, Water Connected
Community & HOA
Community
- Security: Security Lights
- Pet fee: $0 monthly
- Subdivision: ROBINWOOD SUB 1ST ADD
HOA
- Has HOA: No
Location
- Region: Clearwater
Financial & listing details
- Price per square foot: $212/sqft
- Tax assessed value: $356,147
- Annual tax amount: $5,721
- Date on market: 5/1/2026
- Cumulative days on market: 93 days
- Listing terms: Cash,Conventional,FHA,VA Loan
- Ownership: Fee Simple
- Total actual rent: 0
- Electric utility on property: Yes
- Road surface type: Paved
Estimated market value
$334,200
$317,000 - $351,000
$3,047/mo
Price history
| Date | Event | Price |
|---|---|---|
| 8/1/2026 | Contingent | $350,000$212/sqft |
Source:  Stellar MLS #TB8503999 Report a problem Stellar MLS #TB8503999 Report a problem | ||
| 7/27/2026 | Price change | $350,000-5.4%$212/sqft |
Source: Stellar MLS #TB8503999 Report a problem | ||
| 5/20/2026 | Price change | $370,000-2.6%$224/sqft |
Source: Stellar MLS #TB8503999 Report a problem | ||
| 5/1/2026 | Listed for sale | $380,000$230/sqft |
Source: Stellar MLS #TB8503999 Report a problem | ||
Public tax history
| Year | Property taxes | Tax assessment |
|---|---|---|
| 2025 | $5,722 +338.4% | $356,147 +217.7% |
| 2024 | $1,305 -5.8% | $112,111 +3% |
| 2023 | $1,386 +3.1% | $108,846 +3% |
| 2022 | $1,345 +0% | $105,676 +3% |
| 2021 | $1,344 +0.9% | $102,598 +1.4% |
| 2020 | $1,333 +1.7% | $101,181 +2.3% |
| 2019 | $1,311 | $98,906 +1.9% |
| 2018 | $1,311 +1.2% | $97,062 +13.2% |
| 2017 | $1,295 +22.5% | $85,769 +2.1% |
| 2016 | $1,057 -1.5% | $84,005 +0.7% |
| 2015 | $1,073 -1.2% | $83,421 +0.8% |
| 2014 | $1,086 +4.1% | $82,759 +1.5% |
| 2013 | $1,043 +14.5% | $81,536 +1.7% |
| 2012 | $911 | $80,173 +3% |
| 2011 | -- | $77,838 +1.5% |
| 2010 | -- | $76,688 +2.7% |
| 2009 | -- | $74,672 +0.1% |
| 2008 | $732 | $74,597 +3% |
| 2007 | -- | $72,424 -42.7% |
| 2005 | -- | $126,400 +17.1% |
| 2004 | $925 +1.1% | $107,900 +23.7% |
| 2003 | $915 +6.6% | $87,200 +3.7% |
| 2002 | $858 | $84,100 +4.6% |
| 2001 | $858 +8.3% | $80,400 +18.9% |
| 2000 | $792 | $67,600 |
Find assessor info on the county website
Monthly payment
Est. payment
Payment breakdown
Explore the cost of this home by adjusting the details. Changes won't be saved.Climate risks
Neighborhood: 33759
Nearby schools
GreatSchools rating
- 6/10Mcmullen-Booth Elementary SchoolGrades: PK-5Distance: 0.6 mi
- 6/10Safety Harbor Middle SchoolGrades: 6-8Distance: 2.1 mi
- 5/10Countryside High SchoolGrades: PK,9-12Distance: 2.2 mi
Schools provided by the listing agent
- Elementary: McMullen-Booth Elementary-PN
- Middle: Safety Harbor Middle-PN
- High: Countryside High-PN
Source: Stellar MLS. This data may not be complete. We recommend contacting the local school district to confirm school assignments for this home.
- $455,000-- bd2 ba2k sqft2775 Robinwood Dr, Clearwater, FL 33759Off Market
- $519,4003 bd3 ba1.9k sqft2785 Robinwood Dr, Clearwater, FL 33759Off Market
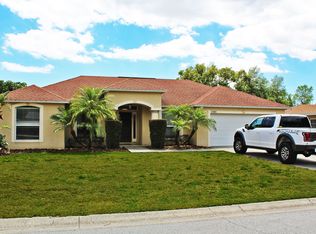
- $431,4003 bd2 ba2k sqft2791 Robinwood Dr, Clearwater, FL 33759Off Market
- $481,1003 bd2 ba1.9k sqft2767 Robinwood Dr, Clearwater, FL 33759Off Market

- $437,1004 bd3 ba1.9k sqft2782 Robinwood Dr, Clearwater, FL 33759Off Market
- $418,700-- bd2 ba1.7k sqft2776 Robinwood Dr, Clearwater, FL 33759Off Market
- $771,100-- bd2 ba1.5k sqft1970 Soule Rd, Clearwater, FL 33759Off Market
- $407,3003 bd2 ba1.4k sqft2788 Robinwood Dr, Clearwater, FL 33759Off Market
A local agent can set up tours, give advice and negotiate with sellers.
Similar homes
- $389,9004 bd2 ba1.3k sqft2877 NUTWOOD STREET, CLEARWATER, FL 33759For Sale
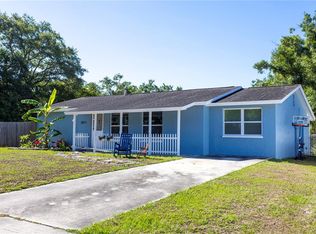
 MLS ID #TB8506548, Yulia Entina, LPT REALTY, LLC. Stellar MLS
 - $370,0003 bd2 ba1.7k sqft1765 KINGS HIGHWAY, CLEARWATER, FL 33755For Sale
 MLS ID #TB8451220, Jodi Avery, KELLER WILLIAMS SOUTH TAMPA. Stellar MLS
 - $359,0002 bd1 ba1.5k sqft1428 PINEBROOK DRIVE, CLEARWATER, FL 33755For Sale
 MLS ID #TB8520036, Mark Ganier, RE/MAX REALTEC GROUP INC. Stellar MLS
 - $339,9003 bd2 ba1.3k sqft1234 FORREST HILL DRIVE, CLEARWATER, FL 33756For Sale
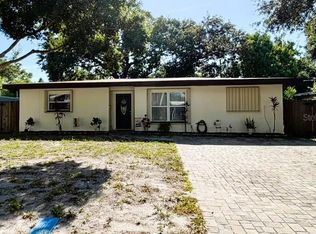 MLS ID #TB8475745, Yainys ECHEVARRIA SAMADA, B&Y REALTY GROUP LLC. Stellar MLS
 - $444,9003 bd2 ba1.7k sqft2999 BROOKFIELD LANE, CLEARWATER, FL 33761For SaleMLS ID #W7888134, Diane s Hawk-Jump, RE/MAX CHAMPIONS. Stellar MLS
- $409,0002 bd2 ba1.2k sqft205 N MISSOURI AVENUE, CLEARWATER, FL 33755For SaleMLS ID #TB8531349, Paola Lombardi, GREAT HOMES REALTY INC. Stellar MLS
- $408,0003 bd2 ba1.2k sqft160 MEADOWLARK DRIVE, SAFETY HARBOR, FL 34695For SaleMLS ID #TB8521690, Stephanie Hensley, RE/MAX REALTEC GROUP INC. Stellar MLS
- $295,0003 bd2 ba1.2k sqft1381 N MCMULLEN BOOTH ROAD #1381, CLEARWATER, FL 33759For SaleMLS ID #TB8462573, Daniel Koutsoumbaris, SERENE HOMES REALTY. Stellar MLS
- $359,9003 bd2 ba1.3k sqft7276 21ST STREET N, ST PETERSBURG, FL 33702For SaleMLS ID #TB8392532, Virginia Torres Bond, ENGEL & VOLKERS TAMPA DOWNTOWN. Stellar MLS
- $499,9003 bd2 ba2k sqft2219 ALICE LANE, CLEARWATER, FL 33764For SaleMLS ID #TB8501737, Gina Poore', RE/MAX ACTION FIRST OF FLORIDA. Stellar MLS
- $339,0003 bd2 ba1k sqft12535 79TH AVENUE, SEMINOLE, FL 33776For SaleMLS ID #TB8532401, John Creamer, JAY ALAN REAL ESTATE. Stellar MLS
- $332,5002 bd2 ba965 sqft516 SHERIDAN DRIVE, PALM HARBOR, FL 34684For SaleMLS ID #TB8490944, Karen Daley, SMITH & ASSOCIATES REAL ESTATE. Stellar MLS
- $329,0003 bd2 ba1.3k sqft4530 72ND AVENUE N, PINELLAS PARK, FL 33781For SaleMLS ID #TB8522914, Cirila Raber, CENTURY 21 RE CHAMPIONS. Stellar MLS
- $411,9003 bd1 ba1.5k sqft6436 CARDINAL DR, CLEARWATER, FL 33760For SaleMLS ID #TB8504140, Monsy Rivera, CENTURY 21 RE CHAMPIONS. Stellar MLS
- $329,0003 bd1 ba1.1k sqft10931 110th Ave, Seminole, FL 33778For Sale By Owner
- $385,0004 bd3 ba1.8k sqft5513 OCEANIC ROAD, HOLIDAY, FL 34690For SaleMLS ID #TB8526836, Jeffrey Borham, PA, EXP REALTY LLC. Stellar MLS
- $385,0003 bd2 ba1.4k sqft8300 75TH AVENUE, SEMINOLE, FL 33777For SaleMLS ID #TB8486584, Milena Lukic, LUXURY & BEACH REALTY INC. Stellar MLS
- $365,0003 bd1 ba1.4k sqft6250 5TH AVENUE S, ST PETERSBURG, FL 33707For SaleMLS ID #TB8517824, Stephanie Narron, COLDWELL BANKER REALTY. Stellar MLS
- $317,0003 bd1 ba1.1k sqft4540 53RD AVENUE N, ST PETERSBURG, FL 33714For SaleMLS ID #TB8522896, Jasmine Lopez, LPT REALTY, LLC. Stellar MLS
- $398,0003 bd2 ba1.6k sqft334 CROSSWINDS DRIVE, PALM HARBOR, FL 34683For SaleMLS ID #TB8497379, Alee Douglass, PREMIER SOTHEBYS INTL REALTY. Stellar MLS
