Under contract-accepting backup offers. MOVE-IN READY! Fully renovated Clearwater home with major updates throughout! This rare 3-bedroom, 2-bath home sits on a spacious lot with NO HOA and is located in desirable Flood Zone X. Offering the perfect blend of style, comfort, and function, this home is ready for its new owner to enjoy. Big-ticket updates include a 2020 roof, 2026 HVAC system, new vinyl windows throughout most of the home, Fresh paint, all new light fixtures & luxury vinyl flooring. Step inside to a bright, open layout featuring a beautifully remodeled kitchen with granite countertops, brand-new stainless steel appliances, and a breakfast bar that creates the perfect space for cooking, gathering, and entertaining. Both bathrooms have been tastefully redesigned with modern finishes. The spacious bedrooms provide comfort and flexibility for everyday living, and the private washroom adds everyday convenience and functionality. The large outdoor area provides plenty of room to relax, play, garden, entertain to truly enjoy Florida living. Fresh exterior paint and updated landscaping add to the home’s curb appeal. The oversized 300 sq. ft. carport offers valuable covered parking, added shade, and extra space for everyday convenience. The Florida room is perfect for enjoying the backyard, relaxing with morning coffee, or taking in the outdoor space year-round. Conveniently located near downtown Clearwater, beautiful beaches, shopping, dining, parks, and major roadways. MUST SEE INSIDE!
Under contract
Price cut: $5K (7/16)
$344,900
1540 TILLEY AVENUE, CLEARWATER, FL 33756
3beds
1,197sqft
:
Get pre-qualified$2,357/mo
Single Family Residence
Built in 1949
8,046 Square Feet Lot
$339,900 Zestimate®
$288/sqft
$-- HOA
What's special
Fully renovatedAll new light fixturesBeautifully remodeled kitchenFresh paintSpacious bedroomsBreakfast barGranite countertops
- 38 days |
- 660 |
- 62 |
Likely to sell faster than
Zillow last checked:
Listing updated:
Listed by:
Timothy Aragon 727-300-2418,
MELENDY REAL ESTATE 727-657-8912
Source: Stellar MLS,MLS#: TB8522222 Originating MLS: Suncoast Tampa
Originating MLS: Suncoast Tampa
Facts & features
Interior
Bedrooms & bathrooms
- Bedrooms: 3
- Bathrooms: 2
- Full bathrooms: 2
Rooms
- Room types: Florida Room, Utility Room
Primary bedroom
- Features: Ceiling Fan(s), Built-in Closet
- Level: First
- Area: 128.88 Square Feet
- Dimensions: 11.6x11.11
Bedroom 2
- Features: Ceiling Fan(s), Built-in Closet
- Level: First
- Area: 127.44 Square Feet
- Dimensions: 11.8x10.8
Bedroom 3
- Features: Ceiling Fan(s), Built-in Closet
- Level: First
- Area: 147.5 Square Feet
- Dimensions: 11.8x12.5
Bathroom 1
- Features: Tub With Shower, Linen Closet
- Level: First
- Area: 52.54 Square Feet
- Dimensions: 7.1x7.4
Bathroom 2
- Features: Tub With Shower, Linen Closet
- Level: First
- Area: 68.06 Square Feet
- Dimensions: 8.3x8.2
Balcony porch lanai
- Features: No Closet
- Level: First
- Area: 85.94 Square Feet
- Dimensions: 10.11x8.5
Dining room
- Features: Pantry, Storage Closet
- Level: First
- Area: 93.27 Square Feet
- Dimensions: 11.5x8.11
Kitchen
- Features: Breakfast Bar, Granite Counters, No Closet
- Level: First
- Area: 138 Square Feet
- Dimensions: 12x11.5
Living room
- Features: No Closet
- Level: First
- Area: 269.5 Square Feet
- Dimensions: 15.4x17.5
Heating
- Central
Cooling
- Central Air
Appliances
- Included: Dishwasher, Disposal, Dryer, Electric Water Heater, Exhaust Fan, Freezer, Microwave, Range Hood, Refrigerator, Washer
- Laundry: Gas Dryer Hookup, Inside, Laundry Room, Washer Hookup
Features
- Ceiling Fan(s), Eating Space In Kitchen, Kitchen/Family Room Combo, Primary Bedroom Main Floor, Split Bedroom, Stone Counters, Thermostat
- Flooring: Luxury Vinyl
- Windows: Window Treatments
- Has fireplace: No
Interior area
- Total structure area: 1,596
- Total interior livable area: 1,197 sqft
Video & virtual tour
Property
Parking
- Total spaces: 2
- Parking features: Covered, Driveway, On Street, RV Access/Parking
- Carport spaces: 2
- Has uncovered spaces: Yes
Features
- Levels: One
- Stories: 1
- Patio & porch: Enclosed, Rear Porch, Screened
- Exterior features: Private Entrance, Private Mailbox
- Fencing: Chain Link
Lot
- Size: 8,046 Square Feet
- Dimensions: 75 x 108
Details
- Parcel number: 222915079380020200
- Special conditions: None
Construction
Type & style
- Home type: SingleFamily
- Property subtype: Single Family Residence
Materials
- Wood Frame
- Foundation: Concrete Perimeter, Crawlspace, Stem Wall
- Roof: Shingle
Condition
- Completed
- New construction: No
- Year built: 1949
Utilities & green energy
- Sewer: Public Sewer
- Water: Public
- Utilities for property: Electricity Connected, Natural Gas Available, Public, Sewer Connected, Underground Utilities, Water Connected
Community & HOA
Community
- Pet fee: $0 monthly
- Subdivision: BELMONT SUB 2ND ADD
HOA
- Has HOA: No
Location
- Region: Clearwater
Financial & listing details
- Price per square foot: $288/sqft
- Tax assessed value: $192,929
- Annual tax amount: $378
- Date on market: 6/24/2026
- Cumulative days on market: 36 days
- Listing terms: Cash,Conventional,FHA
- Ownership: Fee Simple
- Total actual rent: 0
- Electric utility on property: Yes
- Road surface type: Paved, Asphalt
Estimated market value
$339,900
$323,000 - $357,000
$2,405/mo
Price history
| Date | Event | Price |
|---|---|---|
| 7/23/2026 | Contingent | $344,900$288/sqft |
Source:  Stellar MLS #TB8522222 Report a problem Stellar MLS #TB8522222 Report a problem | ||
| 7/16/2026 | Price change | $344,900-1.4%$288/sqft |
Source: Stellar MLS #TB8522222 Report a problem | ||
| 6/24/2026 | Listed for sale | $349,900+112.1%$292/sqft |
Source: Stellar MLS #TB8522222 Report a problem | ||
| 3/17/2026 | Sold | $165,000-17.1%$138/sqft |
Source: Stellar MLS #TB8463564 Report a problem | ||
| 2/5/2026 | Pending sale | $199,000$166/sqft |
Source: Stellar MLS #TB8463564 Report a problem | ||
| 1/30/2026 | Listed for sale | $199,000$166/sqft |
Source: Stellar MLS #TB8463564 Report a problem | ||
| 1/26/2026 | Pending sale | $199,000$166/sqft |
Source: Stellar MLS #TB8463564 Report a problem | ||
| 1/21/2026 | Listed for sale | $199,000$166/sqft |
Source: Stellar MLS #TB8463564 Report a problem | ||
Public tax history
| Year | Property taxes | Tax assessment |
|---|---|---|
| 2025 | $378 +9.1% | $44,542 +2.9% |
| 2024 | $347 +5.6% | $43,287 +3% |
| 2023 | $328 +7.1% | $42,026 +3% |
| 2022 | $306 +3.2% | $40,802 +3% |
| 2021 | $297 +2.5% | $39,614 +1.4% |
| 2020 | $290 +5.8% | $39,067 +2.3% |
| 2019 | $274 | $38,189 +1.9% |
| 2018 | $274 +4.9% | $37,477 +2.1% |
| 2017 | $261 +15% | $36,706 +2.1% |
| 2016 | $227 +0.2% | $35,951 +0.7% |
| 2015 | $227 +2.3% | $35,701 +0.8% |
| 2014 | $221 +4.1% | $35,418 +1.5% |
| 2013 | $213 +6.3% | $34,895 +1.7% |
| 2012 | $200 | $34,312 -26.6% |
| 2011 | -- | $46,732 -8.3% |
| 2010 | -- | $50,976 +2.7% |
| 2009 | -- | $49,636 +0.1% |
| 2008 | $501 | $49,586 +3% |
| 2007 | -- | $48,142 -48.8% |
| 2005 | -- | $94,100 +7.4% |
| 2004 | $443 +3.8% | $87,600 +27.5% |
| 2003 | $427 +9.4% | $68,700 +29.6% |
| 2002 | $390 | $53,000 +1.7% |
| 2001 | $390 +8.1% | $52,100 +15.5% |
| 2000 | $361 | $45,100 |
Find assessor info on the county website
Monthly payment
Est. payment
Payment breakdown
Explore the cost of this home by adjusting the details. Changes won't be saved.Climate risks
Neighborhood: Lake Bellevue
Nearby schools
GreatSchools rating
- 9/10Ponce De Leon Elementary SchoolGrades: PK-5Distance: 0.8 mi
- 4/10Largo Middle SchoolGrades: 6-8Distance: 2.3 mi
- 5/10Clearwater High SchoolGrades: 9-12Distance: 2.6 mi
Schools provided by the listing agent
- Elementary: Ponce de Leon Elementary-PN
- Middle: Largo Middle-PN
- High: Clearwater High-PN
Source: Stellar MLS. This data may not be complete. We recommend contacting the local school district to confirm school assignments for this home.
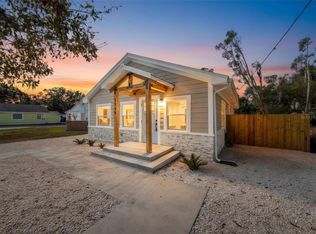
- $322,5003 bd2 ba1k sqft1546 Tilley Ave, Clearwater, FL 33756Sold
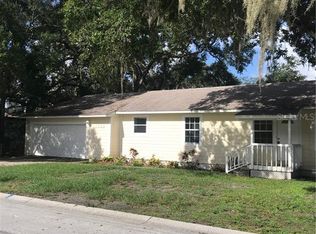
- $306,5793 bd2 ba1.3k sqft1532 Tilley Ave, Clearwater, FL 33756Off Market
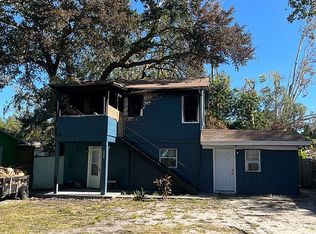
- $101,8114 bd2 ba1.3k sqft1543 Scranton Ave, Clearwater, FL 33756Off Market
- $230,400-- bd1 ba900 sqft1535 Scranton Ave, Clearwater, FL 33756Off Market
- $175,400-- bd1 ba1k sqft1545 Scranton Ave, Clearwater, FL 33756Off Market
- $326,700-- bd1 ba1.3k sqft822 Howard St, Clearwater, FL 33756Off Market
- $204,0002 bd1 ba1.6k sqft1528 Tilley Ave, Clearwater, FL 33756Off Market
- $317,500-- bd2 ba1.2k sqft1533 Scranton Ave, Clearwater, FL 33756Off Market
A local agent can set up tours, give advice and negotiate with sellers.
Similar homes
- $345,0003 bd2 ba1k sqft1333 OVERLEA STREET, CLEARWATER, FL 33755For Sale

 MLS ID #TB8524713, Julio Vasquez, CHARLES RUTENBERG REALTY INC. Stellar MLS
 - $350,0003 bd2 ba1.1k sqft1781 APACHE TRAIL, CLEARWATER, FL 33755For Sale
 MLS ID #TB8532107, Keith Jamison, REAL BROKER, LLC. Stellar MLS
 - $389,9003 bd2 ba1k sqft1806 VANCOUVER DRIVE, CLEARWATER, FL 33756For Sale
 MLS ID #TB8519780, Matthew Brashear, RE/MAX ELITE REALTY. Stellar MLS
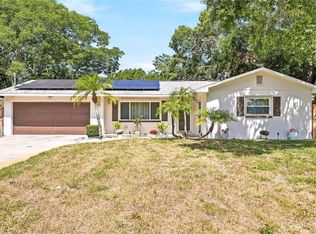
 - $428,0003 bd2 ba1.6k sqft1318 S HILLCREST AVENUE, CLEARWATER, FL 33756For Sale
 MLS ID #TB8522293, Adina Eady, BHHS FLORIDA PROPERTIES GROUP. Stellar MLS
 - $465,0004 bd2 ba1.7k sqft1357 S EVERGREEN AVENUE, CLEARWATER, FL 33756For SaleMLS ID #TB8523459, Betty Granucci, CHARLES RUTENBERG REALTY INC. Stellar MLS
- $379,8004 bd2 ba1.4k sqft1001 CARLTON STREET, CLEARWATER, FL 33755For SaleMLS ID #TB8518560, Sara Zapata Ocampo, MIRIAM HURTADO REAL ESTATE GROUP. Stellar MLS
- $429,0003 bd2 ba1.4k sqft10 S ORION AVENUE, CLEARWATER, FL 33765For SaleMLS ID #TB8531093, Rita Gianfilippo, HARRIS & COMPANY INC. Stellar MLS
- $389,0003 bd1 ba1.1k sqft2310 MARY SUE STREET, LARGO, FL 33774For SaleMLS ID #TB8533539, Sabrina Nemec, HOLLAND ASSOCIATES INC. Stellar MLS
- $447,5003 bd2 ba1.3k sqft1516 ADELE PLACE, LARGO, FL 33770For SaleMLS ID #TB8534025, Bob Dean, CENTURY 21 BEGGINS. Stellar MLS
- $310,0003 bd1 ba986 sqft2804 APPLEWOOD DRIVE, CLEARWATER, FL 33759For SaleMLS ID #W7887924, Kirby Dulin, BHHS FLORIDA PROPERTIES GROUP. Stellar MLS
- $340,0002 bd2 ba1.1k sqft10559 41ST COURT N, CLEARWATER, FL 33762For SaleMLS ID #TB8532120, Patty Gaskin, CENTURY 21 RE CHAMPIONS. Stellar MLS
- $409,9003 bd2 ba1.4k sqft923 1ST AVENUE NW, LARGO, FL 33770For SaleMLS ID #TB8499948, Danymar Alca Alcala, HOME PRIME REALTY LLC. Stellar MLS
- $416,9003 bd2 ba1.5k sqft1943 BARBARA AVENUE, CLEARWATER, FL 33755For SaleMLS ID #TB8514557, Michelle Garcia, CENTURY 21 EXECUTIVE TEAM. Stellar MLS
- $414,0003 bd2 ba1.1k sqft2003 6TH PLACE SW, LARGO, FL 33770For SaleMLS ID #TB8492470, Brandon Robinson, COMPASS FLORIDA LLC. Stellar MLS
- $425,0003 bd2 ba1.4k sqft1820 PATLIN CIRCLE N, LARGO, FL 33770For SaleMLS ID #TB8497009, Keegan Siegfried, LPT REALTY, LLC. Stellar MLS
- $329,9003 bd2 ba1k sqft4924 45TH AVENUE N, ST PETERSBURG, FL 33709For SaleMLS ID #TB8531916, Anastasia Bizzarri, REAL ESTATE WITH AN ACCENT LLC. Stellar MLS
- $425,0003 bd2 ba1k sqft1275 PALM STREET, CLEARWATER, FL 33755For SaleMLS ID #TB8507393, Meadoe Solomon, KELLER WILLIAMS TAMPA CENTRAL. Stellar MLS
- $355,0003 bd2 ba1k sqft125 CRYSTAL BEACH AVENUE, CRYSTAL BEACH, FL 34681For SaleMLS ID #TB8511458, Bryan Rhoads, LKV REALTY, LLC. Stellar MLS
- $399,0003 bd1 ba1.1k sqft3568 4TH AVENUE SE, LARGO, FL 33771For SaleMLS ID #TB8526545, Roy Fillyaw, SMITH & ASSOCIATES REAL ESTATE. Stellar MLS
- $420,0003 bd2 ba1.1k sqft1966 119TH STREET, LARGO, FL 33778For SaleMLS ID #TB8498778, Laura Canary, REALTY EXPERTS. Stellar MLS
