Welcome to 1100 Coral Lane, a beautifully appointed end-unit townhome in the highly sought-after gated community of Aqua Solis in Dunedin. Built in 2017 and offering 1,488 square feet of thoughtfully designed living space, this 3-bedroom, 2.5-bath home combines modern finishes with low-maintenance Florida living. The bright, open-concept first floor features a spacious living and dining area, a convenient half bath, and an upgraded kitchen with granite countertops, stainless steel appliances, 42-inch wood cabinetry with crown molding, and abundant workspace, making it ideal for both everyday living and entertaining. Sliding glass doors lead to your private screened lanai, providing the perfect place to relax and enjoy the Florida lifestyle. A 1-car garage completes the first-floor layout. Upstairs, the spacious primary suite serves as a private retreat with a large walk-in closet and a luxurious ensuite bath featuring dual vanities and a glass-enclosed shower. Two additional generously sized bedrooms, a full guest bath, and an upstairs laundry area provide comfort and convenience for family or guests. Aqua Solis is a charming Key West-inspired gated community offering maintenance-free living with amenities including a community pool and dog park. Located in Dunedin's golf cart-friendly district and just minutes from vibrant downtown Dunedin, you'll enjoy easy access to award-winning restaurants, boutique shopping, breweries, the Pinellas Trail, TD Ballpark (home of the Toronto Blue Jays Spring Training), Honeymoon Island State Park, Clearwater Beach, and the area's renowned Gulf beaches. This exceptional home offers the perfect blend of comfort, style, and an unbeatable location in one of Tampa Bay's most desirable coastal communities.
For sale
$539,000
1100 Coral Ln, Dunedin, FL 34698
3beds
1,488sqft
Townhouse
Built in 2017
1,960 Square Feet Lot
$520,500 Zestimate®
$362/sqft
$345/mo HOA
What's special
Private screened lanaiAbundant workspaceFull guest bathCommunity poolDog parkBright open-concept first floorGlass-enclosed shower
- 8 days |
- 593 |
- 34 |
Likely to sell faster than
Zillow last checked:
Listing updated:
Listed by:
Mike DelGrande 727-967-9779,
1% LISTS CENTRAL FLORIDA 727-967-9779
Source: Stellar MLS,MLS#: W7887591 Originating MLS: West Pasco
Originating MLS: West Pasco
Facts & features
Interior
Bedrooms & bathrooms
- Bedrooms: 3
- Bathrooms: 3
- Full bathrooms: 2
- 1/2 bathrooms: 1
Primary bedroom
- Features: Walk-In Closet(s)
- Level: Second
- Area: 234 Square Feet
- Dimensions: 18x13
Bedroom 2
- Features: Built-in Closet
- Level: Second
- Area: 80 Square Feet
- Dimensions: 8x10
Bedroom 3
- Features: Built-in Closet
- Level: Second
- Area: 99 Square Feet
- Dimensions: 9x11
Dining room
- Level: First
- Area: 88 Square Feet
- Dimensions: 8x11
Kitchen
- Level: First
- Area: 88 Square Feet
- Dimensions: 8x11
Living room
- Level: First
- Area: 200 Square Feet
- Dimensions: 10x20
Heating
- Central, Electric
Cooling
- Central Air
Appliances
- Included: Dishwasher, Disposal, Dryer, Microwave, Range, Refrigerator, Washer
- Laundry: Laundry Room, Upper Level
Features
- Ceiling Fan(s), Kitchen/Family Room Combo, Living Room/Dining Room Combo, PrimaryBedroom Upstairs, Stone Counters
- Flooring: Carpet, Tile
- Doors: Sliding Doors
- Has fireplace: No
Interior area
- Total structure area: 1,488
- Total interior livable area: 1,488 sqft
Video & virtual tour
Property
Parking
- Total spaces: 1
- Parking features: Garage - Attached
- Attached garage spaces: 1
Features
- Levels: Two
- Stories: 2
- Exterior features: Rain Gutters
Lot
- Size: 1,960 Square Feet
Details
- Parcel number: 352815013330000060
- Special conditions: None
Construction
Type & style
- Home type: Townhouse
- Property subtype: Townhouse
Materials
- Block, Stucco
- Foundation: Slab
- Roof: Shingle
Condition
- New construction: No
- Year built: 2017
Utilities & green energy
- Sewer: Public Sewer
- Water: Public
- Utilities for property: Public
Community & HOA
Community
- Features: Dog Park, Gated Community - No Guard, Pool
- Pet fee: $0 monthly
- Subdivision: AQUA SOLIS
HOA
- Has HOA: Yes
- Services included: Water
- HOA fee: $345 monthly
- HOA name: AMERI-TECH - Arnie Holder
Location
- Region: Dunedin
Financial & listing details
- Price per square foot: $362/sqft
- Tax assessed value: $407,987
- Annual tax amount: $7,349
- Date on market: 7/13/2026
- Cumulative days on market: 9 days
- Listing terms: Cash,Conventional,FHA,VA Loan
- Ownership: Fee Simple
- Total actual rent: 0
- Road surface type: Asphalt, Paved
Estimated market value
$520,500
$494,000 - $547,000
$2,998/mo
Price history
| Date | Event | Price |
|---|---|---|
| 7/14/2026 | Listed for sale | $539,000$362/sqft |
Source:  Stellar MLS #W7887591 Report a problem Stellar MLS #W7887591 Report a problem | ||
| 3/24/2021 | Listing removed | -- |
Source: Owner Report a problem | ||
| 10/9/2019 | Listing removed | $2,150$1/sqft |
Source: Owner Report a problem | ||
| 10/3/2019 | Listed for rent | $2,150$1/sqft |
Source: Owner Report a problem | ||
Public tax history
| Year | Property taxes | Tax assessment |
|---|---|---|
| 2024 | $6,789 +2.3% | $388,024 +10% |
| 2023 | $6,635 +11.3% | $352,749 +10% |
| 2022 | $5,959 +10.5% | $320,681 +10% |
| 2021 | $5,394 +4.5% | $291,528 +6% |
| 2020 | $5,160 +0.9% | $274,984 +1.8% |
| 2019 | $5,115 | $270,099 +5.9% |
| 2018 | $5,115 +5% | $255,000 +1427.6% |
| 2017 | $4,869 | $16,693 |
Find assessor info on the county website
Monthly payment
Est. payment
Payment breakdown
Explore the cost of this home by adjusting the details. Changes won't be saved.Climate risks
Neighborhood: 34698
Nearby schools
GreatSchools rating
- 3/10Dunedin Elementary SchoolGrades: PK-5Distance: 0.4 mi
- 9/10Dunedin Highland Middle SchoolGrades: 6-8Distance: 0.4 mi
- 5/10Dunedin High SchoolGrades: 9-12Distance: 1.8 mi
- $412,300-- bd-- ba1.4k sqft1102 Coral Ln, Dunedin, FL 34698Off Market
- $3,3003 bd3 ba1.4k sqft1104 Coral Ln, Dunedin, FL 34698For Rent

- $441,1003 bd3 ba1.4k sqft1119 Coral Ln #121, Dunedin, FL 34698Off Market
- $437,4003 bd3 ba1.4k sqft1106 Coral Ln, Dunedin, FL 34698Off Market
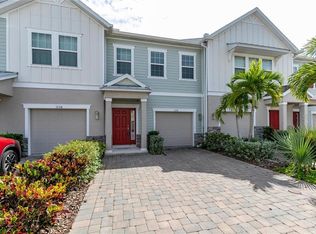
- $461,300-- bd-- ba1.4k sqft1108 Coral Ln, Dunedin, FL 34698Off Market
- $431,1003 bd3 ba1.4k sqft1002 Harbour Ln, Dunedin, FL 34698Off Market
- $433,7003 bd3 ba1.4k sqft1004 Harbour Ln, Dunedin, FL 34698Off Market
- $431,900-- bd-- ba1.4k sqft1006 Harbour Ln, Dunedin, FL 34698Off Market
A local agent can set up tours, give advice and negotiate with sellers.
Similar homes
- $465,0003 bd3 ba1.7k sqft281 Ashley Ct, Dunedin, FL 34698For Sale

 MLS ID #TB8528516, David Vose, DUNEDIN LIFE REALTY. Stellar MLS
 - $525,0003 bd2 ba1.7k sqft1564 Santa Monica Dr, Dunedin, FL 34698For Sale
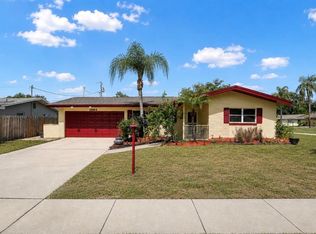 MLS ID #TB8530650, Katie Ducharme Procissi, KATIE DUCHARME REALTY, LLC. Stellar MLS
 - $549,0004 bd2 ba1.3k sqft502 Lexington St, Dunedin, FL 34698For Sale
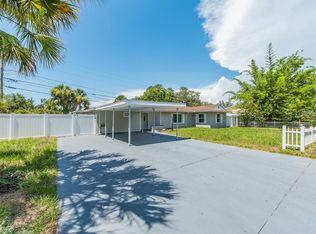 MLS ID #TB8509916, Luke Palmer, RE/MAX ACTION FIRST OF FLORIDA. Stellar MLS
 - $520,0002 bd2 ba1.1k sqft96 New York Ave, Dunedin, FL 34698For Sale
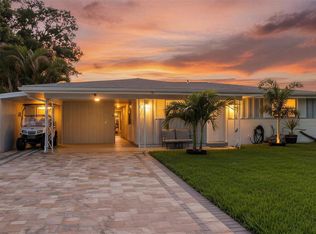 MLS ID #TB8519073, Stephanie Schwartz, GREAT WESTERN REALTY. Stellar MLS
 - $549,9003 bd2 ba1.5k sqft1535 Pinehurst Rd, Dunedin, FL 34698For SaleMLS ID #TB8521705, Dave Doherty, TOM TUCKER REALTY. Stellar MLS
- $524,0004 bd2 ba1.3k sqft638 Dogwood Ct, Dunedin, FL 34698For SaleMLS ID #TB8522332, Gary Ubaldini, KELLER WILLIAMS REALTY- PALM HARBOR. Stellar MLS
- $449,0003 bd2 ba1.3k sqft961 Lexington Dr, Dunedin, FL 34698For SaleMLS ID #TB8512558, Jeffrey Borham, PA, EXP REALTY LLC. Stellar MLS
- $610,0003 bd2 ba2.1k sqft2551 Indigo Dr, Dunedin, FL 34698For SaleMLS ID #TB8524382, Andrea Zahn, BHHS FLORIDA PROPERTIES GROUP. Stellar MLS
- $516,5003 bd2 ba2k sqft1779 Union St, Clearwater, FL 33755For SaleMLS ID #TB8530042, Monica Koebel, RE/MAX REALTEC GROUP INC. Stellar MLS
- $564,9003 bd2 ba1.9k sqft913 Michele Cir, Dunedin, FL 34698For SaleMLS ID #TB8465082, Rod Griffin, HIGH POINT REALTY INC. Stellar MLS
- $625,0003 bd1 ba1.4k sqft894 Joan St, Dunedin, FL 34698For SaleMLS ID #TB8526239, Mimi DeSetto, COASTAL PROPERTIES GROUP INTERNATIONAL. Stellar MLS
- $450,0002 bd2 ba1.5k sqft677 Oakwood Dr, Dunedin, FL 34698For SaleMLS ID #TB8525914, Alexis Elie, CHARLES RUTENBERG REALTY INC. Stellar MLS
- $500,0003 bd2 ba1.6k sqft1512 Cascade Ct, Dunedin, FL 34698For SaleMLS ID #TB8488686, Dawn Walls, MARK SPAIN REAL ESTATE. Stellar MLS
- $399,0003 bd2 ba1.9k sqft611 Patricia Ave, Dunedin, FL 34698For SaleMLS ID #TB8526736, Artem Pustovar, PEOPLE'S CHOICE REALTY SVC LLC. Stellar MLS
- $465,0003 bd2 ba1.1k sqft1231 Little John Ln, Dunedin, FL 34698For SaleMLS ID #TB8525323, David Crawford, RE/MAX ACTION FIRST OF FLORIDA. Stellar MLS
- $619,9002 bd3 ba1.6k sqft946 Highland Ave Unit 45, Dunedin, FL 34698For SaleMLS ID #TB8498011, Scott Rehm, REHM REALTY GROUP LLC. Stellar MLS
- $320,0002 bd3 ba1k sqft500 New York Ave APT 25, Dunedin, FL 34698For SaleMLS ID #TB8516614, Connie Beal, FUTURE HOME REALTY INC. Stellar MLS
- $415,0002 bd2 ba1.3k sqft965 Santa Monica Dr, Dunedin, FL 34698For SaleMLS ID #TB8529510, Collier Cundiff, SUNCOAST SHORES REALTY. Stellar MLS
- $375,0002 bd3 ba1.2k sqft553 Lusara Ct, Dunedin, FL 34698For SaleMLS ID #TB8516031, CandicE Kelly, IAD REAL ESTATE. Stellar MLS
- $484,9003 bd2 ba1.2k sqft1241 Ohio Ave, Dunedin, FL 34698For SaleMLS ID #TB8456784, Vivian Resnick, DALTON WADE INC. Stellar MLS
