Welcome to this beautifully updated 4 bedroom, 2 bath home offering a flexible floor plan and modern upgrades throughout. The home features a private mother-in-law suite with its own entrance, providing the perfect setup for guests, extended family, a studio apartment, or a private office. The updated kitchen showcases quartz countertops, soft-close cabinets, modern finishes, and updated appliances. Additional upgrades include renovated bathrooms, fresh interior paint, updated windows, and a newer front door. Enjoy extra living space in the Florida room, along with a dedicated laundry room and storage area. Outside, the recently paved driveway (2024) offers parking for up to 8 vehicles. With its versatile layout, thoughtful updates, and unique suite potential, this move-in-ready home is a must see!
For sale
Price cut: $8K (8/17)
$399,999
6711 GLEN FOREST COURT, TAMPA, FL 33615
4beds
2,040sqft
Single Family Residence
Built in 1983
4,725 Square Feet Lot
$395,900 Zestimate®
$196/sqft
$-- HOA
What's special
Modern upgrades throughoutModern finishesRenovated bathroomsUpdated windowsFresh interior paintQuartz countertopsUpdated appliances
- 21 days |
- 908 |
- 45 |
Likely to sell faster than
Zillow last checked:
Listing updated:
Listed by:
Juan Corredor Home 813-420-8582,
KELLER WILLIAMS SOUTH SHORE 813-641-8300,
Courtney Welch 813-416-3051,
KELLER WILLIAMS SOUTH SHORE
Source: Stellar MLS,MLS#: TB8532701 Originating MLS: Suncoast Tampa
Originating MLS: Suncoast Tampa
Facts & features
Interior
Bedrooms & bathrooms
- Bedrooms: 4
- Bathrooms: 2
- Full bathrooms: 2
Primary bedroom
- Features: Walk-In Closet(s)
- Level: First
Bedroom 2
- Features: Built-in Closet
- Level: First
Bedroom 3
- Features: Built-in Closet
- Level: First
Family room
- Level: First
Florida room
- Level: First
Kitchen
- Features: Breakfast Bar, Stone Counters
- Level: First
Other
- Features: En Suite Bathroom, Built-in Closet
- Level: First
Utility room
- Level: First
Heating
- Central
Cooling
- Central Air
Appliances
- Included: Dishwasher, Disposal, Dryer, Electric Water Heater, Microwave, Range, Refrigerator, Washer
- Laundry: Laundry Room
Features
- Ceiling Fan(s), Eating Space In Kitchen, Kitchen/Family Room Combo, Solid Wood Cabinets, Stone Counters, Thermostat
- Flooring: Tile
- Doors: French Doors
- Windows: Window Treatments
- Has fireplace: No
Interior area
- Total structure area: 2,040
- Total interior livable area: 2,040 sqft
Property
Features
- Levels: One
- Stories: 1
- Patio & porch: Enclosed
- Exterior features: Garden, Private Entrance, Private Mailbox
- Fencing: Fenced
Lot
- Size: 4,725 Square Feet
- Dimensions: 63 x 75
- Features: Cul-De-Sac, Sidewalk
- Residential vegetation: Mature Landscaping
Details
- Additional structures: Shed(s), Storage, Workshop
- Parcel number: U2728170AP00001500017.0
- Zoning: PD
- Special conditions: None
Construction
Type & style
- Home type: SingleFamily
- Property subtype: Single Family Residence
Materials
- Block, Stucco
- Foundation: Slab
- Roof: Shingle
Condition
- New construction: No
- Year built: 1983
Utilities & green energy
- Sewer: Public Sewer
- Water: None
- Utilities for property: BB/HS Internet Available, Cable Available, Electricity Connected, Public, Water Connected
Community & HOA
Community
- Pet fee: $0 monthly
- Subdivision: TIMBERLANE SUB UNIT 6
HOA
- Has HOA: No
Location
- Region: Tampa
Financial & listing details
- Price per square foot: $196/sqft
- Tax assessed value: $272,815
- Annual tax amount: $5,652
- Date on market: 7/27/2026
- Cumulative days on market: 21 days
- Listing terms: Cash,Conventional,FHA,VA Loan
- Ownership: Fee Simple
- Total actual rent: 0
- Electric utility on property: Yes
- Road surface type: Paved
Estimated market value
$395,900
$376,000 - $416,000
$2,617/mo
Price history
| Date | Event | Price |
|---|---|---|
| 8/17/2026 | Price change | $399,999-2%$196/sqft |
Source:  Stellar MLS #TB8532701 Report a problem Stellar MLS #TB8532701 Report a problem | ||
| 7/27/2026 | Listed for sale | $408,000-2.4%$200/sqft |
Source: Stellar MLS #TB8532701 Report a problem | ||
| 3/21/2025 | Listing removed | $418,000$205/sqft |
Source: Stellar MLS #TB8352111 Report a problem | ||
| 3/18/2025 | Listed for sale | $418,000$205/sqft |
Source: Stellar MLS #TB8352111 Report a problem | ||
| 9/6/2012 | Listing removed | $900 |
Source: DREAM HOMES REALTY #T2532994 Report a problem | ||
| 8/26/2012 | Listed for rent | $900 |
Source: DREAM HOMES REALTY #T2532994 Report a problem | ||
Public tax history
| Year | Property taxes | Tax assessment |
|---|---|---|
| 2025 | $5,652 +106.1% | $272,815 +67.4% |
| 2024 | $2,743 +4.4% | $163,013 +3% |
| 2023 | $2,626 +6.6% | $158,265 +3% |
| 2022 | $2,464 +2% | $153,655 +3% |
| 2021 | $2,415 +3.6% | $149,180 +1.4% |
| 2020 | $2,331 +4.2% | $147,120 +2.3% |
| 2019 | $2,237 | $143,812 +3.9% |
| 2018 | $2,237 -10.6% | $138,462 +19.3% |
| 2017 | $2,504 +10.7% | $116,020 +32.9% |
| 2016 | $2,261 +11.2% | $87,328 +10% |
| 2015 | $2,033 +16.2% | $79,389 +10% |
| 2014 | $1,750 | $72,172 +17% |
| 2013 | $1,750 +97.3% | $61,664 +1.7% |
| 2012 | $887 +0.9% | $60,633 +1.9% |
| 2011 | $880 -8.4% | $59,482 -16.2% |
| 2010 | $960 -15.8% | $70,952 -14% |
| 2009 | $1,140 -20.7% | $82,513 -15.4% |
| 2008 | $1,437 -13.4% | $97,552 +3% |
| 2007 | $1,660 +25.3% | $94,711 +27.4% |
| 2006 | $1,325 +0.9% | $74,362 +3% |
| 2005 | $1,313 | $72,196 +3% |
| 2004 | -- | $70,093 +1.9% |
| 2003 | -- | $68,786 +31.8% |
| 2002 | -- | $52,209 +1.6% |
| 2001 | -- | $51,387 -8% |
| 2000 | $828 | $55,856 |
Find assessor info on the county website
Monthly payment
Est. payment
Payment breakdown
Explore the cost of this home by adjusting the details. Changes won't be saved.Climate risks
Neighborhood: Town 'n' Country
Nearby schools
GreatSchools rating
- 5/10Davis Elementary SchoolGrades: PK-5Distance: 0.4 mi
- 3/10Davidsen Middle SchoolGrades: 6-8Distance: 2.9 mi
- 6/10Alonso High SchoolGrades: 9-12Distance: 0.8 mi
Schools provided by the listing agent
- Elementary: Davis-HB
- Middle: Davidsen-HB
- High: Alonso-HB
Source: Stellar MLS. This data may not be complete. We recommend contacting the local school district to confirm school assignments for this home.
- $336,6003 bd2 ba1.2k sqft6709 Glen Forest Ct, Tampa, FL 33615Off Market
- $327,7003 bd1 ba1.4k sqft6713 Glen Forest Ct, Tampa, FL 33615Off Market
- $339,4003 bd2 ba1.4k sqft6712 Village Grove Ct, Tampa, FL 33615Off Market
- $338,1003 bd2 ba1.1k sqft6712 Glen Forest Ct, Tampa, FL 33615Off Market

- $347,5003 bd2 ba1.3k sqft6710 Village Grove Ct, Tampa, FL 33615Off Market
- $280,7002 bd1 ba1.2k sqft6714 Village Grove Ct, Tampa, FL 33615Off Market
- $305,9002 bd1 ba1.7k sqft6714 Glen Forest Ct, Tampa, FL 33615Off Market
- $342,1003 bd2 ba1.2k sqft6715 Glen Forest Ct, Tampa, FL 33615Off Market
A local agent can set up tours, give advice and negotiate with sellers.
Similar homes
- $435,0003 bd2 ba1.6k sqft6805 LONGPOINTE WAY, TAMPA, FL 33615For Sale
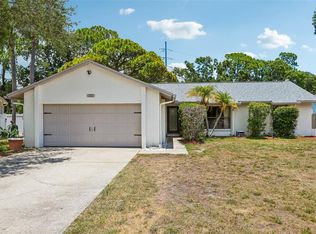
 MLS ID #TB8521238, Sylvia Haddad, REDFIN CORPORATION. Stellar MLS
 - $419,0003 bd2 ba1.3k sqft7906 WOODVINE CIRCLE, TAMPA, FL 33615For Sale
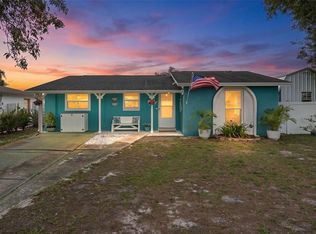 MLS ID #TB8518197, Lea Haverstock, LE REAL ESTATE GROUP. Stellar MLS
 - $551,0004 bd3 ba1.9k sqft7001 BAYWOOD COURT, TAMPA, FL 33615For Sale
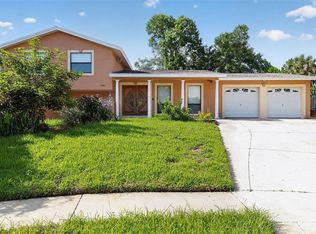 MLS ID #O6422983, Candace Garber, TRUDEALS REALTY CORP. Stellar MLS
 - $399,9993 bd2 ba1.6k sqft10420 N 22ND STREET, TAMPA, FL 33612For Sale
 MLS ID #TB8538011, Kaylie Lewis, VYLLA HOME. Stellar MLS
 - $449,9994 bd3 ba2.2k sqft6006 N HUBERT AVE, TAMPA, FL 33614For SaleMLS ID #TB8532347, Roxana Argueta, ORCHARD BROKERAGE, LLC. Stellar MLS
- $559,9004 bd3 ba2.6k sqft8903 CAMINO VILLA, TAMPA, FL 33635For SaleMLS ID #TB8536228, Ingrid Sainz, AVENUE HOMES LLC. Stellar MLS
- $519,5005 bd4 ba2.1k sqft4704 TOWN N COUNTRY BOULEVARD, TAMPA, FL 33615For SaleMLS ID #TB8505599, Valentina Moreno, CENTURY 21 CIRCLE. Stellar MLS
- $489,0003 bd2 ba1.8k sqft6513 N MANHATTAN AVENUE, TAMPA, FL 33614For SaleMLS ID #TB8532926, Yadian Dominguez Fernandez, FENIX HOME REALTY LLC. Stellar MLS
- $450,0003 bd2 ba1.4k sqft986 LEXINGTON DRIVE, DUNEDIN, FL 34698For SaleMLS ID #TB8516995, Jeffrey Borham, PA, EXP REALTY LLC. Stellar MLS
- $590,0003 bd2 ba1.3k sqft5017 STOLLS AVENUE, TAMPA, FL 33615For SaleMLS ID #TB8465538, Cuc Dinh, DALTON WADE INC. Stellar MLS
- $480,0004 bd2 ba1.7k sqft16018 SADDLESTRING DRIVE, TAMPA, FL 33618For SaleMLS ID #TB8519348, Mari Worley, FUTURE HOME REALTY INC. Stellar MLS
- $380,0004 bd2 ba1.8k sqft907 S FLORIDA AVENUE, TARPON SPRINGS, FL 34689For SaleMLS ID #A4700237, Troy Funk, REALTY ONE GROUP MVP. Stellar MLS
- $335,0003 bd1 ba1k sqft8704 MARLIN COURT, TAMPA, FL 33634For SaleMLS ID #TB8531776, Alexa Bradley, RE/MAX CHAMPIONS. Stellar MLS
- $464,9993 bd2 ba1.5k sqft5102 N MACDILL AVENUE, TAMPA, FL 33614For SaleMLS ID #TB8482054, Adrian Bello, 3D HOME REALTY LLC. Stellar MLS
- $309,9003 bd2 ba1.2k sqft1806 E CURTIS STREET, TAMPA, FL 33610For SaleMLS ID #TB8537786, Jeffrey Borham, PA, EXP REALTY LLC. Stellar MLS
- $399,9003 bd2 ba1.8k sqft1622 HULETT DRIVE, BRANDON, FL 33511For SaleMLS ID #TB8536705, Alex Gromkov, QUICKSILVER REAL ESTATE GROUP. Stellar MLS
- $474,0003 bd2 ba2.2k sqft5005 PURITAN ROAD, TAMPA, FL 33617For SaleMLS ID #W7884397, Vincent Mistretta, HOMAN REALTY GROUP INC. Stellar MLS
- $339,9003 bd2 ba1.2k sqft5120 N MATANZAS AVENUE, TAMPA, FL 33614For SaleMLS ID #TB8526478, Rosana Jerez, B&Y REALTY GROUP LLC. Stellar MLS
- $448,9003 bd3 ba1.3k sqft1309 W ARCTIC STREET, TAMPA, FL 33604For SaleMLS ID #TB8509343, Maria Leon PLLC, EXP REALTY LLC. Stellar MLS
- $569,9003 bd2 ba2.1k sqft2607 W CREST AVENUE, TAMPA, FL 33614For SaleMLS ID #TB8534433, Sonia Galarza, TOPAZ REALTY LLC. Stellar MLS
