Discover this versatile 2019-built property offering incredible flexibility for multi-generational living, owner-occupants seeking rental income, or investors alike. The property features a spacious main residence with the potential for two attached efficiency suites, plus a separate detached mother-in-law suite/ADU with its own private entrance. Built with durability in mind, both the main home and detached ADU were constructed on slabs elevated several feet above the surrounding area, allowing the property to withstand previous hurricanes without flooding or damage. The main home is currently configured as a 3-bedroom, 1.5-bath residence with two private-entry efficiency apartments, but can easily function as a 4-bedroom, 2.5-bath home if desired. The detached ADU offers approximately 676 square feet of comfortable living space, complete with 1 bedroom, 1 bathroom, and a full kitchen. The fenced backyard is a private retreat filled with fruit-producing trees. Additional highlights include water filtration systems for both the main home and ADU, a reverse osmosis system in the main kitchen, and a full video surveillance system included with the sale. This truly unique and thoughtfully designed property is a rare opportunity with endless possibilities. Room measurements are approximate. All information is deemed accurate, but must be verified by the buyer and the buyer's agent. Schedule your showing today!
For sale
Price cut: $12K (7/13)
$519,500
4704 TOWN N COUNTRY BOULEVARD, TAMPA, FL 33615
5beds
2,111sqft
Single Family Residence
Built in 2019
7,380 Square Feet Lot
$518,700 Zestimate®
$246/sqft
$-- HOA
What's special
Spacious main residenceFenced backyard
- 101 days |
- 345 |
- 21 |
Zillow last checked:
Listing updated:
Listed by:
Valentina Moreno 813-317-3347,
CENTURY 21 CIRCLE 813-885-6977
Source: Stellar MLS,MLS#: TB8505599 Originating MLS: Suncoast Tampa
Originating MLS: Suncoast Tampa
Facts & features
Interior
Bedrooms & bathrooms
- Bedrooms: 5
- Bathrooms: 4
- Full bathrooms: 3
- 1/2 bathrooms: 1
Primary bedroom
- Features: Built-in Closet
- Level: First
Kitchen
- Features: Pantry
- Level: First
- Area: 110 Square Feet
- Dimensions: 11x10
Living room
- Level: First
- Area: 294 Square Feet
- Dimensions: 14x21
Heating
- Central
Cooling
- Central Air, Ductless
Appliances
- Included: Dryer, Kitchen Reverse Osmosis System, Microwave, Range, Refrigerator, Water Filtration System
- Laundry: Laundry Closet
Features
- Ceiling Fan(s), Living Room/Dining Room Combo, Open Floorplan, Solid Surface Counters, Split Bedroom, Stone Counters, Thermostat, In-Law Floorplan
- Flooring: Ceramic Tile
- Windows: Hurricane Shutters
- Has fireplace: No
Interior area
- Total structure area: 2,462
- Total interior livable area: 2,111 sqft
Video & virtual tour
Property
Parking
- Parking features: Open, Parking Pad
- Has uncovered spaces: Yes
Features
- Levels: One
- Stories: 1
- Patio & porch: Enclosed, Patio, Rear Porch, Screened
- Exterior features: Sidewalk, Storage
- Fencing: Fenced,Vinyl,Wood
Lot
- Size: 7,380 Square Feet
- Dimensions: 60 x 123
- Features: Flood Insurance Required
Details
- Additional structures: Residence, Guest House, Storage
- Parcel number: U0229170FI00000400002.0
- Zoning: RSC-9
- Special conditions: None
Construction
Type & style
- Home type: SingleFamily
- Property subtype: Single Family Residence
Materials
- Block, Stucco
- Foundation: Slab
- Roof: Shingle
Condition
- New construction: No
- Year built: 2019
Utilities & green energy
- Sewer: Public Sewer
- Water: Public
- Utilities for property: Cable Available, Public
Community & HOA
Community
- Security: Security System, Security System Owned, Smoke Detector(s)
- Pet fee: $0 monthly
- Subdivision: TOWNN COUNTRY PARK UN 02
HOA
- Has HOA: No
Location
- Region: Tampa
Financial & listing details
- Price per square foot: $246/sqft
- Tax assessed value: $462,948
- Annual tax amount: $6,665
- Date on market: 5/7/2026
- Cumulative days on market: 73 days
- Listing terms: Cash,Conventional,FHA,VA Loan
- Ownership: Fee Simple
- Total actual rent: 0
- Road surface type: Asphalt
Estimated market value
$518,700
$493,000 - $545,000
$3,289/mo
Price history
| Date | Event | Price |
|---|---|---|
| 7/13/2026 | Price change | $519,500-2.3%$246/sqft |
Source:  Stellar MLS #TB8505599 Report a problem Stellar MLS #TB8505599 Report a problem | ||
| 6/11/2026 | Price change | $531,500-1.5%$252/sqft |
Source: Stellar MLS #TB8505599 Report a problem | ||
| 5/22/2026 | Price change | $539,500-1%$256/sqft |
Source: Stellar MLS #TB8505599 Report a problem | ||
| 5/7/2026 | Listed for sale | $545,000-0.7%$258/sqft |
Source: Stellar MLS #TB8505599 Report a problem | ||
| 7/1/2025 | Listing removed | $549,000$260/sqft |
Source: Stellar MLS #A4634343 Report a problem | ||
| 5/29/2025 | Listed for sale | $549,000$260/sqft |
Source: Stellar MLS #A4634343 Report a problem | ||
| 5/21/2025 | Pending sale | $549,000$260/sqft |
Source: Stellar MLS #A4634343 Report a problem | ||
| 4/7/2025 | Price change | $549,000-1.8%$260/sqft |
Source: Stellar MLS #A4634343 Report a problem | ||
| 3/11/2025 | Price change | $559,000-4.4%$265/sqft |
Source: Stellar MLS #A4634343 Report a problem | ||
| 2/5/2025 | Price change | $585,000-0.4%$277/sqft |
Source: Stellar MLS #A4634343 Report a problem | ||
| 1/14/2025 | Price change | $587,500-1.9%$278/sqft |
Source: Stellar MLS #A4634343 Report a problem | ||
| 1/4/2025 | Listed for sale | $599,000+385%$284/sqft |
Source: Stellar MLS #A4634343 Report a problem | ||
| 1/23/2004 | Sold | $123,500+64.7%$59/sqft |
Source: Public Record Report a problem | ||
| 6/9/1999 | Sold | $75,000$36/sqft |
Source: Public Record Report a problem | ||
Public tax history
| Year | Property taxes | Tax assessment |
|---|---|---|
| 2025 | $6,665 +8.5% | $376,834 +2.9% |
| 2024 | $6,144 +2% | $366,214 +3% |
| 2023 | $6,022 +4.2% | $355,548 +3% |
| 2022 | $5,778 -7.3% | $345,192 +7% |
| 2021 | $6,236 +14.8% | $322,468 +0.6% |
| 2020 | $5,431 +1481.8% | $320,700 +1582.2% |
| 2019 | $343 | $19,064 -78% |
| 2018 | $343 -70% | $86,695 -13.4% |
| 2017 | $1,144 +36% | $100,057 +66.6% |
| 2016 | $841 +1.6% | $60,051 +0.7% |
| 2015 | $828 +0.9% | $59,634 +0.8% |
| 2014 | $820 | $59,161 +1.5% |
| 2013 | $820 -1.7% | $58,287 +1.7% |
| 2012 | $834 -9.2% | $57,313 -15.6% |
| 2011 | $919 +2.8% | $67,879 +3.2% |
| 2010 | $894 -11.4% | $65,805 -15% |
| 2009 | $1,009 -40.7% | $77,396 -30.8% |
| 2008 | $1,702 -11% | $111,902 +3% |
| 2007 | $1,913 -4.1% | $108,643 +2.5% |
| 2006 | $1,996 +0.5% | $105,993 +3% |
| 2005 | $1,986 | $102,906 +18% |
| 2004 | -- | $87,240 +8.2% |
| 2003 | -- | $80,650 +14.9% |
| 2002 | -- | $70,221 +2.1% |
| 2001 | -- | $68,771 +19.7% |
| 2000 | $1,585 | $57,455 |
Find assessor info on the county website
Monthly payment
Est. payment
Payment breakdown
Explore the cost of this home by adjusting the details. Changes won't be saved.Climate risks
Neighborhood: Town 'n' Country
Nearby schools
GreatSchools rating
- 2/10Bay Crest Elementary SchoolGrades: PK-5Distance: 0.5 mi
- 3/10Webb Middle SchoolGrades: 6-8Distance: 1.2 mi
- 6/10Alonso High SchoolGrades: 9-12Distance: 3.3 mi
- $413,4003 bd2 ba1.6k sqft4706 Town N Country Blvd, Tampa, FL 33615Off Market
- $318,0003 bd1 ba1k sqft4702 Town N Country Blvd, Tampa, FL 33615Sold

- $323,3002 bd2 ba2.7k sqft4708 Town N Country Blvd, Tampa, FL 33615Off Market
- $312,0003 bd1 ba1k sqft4700 Town N Country Blvd, Tampa, FL 33615Off Market
- $294,0003 bd1 ba1k sqft4703 Town N Country Blvd, Tampa, FL 33615Off Market
- $353,4003 bd1 ba1.3k sqft4701 Town N Country Blvd, Tampa, FL 33615Off Market
- $472,0004 bd2 ba1.4k sqft4710 Town N Country Blvd, Tampa, FL 33615Off Market
- $340,0003 bd1 ba1.5k sqft4705 Town N Country Blvd, Tampa, FL 33615Sold
A local agent can set up tours, give advice and negotiate with sellers.
Similar homes
- $465,0003 bd2 ba1.7k sqft4914 HOLIDAY DRIVE, TAMPA, FL 33615For Sale

 MLS ID #TB8513287, Yuleidy Acosta Hernandez, 1ST INVESTMENT REALTY GROUP LLC. Stellar MLS
 - $559,9004 bd3 ba2.6k sqft8903 CAMINO VILLA, TAMPA, FL 33635For Sale
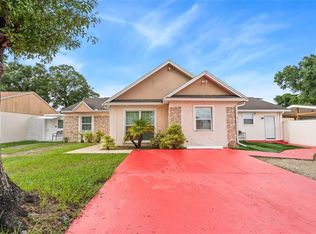 MLS ID #TB8536228, Ingrid Sainz, AVENUE HOMES LLC. Stellar MLS
 - $449,0003 bd2 ba1.5k sqft7003 LARIMER COURT, TAMPA, FL 33615For Sale
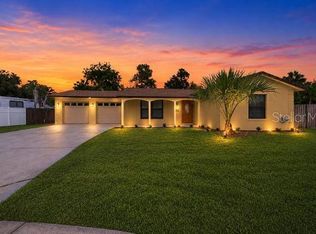 MLS ID #TB8531600, Giselle McNab, EXP REALTY LLC. Stellar MLS
 - $408,0004 bd2 ba2k sqft6711 GLEN FOREST COURT, TAMPA, FL 33615For Sale
 MLS ID #TB8532701, Juan Corredor Home, KELLER WILLIAMS SOUTH SHORE. Stellar MLS
 - $530,0004 bd4 ba2.4k sqft6815 MITCHELL CIRCLE, TAMPA, FL 33634For SaleMLS ID #TB8487339, Francisco Silva Gonzalez, FUTURE HOME REALTY INC. Stellar MLS
- $635,0004 bd4 ba2.1k sqft10735 SE DRUMMOND ROAD, TAMPA, FL 33615For SaleMLS ID #TB8523764, Kristina Trujillo, KELLER WILLIAMS SOUTH TAMPA. Stellar MLS
- $435,0003 bd2 ba1.6k sqft6805 LONGPOINTE WAY, TAMPA, FL 33615For SaleMLS ID #TB8521238, Sylvia Haddad, REDFIN CORPORATION. Stellar MLS
- $449,9994 bd3 ba2.2k sqft6006 N HUBERT AVE, TAMPA, FL 33614For SaleMLS ID #TB8532347, Roxana Argueta, ORCHARD BROKERAGE, LLC. Stellar MLS
- $360,0003 bd2 ba1.4k sqft10326 OUT ISLAND DRIVE, TAMPA, FL 33615For SaleMLS ID #TB8536362, Wendy Diaz, FUTURE HOME REALTY INC. Stellar MLS
- $494,9005 bd3 ba2.2k sqft10107 N ASTER AVENUE, TAMPA, FL 33612For SaleMLS ID #TB8503497, Amir Parajuli, LPT REALTY, LLC.. Stellar MLS
- $458,0004 bd2 ba2k sqft1901 E PARIS STREET, TAMPA, FL 33610For SaleMLS ID #TB8533564, Sherlene Mendez Vaz, FINE PROPERTIES. Stellar MLS
- $570,0003 bd2 ba1.8k sqft3006 W SAINT CONRAD STREET, TAMPA, FL 33607For SaleMLS ID #TB8529684, Alexis Scott, KEY PREMIER REALTY. Stellar MLS
- $475,0003 bd2 ba1.4k sqft5309 BLACK PINE DRIVE, TAMPA, FL 33624For SaleMLS ID #TB8518639, Matthew Griffin, OPTIMA ONE REALTY. Stellar MLS
- $569,0004 bd2 ba2k sqft6808 YARDLEY OAKS COURT, TAMPA, FL 33625For SaleMLS ID #TB8507914, Tina White, EXP REALTY LLC. Stellar MLS
- $535,0005 bd3 ba2k sqft55 VELMA DRIVE W, LARGO, FL 33770For SaleMLS ID #TB8536306, Lee Nguyen, DALTON WADE INC. Stellar MLS
- $539,0003 bd3 ba2.2k sqft6510 SUNRIDGE DRIVE, RIVERVIEW, FL 33578For SaleMLS ID #TB8535657, Leeroy Thompson, DENNIS REALTY & INV. CORP.. Stellar MLS
- $650,0004 bd3 ba1.9k sqft16126 COUNTRY CROSSING DRIVE, TAMPA, FL 33624For SaleMLS ID #TB8537364, Kimberly Aguilar, LPT REALTY, LLC. Stellar MLS
- $475,0003 bd2 ba1.5k sqft412 W IDLEWILD AVENUE, TAMPA, FL 33604For SaleMLS ID #TB8507495, Kyle Jones, BHHS FLORIDA PROPERTIES GROUP. Stellar MLS
- $529,9003 bd2 ba1.7k sqft2069 KINGFISHER DRIVE, PALM HARBOR, FL 34683For SaleMLS ID #TB8537740, Christina Paolillo, CHARLES RUTENBERG REALTY INC. Stellar MLS
- $520,0004 bd2 ba2k sqft2709 49TH STREET N, ST PETERSBURG, FL 33710For SaleMLS ID #TB8515859, Adam Faucett, EXP REALTY LLC. Stellar MLS
