Virtually Staged. Located in the highly sought-after South Tampa area, just moments from MacDill Air Force Base, this stunning, fully remodeled home offers 1,265 square feet of beautifully appointed, air-conditioned living space. With three spacious bedrooms and two luxurious bathrooms, this residence seamlessly blends comfort and style. The brand-new flooring flows throughout the home, leading you to a kitchen outfitted with gleaming quartz countertops and sleek stainless steel appliances. Both bathrooms have been completely updated with modern finishes. Plus, enjoy peace of mind with a brand-new roof and HVAC system. This home is the perfect combination of modern upgrades and prime location, ready for you to move right in!
For sale
Price cut: $66K (7/10)
$399,000
4112 W FAIRVIEW HEIGHTS, TAMPA, FL 33616
3beds
1,265sqft
:
Get pre-qualified$2,713/mo
Single Family Residence
Built in 1958
7,350 Square Feet Lot
$393,300 Zestimate®
$315/sqft
$-- HOA
What's special
Three spacious bedroomsBrand-new roofTwo luxurious bathroomsSleek stainless steel appliances
- 54 days |
- 516 |
- 52 |
Zillow last checked:
Listing updated:
Listed by:
Yadian Dominguez Fernandez 941-260-6381,
FENIX HOME REALTY LLC 813-992-8249,
Ernesto Salvia Dominguez 813-992-8249,
FENIX HOME REALTY LLC
Source: Stellar MLS,MLS#: TB8516681 Originating MLS: Suncoast Tampa
Originating MLS: Suncoast Tampa
Facts & features
Interior
Bedrooms & bathrooms
- Bedrooms: 3
- Bathrooms: 2
- Full bathrooms: 2
Primary bedroom
- Features: Built-in Closet
- Level: First
- Area: 120 Square Feet
- Dimensions: 10x12
Bedroom 2
- Features: Built-in Closet
- Level: First
- Area: 80 Square Feet
- Dimensions: 8x10
Primary bathroom
- Level: First
- Area: 30 Square Feet
- Dimensions: 6x5
Kitchen
- Level: First
- Area: 150 Square Feet
- Dimensions: 15x10
Laundry
- Level: First
- Area: 30 Square Feet
- Dimensions: 6x5
Living room
- Level: First
- Area: 240 Square Feet
- Dimensions: 20x12
Heating
- Central
Cooling
- Central Air
Appliances
- Included: Microwave, Range, Refrigerator
- Laundry: Laundry Room
Features
- Other
- Flooring: Laminate
- Has fireplace: No
Interior area
- Total structure area: 1,337
- Total interior livable area: 1,265 sqft
Video & virtual tour
Property
Features
- Levels: One
- Stories: 1
- Exterior features: Private Entrance, Private Mailbox, Private Yard
Lot
- Size: 7,350 Square Feet
- Dimensions: 70 x 105
Details
- Parcel number: A16301841S00000500006.0
- Zoning: RS-75
- Special conditions: None
Construction
Type & style
- Home type: SingleFamily
- Property subtype: Single Family Residence
Materials
- Block, Other, Stucco
- Foundation: Other
- Roof: Other
Condition
- New construction: No
- Year built: 1958
Utilities & green energy
- Sewer: Public Sewer
- Water: Public
- Utilities for property: Cable Available
Community & HOA
Community
- Pet fee: $0 monthly
- Subdivision: BAY BREEZE
HOA
- Has HOA: No
Location
- Region: Tampa
Financial & listing details
- Price per square foot: $315/sqft
- Tax assessed value: $211,036
- Annual tax amount: $2,358
- Date on market: 6/7/2026
- Cumulative days on market: 55 days
- Listing terms: Cash,Conventional,FHA,Other,VA Loan
- Ownership: Fee Simple
- Total actual rent: 0
- Road surface type: Asphalt
Estimated market value
$393,300
$374,000 - $413,000
$2,789/mo
Price history
| Date | Event | Price |
|---|---|---|
| 7/10/2026 | Price change | $399,000-14.2%$315/sqft |
Source:  Stellar MLS #TB8516681 Report a problem Stellar MLS #TB8516681 Report a problem | ||
| 6/29/2026 | Price change | $465,000-2.1%$368/sqft |
Source: Stellar MLS #TB8516681 Report a problem | ||
| 6/7/2026 | Listed for sale | $475,000+87.7%$375/sqft |
Source: Stellar MLS #TB8516681 Report a problem | ||
| 11/24/2025 | Sold | $253,000+2.2%$200/sqft |
Source: Public Record Report a problem | ||
| 10/9/2025 | Listed for sale | $247,500+37.5%$196/sqft |
Source: Stellar MLS #A4667852 Report a problem | ||
| 3/24/2021 | Listing removed | -- |
Source: Owner Report a problem | ||
| 12/11/2018 | Sold | $179,999$142/sqft |
Source: Public Record Report a problem | ||
| 6/3/2018 | Listing removed | $179,999$142/sqft |
Source: Owner Report a problem | ||
| 3/5/2018 | Pending sale | $179,999$142/sqft |
Source: Owner Report a problem | ||
| 3/5/2018 | Listed for sale | $179,999+200%$142/sqft |
Source: Owner Report a problem | ||
| 2/27/2009 | Sold | $60,000-3.2%$47/sqft |
Source: Stellar MLS #T2352415 Report a problem | ||
| 2/1/2009 | Listed for sale | $62,000-46%$49/sqft |
Source: Keller Williams Realty #T2352415 Report a problem | ||
| 10/23/2008 | Listing removed | $114,900$91/sqft |
Source: Keller Williams Realty #T2313615 Report a problem | ||
| 10/3/2008 | Price change | $114,900-8%$91/sqft |
Source: Keller Williams Realty #T2313615 Report a problem | ||
| 5/24/2008 | Listed for sale | $124,900$99/sqft |
Source: Keller Williams Realty #T2313615 Report a problem | ||
Public tax history
| Year | Property taxes | Tax assessment |
|---|---|---|
| 2025 | $2,359 +8.2% | $152,726 +2.9% |
| 2024 | $2,181 +3.2% | $148,422 +3% |
| 2023 | $2,113 +3.3% | $144,099 +3% |
| 2022 | $2,045 +1.8% | $139,902 +3% |
| 2021 | $2,010 +1.5% | $135,827 +1.4% |
| 2020 | $1,980 -26.1% | $133,952 +6.2% |
| 2019 | $2,680 | $126,157 +5.9% |
| 2018 | $2,680 +25.2% | $119,118 +20% |
| 2017 | $2,140 +11.9% | $99,304 +35.7% |
| 2016 | $1,913 +10.3% | $73,156 +10% |
| 2015 | $1,735 +27.6% | $66,505 +10% |
| 2014 | $1,359 | $60,459 +10% |
| 2013 | $1,359 +22.2% | $54,963 +10% |
| 2012 | $1,112 -28.3% | $49,966 -28.8% |
| 2011 | $1,552 -6.9% | $70,219 -7.7% |
| 2010 | $1,668 -2.1% | $76,065 -1.5% |
| 2009 | $1,703 +319.5% | $77,245 +64.1% |
| 2008 | $406 +9.1% | $47,071 +3% |
| 2007 | $372 -1.4% | $45,700 +2.5% |
| 2006 | $378 +5.9% | $44,585 +3% |
| 2005 | $357 | $43,286 +3% |
| 2004 | -- | $42,025 +1.9% |
| 2003 | -- | $41,241 +2.4% |
| 2002 | -- | $40,274 +1.6% |
| 2001 | -- | $39,640 -17% |
| 2000 | $331 | $47,766 |
Find assessor info on the county website
Monthly payment
Est. payment
Payment breakdown
Explore the cost of this home by adjusting the details. Changes won't be saved.Climate risks
Neighborhood: Gandy-Sun Bay South
Nearby schools
GreatSchools rating
- 8/10Lanier Elementary SchoolGrades: PK-5Distance: 0.6 mi
- 5/10Madison Middle SchoolGrades: 6-8Distance: 2 mi
- 6/10Robinson High SchoolGrades: 9-12Distance: 0.4 mi
- $384,8003 bd2 ba1.6k sqft4110 W Fairview Hts, Tampa, FL 33616Off Market
- $377,1002 bd2 ba1.6k sqft4114 W Fairview Hts, Tampa, FL 33616Off Market
- $2,9805 bd2 ba1.9k sqft4111 W Montgomery Ter, Tampa, FL 33616For Rent
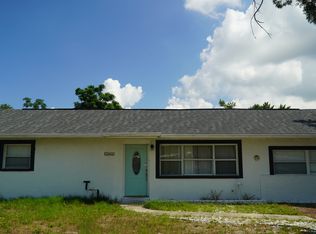
- $457,6002 bd2 ba1.3k sqft4109 W Montgomery Ter, Tampa, FL 33616Off Market
- $276,5002 bd1 ba888 sqft4113 W Montgomery Ter, Tampa, FL 33616Off Market
- $386,9004 bd2 ba1.6k sqft4108 W Fairview Hts, Tampa, FL 33616Off Market
- $289,7002 bd1 ba1.1k sqft4116 W Fairview Hts, Tampa, FL 33616Off Market
- $355,0003 bd1 ba1k sqft4111 W Fairview Hts, Tampa, FL 33616Sold
A local agent can set up tours, give advice and negotiate with sellers.
Similar homes
- $449,9904 bd2 ba1.2k sqft4409 W WYOMING AVENUE, TAMPA, FL 33616For Sale

 MLS ID #TB8531788, Erika Nunez, THE SOMERDAY GROUP PL. Stellar MLS
 - $375,0004 bd3 ba1.2k sqft6425 S RICHARD AVENUE, TAMPA, FL 33616For Sale
 MLS ID #TB8522647, Dillon Eversole, REALTY HUB. Stellar MLS
 - $390,0003 bd2 ba1.3k sqft703 E HAMILTON AVENUE, TAMPA, FL 33604For Sale
 MLS ID #TB8530687, Juan Montes, JPT REALTY LLC. Stellar MLS
 - $409,9003 bd2 ba1k sqft1911 W CHERRY STREET, TAMPA, FL 33607For Sale
 MLS ID #TB8516039, Leslie Sibbitt, COMPASS FLORIDA LLC. Stellar MLS
 - $400,0003 bd2 ba1.2k sqft6502 N 31ST STREET, TAMPA, FL 33610For SaleMLS ID #TB8509362, Dionna Riddick, WNS REALTY GROUP LLC. Stellar MLS
- $399,9993 bd2 ba1.5k sqft2216 E 109TH AVENUE, TAMPA, FL 33612For SaleMLS ID #TB8515310, Denita Serralles, COMPASS FLORIDA LLC. Stellar MLS
- $529,0003 bd2 ba1.4k sqft4513 S HESPERIDES STREET, TAMPA, FL 33611For SaleMLS ID #TB8510533, Taylor Warmington, HOME TEAM LUXURY REALTY FL, LLC. Stellar MLS
- $495,0003 bd2 ba1.4k sqft3710 W GRIFLOW STREET, TAMPA, FL 33629For SaleMLS ID #TB8516315, Leidy Gonzalez Reyes, MIRANDA LANDA REALTY GROUP LLC. Stellar MLS
- $389,5003 bd2 ba1k sqft6810 LIVINGSTON AVENUE N, ST PETERSBURG, FL 33702For SaleMLS ID #TB8524047, Abigail Chadwick, THE TENPENNY COLLECTION. Stellar MLS
- $429,9003 bd2 ba1.5k sqft2101 W HAMILTON AVENUE, TAMPA, FL 33604For SaleMLS ID #TB8518595, Raymond Mihara, MIHARA & ASSOCIATES INC.. Stellar MLS
- $465,0003 bd2 ba1.3k sqft2506 W MAIN STREET, TAMPA, FL 33607For SaleMLS ID #TB8524881, Christopher Rogers, RE/MAX ACTION FIRST OF FLORIDA. Stellar MLS
- $449,0003 bd2 ba1.3k sqft5920 DENVER STREET NE, ST PETERSBURG, FL 33703For SaleMLS ID #TB8531394, Sandra Munoz, CHARLES RUTENBERG REALTY INC. Stellar MLS
- $339,0003 bd2 ba1.1k sqft8204 ALLAMANDA AVENUE, TAMPA, FL 33619For SaleMLS ID #TB8520209, Luis Cortes, LPT REALTY, LLC. Stellar MLS
- $553,0003 bd2 ba1.4k sqft5326 S RUSSELL STREET, TAMPA, FL 33611For SaleMLS ID #TB8515053, Michelle Nichols, FLORIDA HOMES REALTY & MORTGAGE. Stellar MLS
- $429,9004 bd2 ba1.5k sqft6003 TAMPA SHORES BOULEVARD, TAMPA, FL 33615For SaleMLS ID #TB8513341, Kevin McCarron, EXP REALTY LLC. Stellar MLS
- $419,0003 bd2 ba1.4k sqft1805 DIERKER DRIVE, VALRICO, FL 33596For SaleMLS ID #TB8528550, Joby Palathinkal, NORTHGROUP REAL ESTATE, INC. Stellar MLS
- $440,0004 bd3 ba1.7k sqft10945 N BOULEVARD, TAMPA, FL 33612For SaleMLS ID #O6423083, Tania Borges, CIGNOS REAL ESTATE, LLC.. Stellar MLS
- $410,0004 bd2 ba1.3k sqft8723 N RIVER FOREST CIRCLE, TAMPA, FL 33604For SaleMLS ID #TB8516204, Brandon Johnson, FLORIDA REALTY. Stellar MLS
- $374,9003 bd2 ba1.7k sqft2908 E 26TH AVENUE, TAMPA, FL 33605For SaleMLS ID #TB8520590, Yisel Diaz Cruz, VITA LUXURY REALTY LLC. Stellar MLS
- $419,0003 bd2 ba1.4k sqft733 61ST AVENUE NE, ST PETERSBURG, FL 33703For SaleMLS ID #TB8483714, Kendall Trosky, CHARLES RUTENBERG REALTY INC. Stellar MLS
