Welcome to 6550 S. Westshore Circle, a beautifully renovated 4-bedroom home offering both comfort and convenience in the heart of South Tampa. Perfectly situated just 5 minutes from MacDill Air Force Base, 10 minutes to Picnic Island Park and the Gandy Boat Ramp, and only 15 minutes to Channelside, you’ll enjoy easy access to beaches, dining, and vibrant city life. Favorite local spots like Salt Shack on the Bay are just around the corner, making this location unbeatable. Step inside to discover a thoughtfully updated interior with new Front and side doors, fresh interior and exterior paint, and stylish new tile floors throughout and renovated guest bathroom. The expanded kitchen has been completely renovated, offering the perfect space for cooking and entertaining. Major improvements give you peace of mind with a brand-new roof installed May 2025, partially all-new HVAC duct work also completed in May 2025 (living room and primary bedroom), and a newer HVAC system from 2023. In addition, the plumbing system was fully jetted out in 2023 with a new PVC Clean Out, ensuring this home is truly move-in ready! The open-layout living room at the back of the home provides a relaxing retreat with plenty of privacy, fireplace, and natural light. One of the guest bedrooms can easily double as a home office, while the spacious primary suite is tucked away at the rear of the home with en-suite bathroom and with sliding glass doors that open directly to your fenced backyard. You have a shaded Breezeway leading out of both the Living Room and Primary Bedroom that flows into your fenced in back yard. Large 12x8 Shed conveys with home perfect for storage. Whether you’re entertaining, working from home, or simply enjoying quiet evenings, this home adapts to your lifestyle with ease. With its prime location, recent renovations, and most major 4-point items updated, this home checks every box and is ready for its new owner!
Sold for $447,000
$447,000
6550 S WEST SHORE CIRCLE, TAMPA, FL 33616
4beds
1,621sqft
Single Family Residence
Built in 1970
6,600 Square Feet Lot
$444,100 Zestimate®
$276/sqft
$3,028 Estimated rent
Home value
$444,100
$413,000 - $475,000
$3,028/mo
Zestimate® history
Owner options
List your home for rent
$3,028/mo
Rent Zestimate®
Find your next renter with Zillow Rental Manager. Plus, with online applications, you can quickly screen prospective tenants – for free.
$3,028/mo
Rent Zestimate®
Refinance and save
$3,100/mo
Est. payment
Refinancing to a lower rate could help reduce your monthly payments and save thousands over the life of the loan.
$3,100/mo
Est. payment
Explore your selling options
Work with a Zillow partner agent
Leverage their expertise and Zillow's premium Showcase listings to get your home seen by more buyers.
Get startedList with your own agent
Get your home in front of millions of buyers by listing it on Zillow.
Learn how to do itSell it yourself
Take full control of how buyers see your home on Zillow by listing For Sale by Owner (FSBO).
List your homeWhat's special
Zillow last checked:
Listing updated:
Listed by:
Amy M. Storch 813-451-9276,
SELLSTATE COASTAL REALTY 813-940-0101
Bought with:
Avery Horvath, 3465147
KELLER WILLIAMS TAMPA CENTRAL
Source: Stellar MLS,MLS#: TB8430082 Originating MLS: Suncoast Tampa
Originating MLS: Suncoast Tampa
Facts & features
Interior
Bedrooms & bathrooms
- Bedrooms: 4
- Bathrooms: 2
- Full bathrooms: 2
Primary bedroom
- Features: Built-in Closet
- Level: First
- Area: 168 Square Feet
- Dimensions: 14x12
Bedroom 2
- Features: Built-in Closet
- Level: First
- Area: 154 Square Feet
- Dimensions: 11x14
Bedroom 3
- Features: Built-in Closet
- Level: First
- Area: 104 Square Feet
- Dimensions: 13x8
Bedroom 4
- Features: Built-in Closet
- Level: First
- Area: 77 Square Feet
- Dimensions: 7x11
Primary bathroom
- Features: Bath With Whirlpool, Dual Sinks, En Suite Bathroom, Tub With Shower, No Closet
- Level: First
- Area: 50 Square Feet
- Dimensions: 10x5
Dining room
- Features: No Closet
- Level: First
- Area: 132 Square Feet
- Dimensions: 12x11
Kitchen
- Features: No Closet
- Level: First
- Area: 192 Square Feet
- Dimensions: 12x16
Living room
- Features: No Closet
- Level: First
- Area: 273 Square Feet
- Dimensions: 13x21
Heating
- Central
Cooling
- Central Air, Ductless
Appliances
- Included: Dishwasher, Electric Water Heater, Microwave, Range, Refrigerator
- Laundry: Laundry Room
Features
- Ceiling Fan(s), Crown Molding, Solid Surface Counters
- Flooring: Tile
- Has fireplace: Yes
- Fireplace features: Living Room, Masonry
Interior area
- Total structure area: 1,621
- Total interior livable area: 1,621 sqft
Property
Parking
- Total spaces: 1
- Parking features: Carport
- Carport spaces: 1
Features
- Levels: One
- Stories: 1
- Exterior features: Lighting, Rain Gutters, Sidewalk
Lot
- Size: 6,600 Square Feet
- Dimensions: 60 x 110
Details
- Additional structures: Shed(s)
- Parcel number: A17301842B00000100025.0
- Zoning: RS-60
- Special conditions: None
Construction
Type & style
- Home type: SingleFamily
- Property subtype: Single Family Residence
Materials
- Block
- Foundation: Slab
- Roof: Shingle
Condition
- New construction: No
- Year built: 1970
Utilities & green energy
- Sewer: Public Sewer
- Water: Public
- Utilities for property: Public
Community & HOA
Community
- Pet fee: $0 monthly
- Subdivision: WESTSHORE ESTATES SOUTH 1ST AD
HOA
- Has HOA: No
Location
- Region: Tampa
Financial & listing details
- Price per square foot: $276/sqft
- Tax assessed value: $383,697
- Annual tax amount: $5,009
- Date on market: 9/25/2025
- Cumulative days on market: 177 days
- Listing terms: Cash,Conventional,FHA,VA Loan
- Ownership: Fee Simple
- Total actual rent: 0
- Road surface type: Paved, Asphalt
Price history
| Date | Event | Price |
|---|---|---|
| 5/20/2026 | Sold | $447,000-2.8%$276/sqft |
Source:  Stellar MLS #TB8430082 Report a problem Stellar MLS #TB8430082 Report a problem | ||
| 3/25/2026 | Pending sale | $460,000$284/sqft |
Source: Stellar MLS #TB8430082 Report a problem | ||
| 11/28/2025 | Price change | $460,000-2.1%$284/sqft |
Source: Stellar MLS #TB8430082 Report a problem | ||
| 11/2/2025 | Price change | $470,000-1.1%$290/sqft |
Source: Stellar MLS #TB8430082 Report a problem | ||
| 9/26/2025 | Listed for sale | $475,000+92.3%$293/sqft |
Source: Stellar MLS #TB8430082 Report a problem | ||
| 6/9/2018 | Sold | $247,000-1.2%$152/sqft |
Source: Public Record Report a problem | ||
| 4/30/2018 | Pending sale | $250,000$154/sqft |
Source: RE/MAX DYNAMIC #T3102833 Report a problem | ||
| 4/25/2018 | Listed for sale | $250,000+37.4%$154/sqft |
Source: RE/MAX DYNAMIC #T3102833 Report a problem | ||
| 8/5/2014 | Sold | $182,000-1.6%$112/sqft |
Source: Stellar MLS #T2701134 Report a problem | ||
| 6/16/2014 | Listed for sale | $185,000+12.1%$114/sqft |
Source: Re/Max Dynamic #T2701134 Report a problem | ||
| 7/12/2013 | Sold | $165,000-5.7%$102/sqft |
Source: Stellar MLS #T2572809 Report a problem | ||
| 6/2/2013 | Listed for sale | $174,900+105.8%$108/sqft |
Source: DOMAIN REALTY LLC #T2572809 Report a problem | ||
| 6/26/2009 | Sold | $85,000+13.3%$52/sqft |
Source: Stellar MLS #T2356393 Report a problem | ||
| 12/30/1996 | Sold | $75,000$46/sqft |
Source: Public Record Report a problem | ||
Public tax history
| Year | Property taxes | Tax assessment |
|---|---|---|
| 2025 | $5,391 +7.6% | $305,567 +2.9% |
| 2024 | $5,009 +2.6% | $296,955 +3% |
| 2023 | $4,881 +2.8% | $288,306 +3% |
| 2022 | $4,749 +1.3% | $279,909 +3% |
| 2021 | $4,689 -4.5% | $271,756 +13.7% |
| 2020 | $4,911 +4.6% | $239,107 +5.5% |
| 2019 | $4,693 | $226,654 +30.7% |
| 2018 | $4,693 +66.8% | $173,375 -7.5% |
| 2017 | $2,813 +1.8% | $187,350 +12.6% |
| 2016 | $2,762 +3.2% | $166,316 +2.4% |
| 2015 | $2,675 +15.6% | $162,409 -1.3% |
| 2014 | $2,314 | $164,488 +136.2% |
| 2013 | $2,314 +225.7% | $69,640 +3.5% |
| 2012 | $711 -21.5% | $67,255 -17.1% |
| 2011 | $905 -20% | $81,095 -12.1% |
| 2010 | $1,131 +49.8% | $92,225 +25.6% |
| 2009 | $755 -0.5% | $73,409 +0.1% |
| 2008 | $759 -25.9% | $73,336 +3% |
| 2007 | $1,025 -4.8% | $71,200 +2.5% |
| 2006 | $1,077 +1.6% | $69,463 +3% |
| 2005 | $1,060 | $67,440 +3% |
| 2004 | -- | $65,476 +1.9% |
| 2003 | -- | $64,255 +1.6% |
| 2002 | -- | $63,258 +1.6% |
| 2001 | -- | $62,262 -12.3% |
| 2000 | $903 | $70,975 |
Find assessor info on the county website
Neighborhood: Gandy-Sun Bay South
Nearby homes
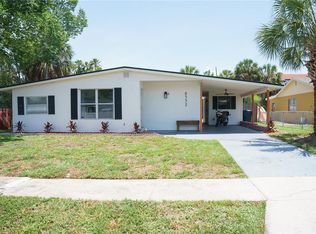
- $495,0003 bd2 ba1.1k sqft6552 S West Shore Cir, Tampa, FL 33616For Sale
- $361,6003 bd1 ba1k sqft6548 S West Shore Cir, Tampa, FL 33616Off Market

- $341,8003 bd1 ba1.4k sqft6554 S West Shore Cir, Tampa, FL 33616Off Market
- $399,2003 bd2 ba1.2k sqft6546 S West Shore Cir, Tampa, FL 33616Off Market
- $309,3002 bd1 ba1k sqft6547 S West Shore Cir, Tampa, FL 33616Off Market
- $403,8003 bd2 ba1.2k sqft6549 S West Shore Cir, Tampa, FL 33616Off Market
- $315,0003 bd1 ba1k sqft6556 S West Shore Cir, Tampa, FL 33616Sold
- $489,9903 bd2 ba1.2k sqft6545 S West Shore Cir, Tampa, FL 33616For Sale
Nearby schools
GreatSchools rating
- 8/10Lanier Elementary SchoolGrades: PK-5Distance: 0.3 mi
- 5/10Madison Middle SchoolGrades: 6-8Distance: 2.4 mi
- 6/10Robinson High SchoolGrades: 9-12Distance: 0.5 mi
Schools provided by the listing agent
- Elementary: Lanier-HB
- Middle: Madison-HB
- High: Robinson-HB
Source: Stellar MLS. This data may not be complete. We recommend contacting the local school district to confirm school assignments for this home.
Get a cash offer in 3 minutes
Find out how much your home could sell for in as little as 3 minutes with a no-obligation cash offer.
Estimated market value
$444,100
Get a cash offer in 3 minutes
Find out how much your home could sell for in as little as 3 minutes with a no-obligation cash offer.
Estimated market value
$444,100
- Florida
- Hillsborough County
- Tampa
- 33616
- Gandy-Sun Bay South
- 6550 S WEST SHORE CIRCLE
Nearby cities
Nearby neighborhoods
Nearby zip codes
Other Tampa Topics
