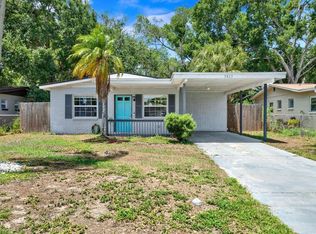
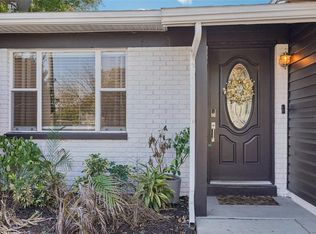
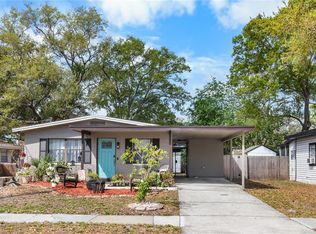
South Tampa gem that checks every box - location, updates, and peace of mind. Completely renovated in 2022, this home offers the confidence of major systems already done, including the roof, AC, electrical, plumbing, kitchen, bathrooms, flooring, and windows- all just four years old. The open, airy layout is filled with natural light and designed for both comfortable daily living and effortless entertaining. The heart of the home is the modern kitchen, featuring clean-lined quartz countertops and seamless flow into the main living spaces. A split-bedroom floor plan provides added privacy, with the primary suite offering a beautifully updated en-suite bathroom. Outdoor living truly shines here with spacious front and backyard areas, perfect for gatherings, pets, or relaxation. The fully fenced backyard includes new PVC fencing and gates plus a storage shed for extra convenience. Location is everything, and this one delivers. Enjoy quick access to Gandy Blvd for an easy drive to downtown St. Pete and Pinellas County beaches, plus direct Selmon Expressway access for smooth commutes across Tampa. You’re just minutes from Bayshore Blvd, a short drive to Armature Works, and only 20 minutes to Tampa International Airport, with shopping, local restaurants, and grocery stores all nearby. Homes like this don’t come around often—schedule your showing and make it yours today.
For sale
Price cut: $6K (6/9)
$379,000
4430 W TRILBY AVENUE, TAMPA, FL 33616
3beds
1,060sqft
:
Get pre-qualified$2,599/mo
Single Family Residence
Built in 1955
6,048 Square Feet Lot
$376,700 Zestimate®
$358/sqft
$-- HOA
What's special
- 178 days |
- 343 |
- 42 |
Zillow last checked:
Listing updated:
Listed by:
Dana Fox 360-670-6135,
ASCEND REALTY 813-810-0015
Source: Stellar MLS,MLS#: TB8472872 Originating MLS: Suncoast Tampa
Originating MLS: Suncoast Tampa
Facts & features
Interior
Bedrooms & bathrooms
- Bedrooms: 3
- Bathrooms: 2
- Full bathrooms: 2
Primary bedroom
- Features: En Suite Bathroom, Walk-In Closet(s)
- Level: First
- Area: 160 Square Feet
- Dimensions: 16x10
Kitchen
- Features: Ceiling Fan(s), Kitchen Island, Stone Counters, Storage Closet
- Level: First
- Area: 132 Square Feet
- Dimensions: 11x12
Living room
- Features: Ceiling Fan(s)
- Level: First
- Area: 154 Square Feet
- Dimensions: 14x11
Heating
- Central, Electric
Cooling
- Central Air
Appliances
- Included: Dishwasher, Disposal, Dryer, Exhaust Fan, Refrigerator, Tankless Water Heater, Washer
- Laundry: Laundry Closet
Features
- Ceiling Fan(s), Eating Space In Kitchen, Kitchen/Family Room Combo, Open Floorplan, Solid Surface Counters, Split Bedroom, Thermostat, Walk-In Closet(s)
- Flooring: Tile, Vinyl
- Has fireplace: No
Interior area
- Total structure area: 1,060
- Total interior livable area: 1,060 sqft
Video & virtual tour
Property
Parking
- Parking features: Curb Parking, Driveway, On Street
- Has uncovered spaces: Yes
Features
- Levels: One
- Stories: 1
- Exterior features: Lighting, Rain Gutters, Storage
- Fencing: Fenced,Wood
Lot
- Size: 6,048 Square Feet
- Dimensions: 63 x 96
Details
- Additional structures: Shed(s)
- Parcel number: A0830183XF00001000016.0
- Zoning: RS-60
- Special conditions: None
Construction
Type & style
- Home type: SingleFamily
- Property subtype: Single Family Residence
Materials
- Stucco, Wood Frame (FSC Certified)
- Foundation: Slab
- Roof: Shingle
Condition
- New construction: No
- Year built: 1955
Utilities & green energy
- Sewer: Public Sewer
- Water: Public
- Utilities for property: BB/HS Internet Available, Cable Available, Electricity Connected, Public, Sewer Connected, Street Lights, Water Connected
Community & HOA
Community
- Pet fee: $0 monthly
- Subdivision: GANDY GARDENS 2
HOA
- Has HOA: No
Location
- Region: Tampa
Financial & listing details
- Price per square foot: $358/sqft
- Tax assessed value: $311,648
- Annual tax amount: $5,222
- Date on market: 2/5/2026
- Cumulative days on market: 179 days
- Listing terms: Cash,Conventional,FHA,VA Loan
- Ownership: Fee Simple
- Total actual rent: 0
- Electric utility on property: Yes
- Road surface type: Asphalt
Estimated market value
$376,700
$358,000 - $396,000
$2,718/mo
Price history
| Date | Event | Price |
|---|---|---|
| 6/9/2026 | Price change | $379,000-1.6%$358/sqft |
Source:  Stellar MLS #TB8472872 Report a problem Stellar MLS #TB8472872 Report a problem | ||
| 4/24/2026 | Price change | $385,000-2.5%$363/sqft |
Source: Stellar MLS #TB8472872 Report a problem | ||
| 4/9/2026 | Price change | $395,000-1%$373/sqft |
Source: Stellar MLS #TB8472872 Report a problem | ||
| 3/30/2026 | Price change | $399,000-0.3%$376/sqft |
Source: Stellar MLS #TB8472872 Report a problem | ||
| 3/4/2026 | Price change | $400,000-2.4%$377/sqft |
Source: Stellar MLS #TB8472872 Report a problem | ||
| 2/17/2026 | Price change | $410,000-1.2%$387/sqft |
Source: Stellar MLS #TB8472872 Report a problem | ||
| 2/6/2026 | Listed for sale | $415,000+1.2%$392/sqft |
Source: Stellar MLS #TB8472872 Report a problem | ||
| 9/22/2023 | Sold | $410,000-3.5%$387/sqft |
Source: Stellar MLS #T3462240 Report a problem | ||
| 8/22/2023 | Pending sale | $425,000$401/sqft |
Source: Stellar MLS #T3462240 Report a problem | ||
| 7/28/2023 | Listed for sale | $425,000+10.4%$401/sqft |
Source: Stellar MLS #T3462240 Report a problem | ||
| 1/9/2023 | Sold | $385,000-3.5%$363/sqft |
Source: Public Record Report a problem | ||
| 12/8/2022 | Pending sale | $399,000$376/sqft |
Source: Stellar MLS #A4551598 Report a problem | ||
| 11/3/2022 | Listed for sale | $399,000+1040%$376/sqft |
Source: Stellar MLS #A4551598 Report a problem | ||
| 5/17/2011 | Sold | $35,000+0.3%$33/sqft |
Source: Public Record Report a problem | ||
| 4/13/2011 | Price change | $34,900-12.5%$33/sqft |
Source: BENHAM REAL ESTATE GROUP #T2453063 Report a problem | ||
| 3/15/2011 | Price change | $39,900-11.1%$38/sqft |
Source: BENHAM REAL ESTATE GROUP #T2453063 Report a problem | ||
| 2/16/2011 | Price change | $44,900-14.1%$42/sqft |
Source: BENHAM REAL ESTATE GROUP #T2453063 Report a problem | ||
| 1/10/2011 | Listed for sale | $52,250-72.5%$49/sqft |
Source: BENHAM REAL ESTATE GROUP #T2453063 Report a problem | ||
| 1/24/2007 | Sold | $190,000$179/sqft |
Source: Public Record Report a problem | ||
Public tax history
| Year | Property taxes | Tax assessment |
|---|---|---|
| 2025 | $5,445 +4.3% | $311,648 |
| 2024 | $5,222 -6.3% | $311,648 +9.4% |
| 2023 | $5,572 +95.5% | $284,800 +100.4% |
| 2022 | $2,850 +412.8% | $142,128 +196.8% |
| 2021 | $556 +2.6% | $47,882 +1.4% |
| 2020 | $542 +4.7% | $47,221 +2.3% |
| 2019 | $517 | $46,159 +1.9% |
| 2018 | $517 +3.4% | $45,298 -46.2% |
| 2017 | $500 +4.2% | $84,251 +93.9% |
| 2016 | $480 +5.7% | $43,453 +0.7% |
| 2015 | $454 +15.1% | $43,151 +0.8% |
| 2014 | $395 | $42,809 +1.5% |
| 2013 | $395 +4.7% | $42,176 +1.7% |
| 2012 | $377 -68.4% | $41,471 -23.6% |
| 2011 | $1,193 -11.2% | $54,249 -12% |
| 2010 | $1,344 -21.4% | $61,640 -21.2% |
| 2009 | $1,711 +29.5% | $78,271 -22.5% |
| 2008 | $1,321 -35.7% | $100,983 -15.8% |
| 2007 | $2,054 -20.9% | $119,928 +9.1% |
| 2006 | $2,597 +27.3% | $109,971 +31.5% |
| 2005 | $2,040 | $83,647 +18.4% |
| 2004 | -- | $70,618 +23.3% |
| 2003 | -- | $57,276 +6% |
| 2002 | -- | $54,024 +7.6% |
| 2001 | -- | $50,197 +3.3% |
| 2000 | $1,238 | $48,575 |
Find assessor info on the county website
Monthly payment
Est. payment
Payment breakdown
Explore the cost of this home by adjusting the details. Changes won't be saved.Climate risks
Neighborhood: Gandy-Sun Bay South
Nearby schools
GreatSchools rating
- 6/10Anderson Elementary SchoolGrades: PK-5Distance: 1.4 mi
- 5/10Madison Middle SchoolGrades: 6-8Distance: 1.6 mi
- 6/10Robinson High SchoolGrades: 9-12Distance: 0.7 mi
Schools provided by the listing agent
- Elementary: Anderson-HB
- Middle: Madison-HB
- High: Robinson-HB
Source: Stellar MLS. This data may not be complete. We recommend contacting the local school district to confirm school assignments for this home.
- $254,6003 bd1 ba864 sqft4428 Trilby Ave, Tampa, FL 33616Off Market

- $242,5003 bd1 ba864 sqft4428 W Trilby Ave, Tampa, FL 33616Off Market

- $337,4004 bd2 ba1.2k sqft4432 W Trilby Ave, Tampa, FL 33616Off Market
- $419,2003 bd2 ba1.1k sqft4426 W Trilby Ave, Tampa, FL 33616Off Market

- $350,3003 bd1 ba1.2k sqft4434 W Trilby Ave, Tampa, FL 33616Off Market
- $359,5004 bd2 ba1.1k sqft4431 W Wyoming Ave, Tampa, FL 33616Off Market
- $435,9003 bd1 ba1.1k sqft4433 W Wyoming Ave, Tampa, FL 33616Off Market
- $394,9004 bd2 ba1.2k sqft4431 Trilby Ave, Tampa, FL 33616Sold
A local agent can set up tours, give advice and negotiate with sellers.
Similar homes
- $399,0003 bd2 ba1.1k sqft3813 W WISCONSIN AVENUE, TAMPA, FL 33616For Sale
 MLS ID #TB8513597, Danielle Sapp, BHHS FLORIDA PROPERTIES GROUP. Stellar MLS
 - $418,0003 bd2 ba1.2k sqft7516 S MASCOTTE STREET, TAMPA, FL 33616For Sale
 MLS ID #TB8441216, Andrew Duncan, LPT REALTY LLC. Stellar MLS
 - $475,0003 bd2 ba1.2k sqft4508 W PEARL AVENUE, TAMPA, FL 33611For Sale
 MLS ID #TB8467441, Lindsay Starling, PINPOINT REALTY GROUP LLC. Stellar MLS
 - $315,0003 bd1 ba975 sqft7009 S FITZGERALD STREET, TAMPA, FL 33616For Sale
 MLS ID #TB8486713, Giovanna Hall, DALTON WADE INC. Stellar MLS
 - $454,9993 bd2 ba1.2k sqft6806 S GABRIELLE STREET, TAMPA, FL 33611For SaleMLS ID #TB8496873, Lisa Tanous, DALTON WADE INC. Stellar MLS
- $475,0002 bd2 ba1.4k sqft4727 W ANITA BOULEVARD, TAMPA, FL 33611For SaleMLS ID #TB8502324, Cristina Lorenzo, PALERMO REAL ESTATE PROF. INC.. Stellar MLS
- $430,0003 bd2 ba1.4k sqft4601 N EMERALD AVENUE, TAMPA, FL 33614For SaleMLS ID #TB8515921, Stacie Garcia, HOME TEAM LUXURY REALTY FL, LLC. Stellar MLS
- $475,0003 bd2 ba1.1k sqft4012 N BOULEVARD, TAMPA, FL 33603For SaleMLS ID #TB8534709, Aijalon Chambers, OUT FAST REALTY & INVESTMENTS. Stellar MLS
- $499,9003 bd2 ba1.4k sqft4415 W BAY VILLA AVENUE, TAMPA, FL 33611For SaleMLS ID #TB8514254, Michael Notbohm, KELLER WILLIAMS TAMPA CENTRAL. Stellar MLS
- $385,0004 bd2 ba1.3k sqft11307 N BOULEVARD, TAMPA, FL 33612For SaleMLS ID #TB8498222, Jaqueline Juvert, LOMBARDO TEAM REAL ESTATE LLC. Stellar MLS
- $380,0003 bd1 ba1.2k sqft1744 26TH AVENUE N, ST PETERSBURG, FL 33713For SaleMLS ID #TB8532678, Yvette Bricketto, COLDWELL BANKER REALTY. Stellar MLS
- $374,0002 bd1 ba816 sqft12706 FOREST STREET, TAMPA, FL 33612For SaleMLS ID #TB8502391, Mariella Gomez, AVISTA BAY REALTY, LLC. Stellar MLS
- $409,9002 bd2 ba1.3k sqft11533 69TH AVENUE, SEMINOLE, FL 33772For SaleMLS ID #GC542426, Zachary Greenberg, COASTAL REAL ESTATE PROFESSIONALS LLC. Stellar MLS
- $340,0003 bd2 ba1k sqft1512 E HANNA AVENUE, TAMPA, FL 33610For SaleMLS ID #TB8512605, Summer Baker PA, RE/MAX CHAMPIONS. Stellar MLS
- $420,0003 bd2 ba1k sqft205 SE MONROE CIRCLE N, ST PETERSBURG, FL 33703For SaleMLS ID #OM728838, Lexi Little, EPIQUE REALTY INC.. Stellar MLS
- $450,0003 bd2 ba1.5k sqft2808 W LAKE AVENUE, TAMPA, FL 33607For SaleMLS ID #TB8510279, Michael Flores, 54 REALTY LLC. Stellar MLS
- $319,9003 bd2 ba1.1k sqft10408 VENTURA AVENUE, TAMPA, FL 33619For SaleMLS ID #TB8527950, Nes Zuluaga, KELLER WILLIAMS TAMPA CENTRAL. Stellar MLS
- $355,0003 bd2 ba1.4k sqft2442 SAGEMONT DRIVE, BRANDON, FL 33511For SaleMLS ID #TB8521151, Jacqueline Toledo LLC, KELLER WILLIAMS TAMPA PROPERTIES. Stellar MLS
- $300,0003 bd2 ba1.1k sqft8304 RIVERBOAT DRIVE, TAMPA, FL 33637For SaleMLS ID #TB8533973, Stephanie LeFew, KEYS TO CASTLES GROUP. Stellar MLS
- $447,5003 bd2 ba1.3k sqft1516 ADELE PLACE, LARGO, FL 33770For SaleMLS ID #TB8534025, Bob Dean, CENTURY 21 BEGGINS. Stellar MLS
